1270 Bartlett Trace, Suwanee, Georgia 30043
- $725,410



- Single Family Residence, Residential
- 4
- 3
- 2
- 3017 m²

- $725,410
Description
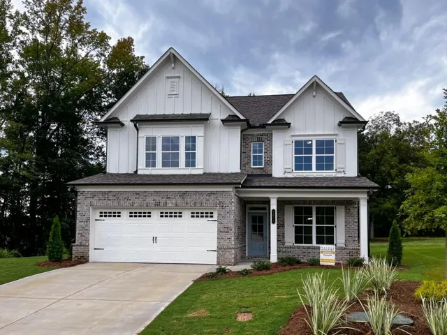
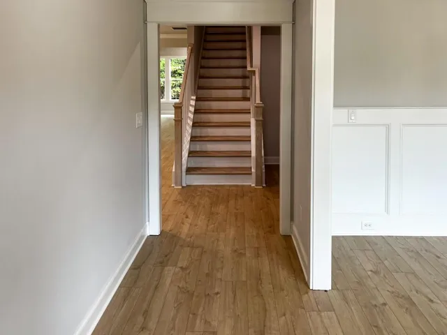
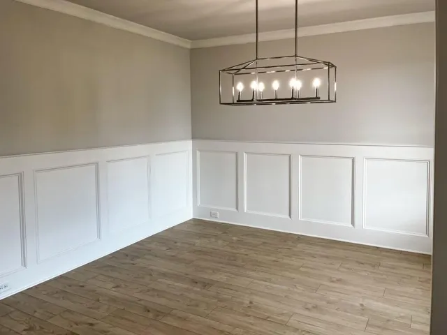
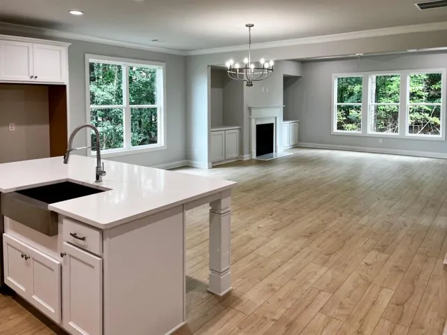
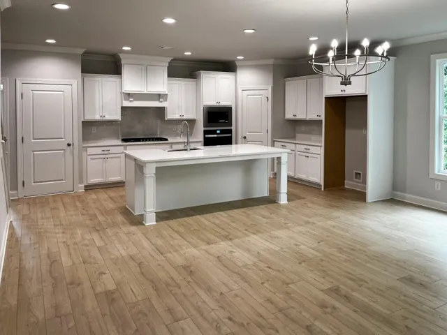
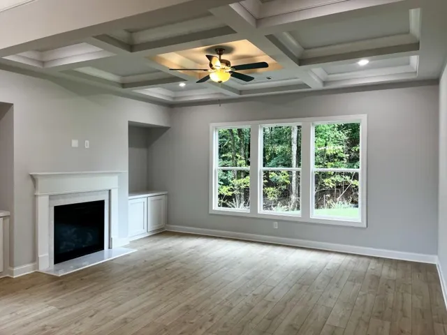
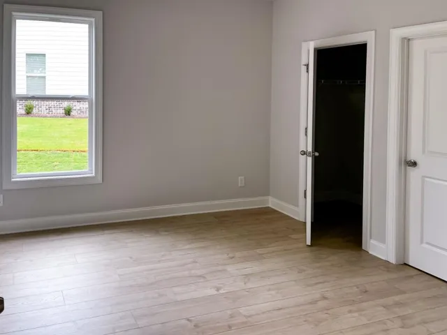
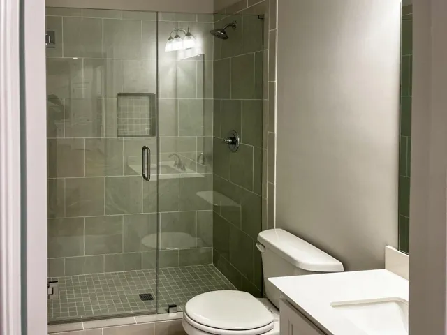
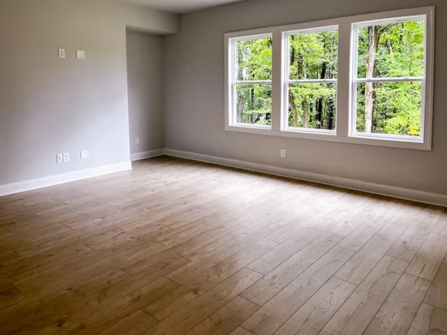
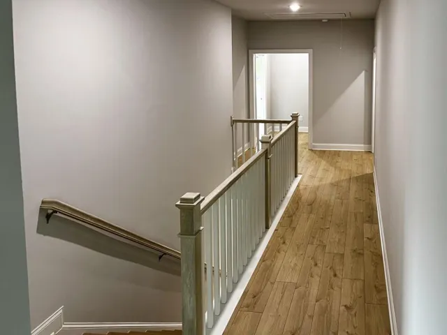
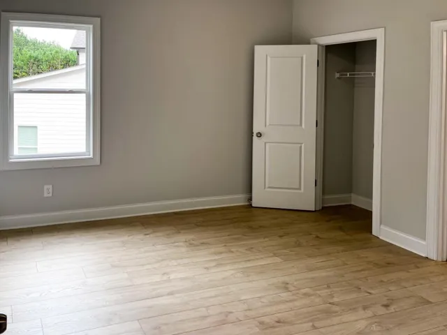
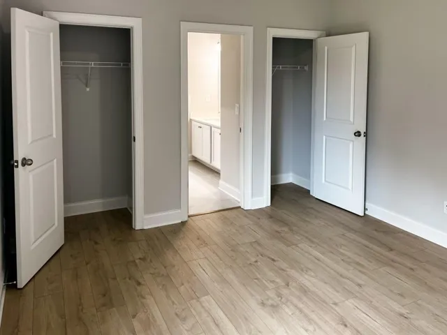
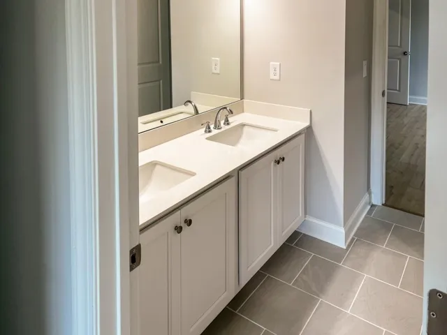
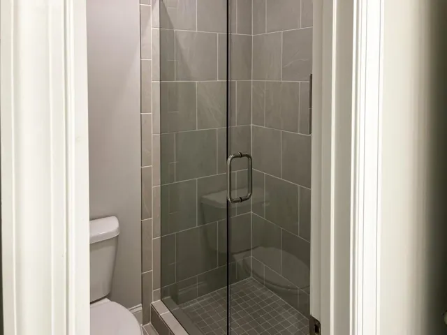
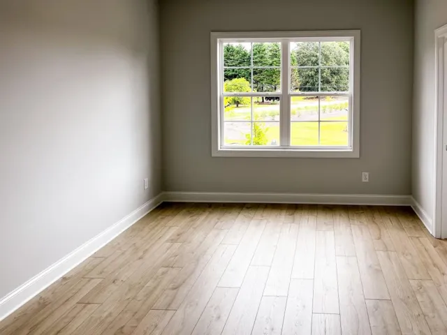
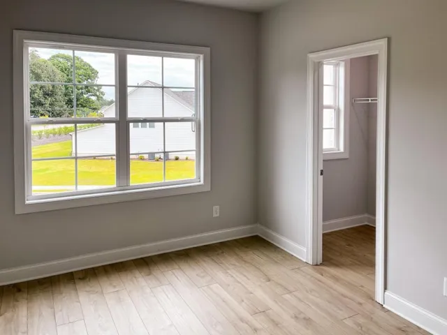
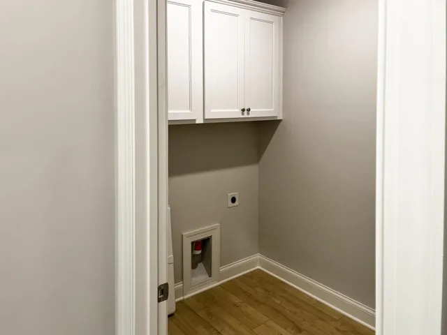
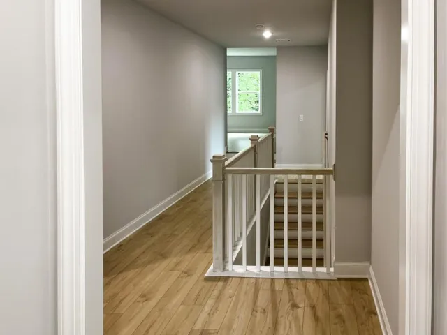
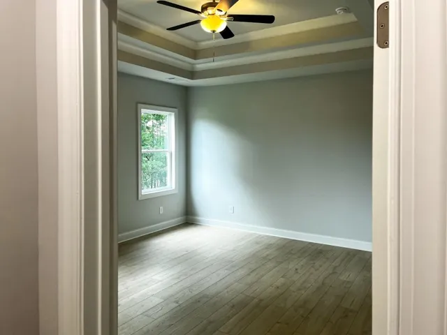
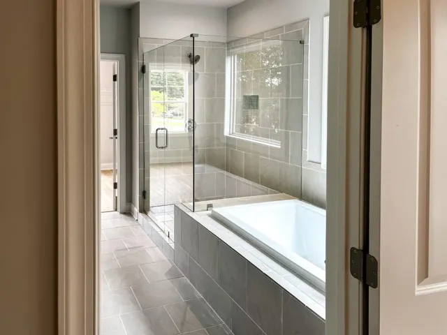
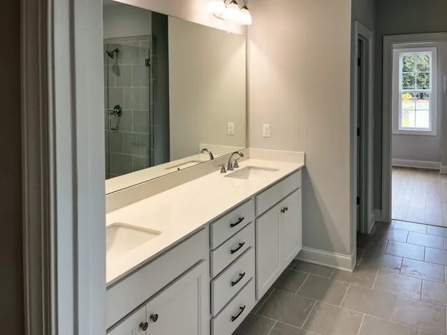
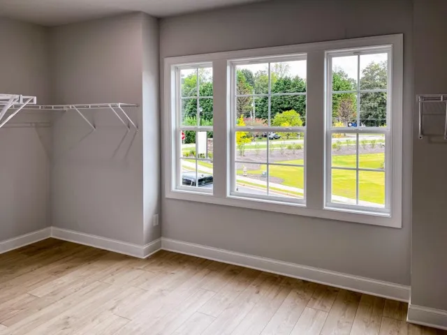
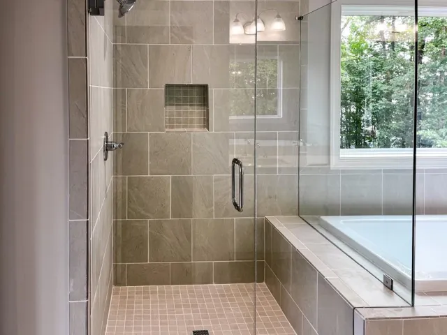
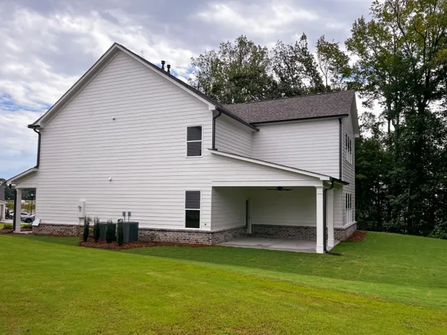
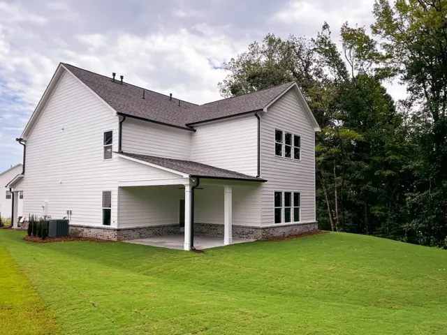
The Creekwood Plan built by Walker Anderson Homes is a Beautiful Two-Story Home in the Charming Bartlett Ridge Community in Suwanee and within walking distance to Peachtree Ridge Park, Restaurants, and many Recreational Offerings. The Home features a beautiful private backyard and many upgrades along with Expansive 9-Foot Ceilings on both the Main and Upper Levels, a Guest Suite on the Main Level, and a Covered Front Porch. The Kitchen is open to the Family Room & Great Room, has Painted Cabinets with Soft-Close Cabinet Doors & Drawers and includes a 36″ Gas Cooktop with Cabinet Vent Hood, Wall Oven, Wall Microwave, all complimented by a Large Island with Farm Sink. The Primary Bedroom Suite upstairs is Spacious and complete with a Double Tray Ceiling, Two Walk-In Closets, Double Vanity, Large Shower with Bench. You will also find three Additional Bedrooms each with a Walk-In Closet, and a Jack & Jill Full Bathroom. Home is completed and move in ready Ask us about our $15K incentive with use of preferred lender. *Pictures of actual home.
Address
Open on Google Maps-
Address: 1270 Bartlett Trace, Suwanee, Georgia 30043
-
City: Suwanee
-
State/county: GA
-
Zip/Postal Code: 30024
-
Area: Bartlett Ridge
Details
Updated on September 24, 2026 at 12:02 pm-
Property ID 7841783
-
Price $725,410
-
Property Size 3017 m²
-
Land Area 0.179 m²
-
Bedrooms 4
-
Bathrooms 3
-
Garages 2
-
Year Built 2026
-
Property Type Single Family Residence, Residential
-
Property Status Active, For Sale
Additional details
-
Listing Terms 1031 Exchange, Cash, Conventional, FHA, VA Loan
-
Association Fee 900
-
Roof Composition, Shingle
-
Utilities Cable Available, Electricity Available, Phone Available, Underground Utilities, Water Available
-
Sewer Public Sewer
-
Cooling Ceiling Fan(s), Central Air, Gas, Zoned
-
Heating Central, Heat Pump, Natural Gas, Zoned
-
Flooring Ceramic Tile, Vinyl
-
County Gwinnett - GA
-
Property Type Residential
-
Pool None
-
Parking Driveway, Garage, Garage Door Opener, Garage Faces Front, Kitchen Level
-
Elementary School Parsons
-
Middle School Hull
-
High School Peachtree Ridge
-
Community Features Homeowners Assoc, Near Schools, Near Shopping, Near Trails/Greenway, Park, Sidewalks, Street Lights
-
Waterfront None
-
Architectural Style Colonial
Mortgage Calculator
-
Down Payment
-
Loan Amount
-
Monthly Mortgage Payment
-
Property Tax
-
Home Insurance
-
PMI
-
Monthly HOA Fees

- Jason Tatum