































- Single Family Residence, Residential
- 6
- 6
- 3
- 6546 m²

Description
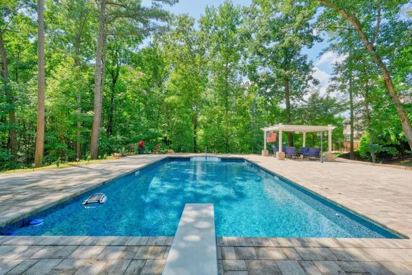
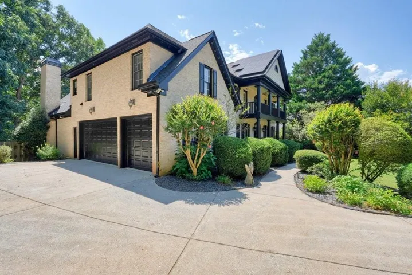
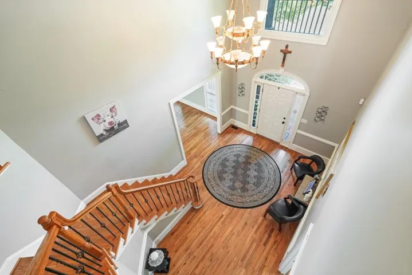
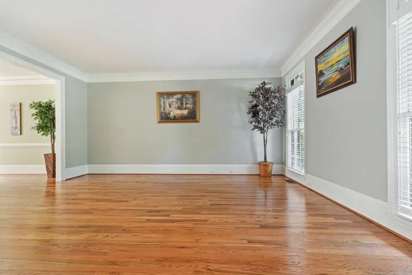
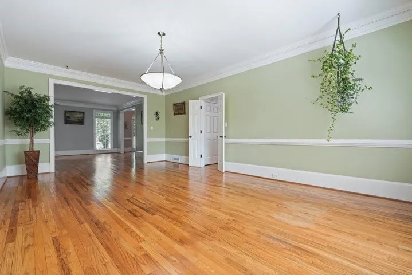
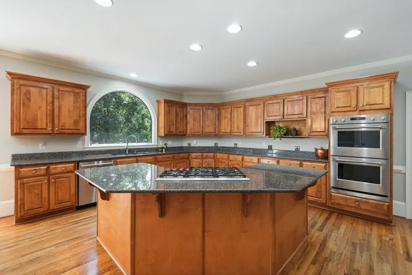
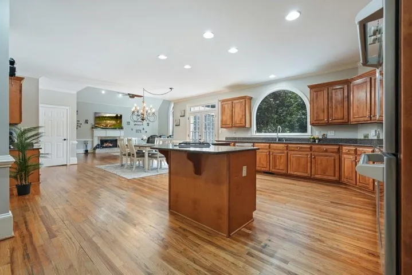
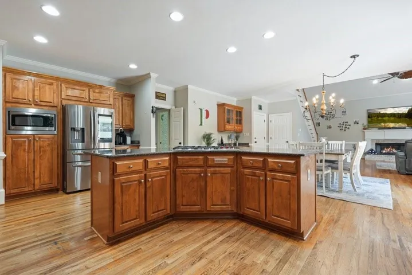
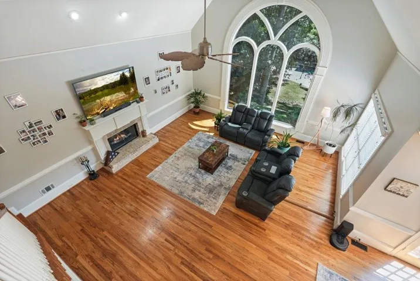
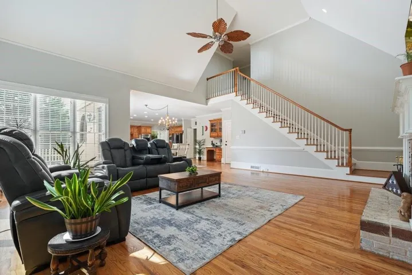
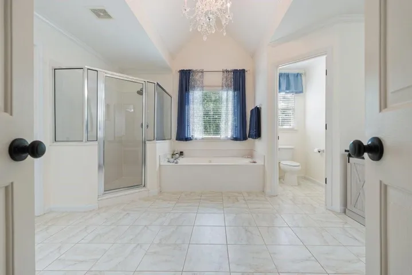
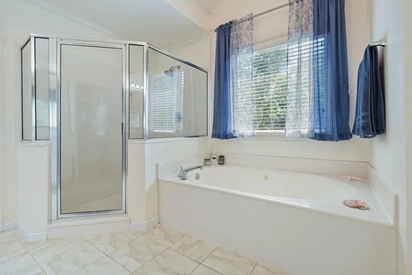
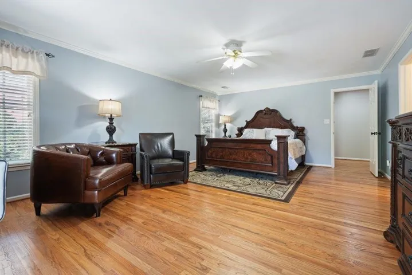
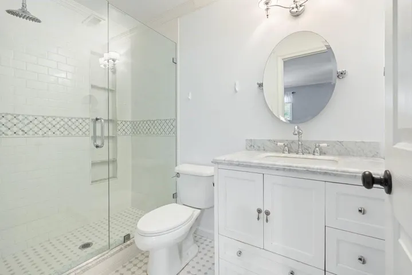
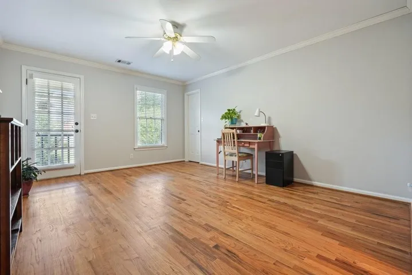
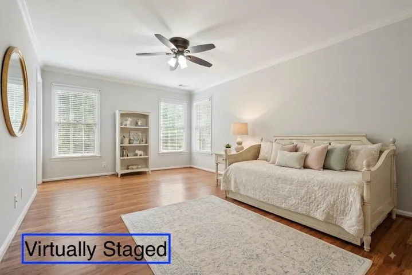
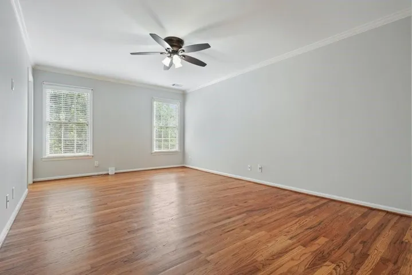
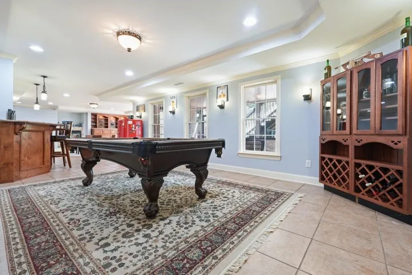
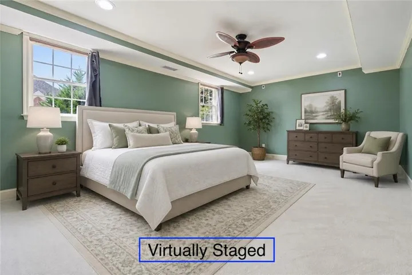
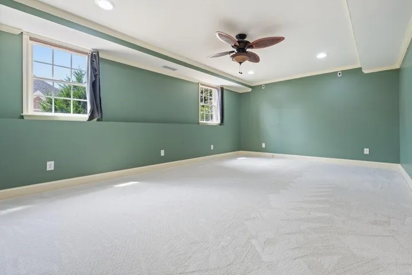
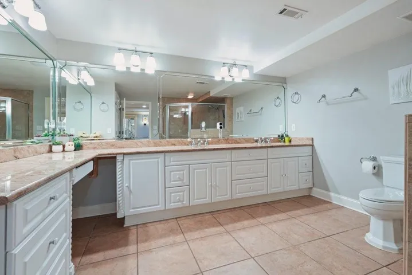
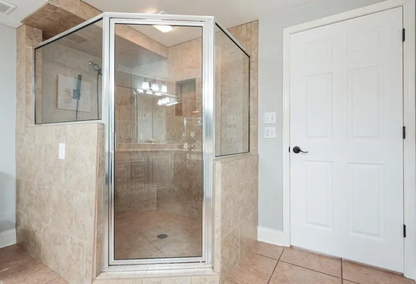
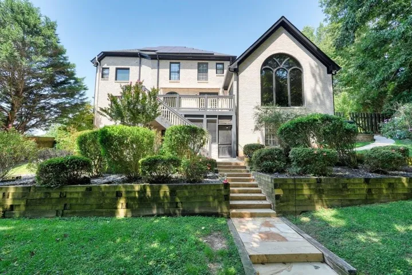
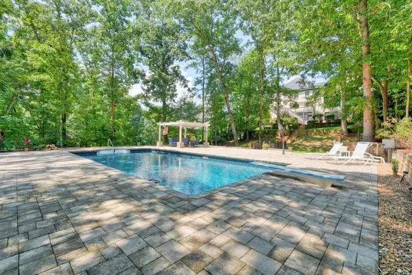
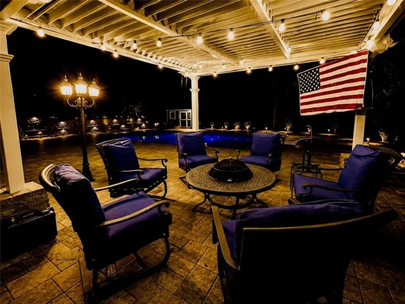
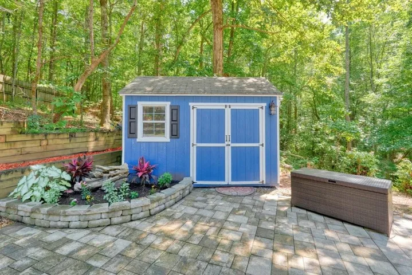
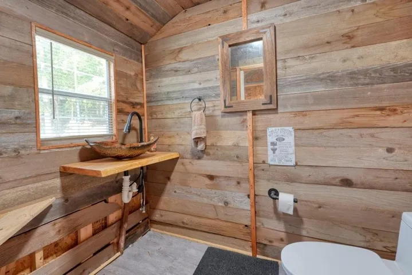
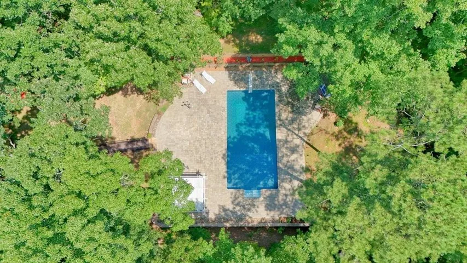
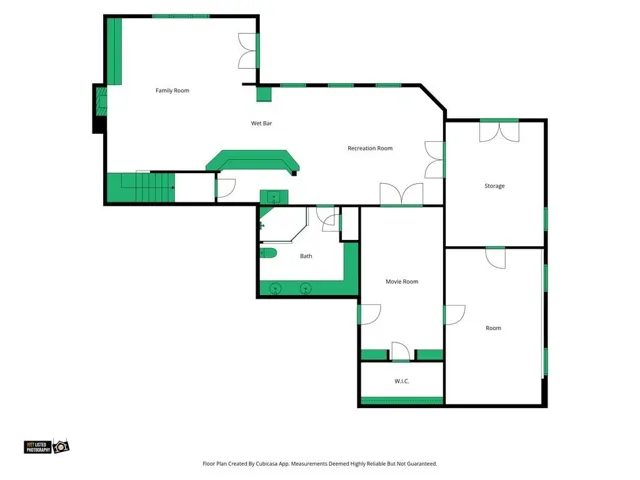
Nestled on a private 1.7-acre lot in the prestigious Ridge View Estates, this stunning four-sided brick executive home offers over 6, 500 square feet of beautifully designed living space. A two-story foyer with grand staircase welcomes you with hardwood floors which is flanked by a formal living & dining and a main-level guest suite with a full bath. The chef’s kitchen is appointed with granite countertops, a large center island with a WOLF gas cooktop, double ovens, abundant real wood cabinetry & walk-in pantry. Just beyond, the impressive two-story family room features a cozy brick fireplace with gas logs, and an elegant floor-to-ceiling window overlooking the private wooded backyard and resort-style pool. The rear staircase leads you upstairs with hardwood floors continuing throughout, leading to TWO spacious primary suites–one featuring a double tray ceiling and an ensuite bath with dual vanities, a garden tub, separate shower, and generous closet space. The second is equally as spacious with a beautifully updated tiled bath and walk in closet. The 2 additional oversized secondary bedrooms boast their own private baths and walk in closets, and the upper floor laundry room with utility sink makes it convenient. The finished walk-out terrace level is designed for entertaining and multigenerational living, featuring an spacious tiled recreation area with an electric fireplace, granite wet bar, media room, gym, (or optional 6th bedroom) a dual vanity bath with large shower, a walk-out workshop with double doors, and an additional laundry hookup. Step outside to a screened porch with underdeck ceiling overlooking the incredible terraced backyard oasis. Outdoor living is second to none with a heated in-ground pool surrounded by stone pavers, a custom pergola, fire pit, small cabana with toilet, storage shed, and even a chicken coop—all set within professionally landscaped grounds. Additional highlights include approximately $60, 000 in recently installed solar panels for enhanced energy efficiency, a three-car garage with new epoxy flooring, and an unbeatable location in the award-winning Creekview High School district and non-mandatory HOA!
Address
Open on Google Maps-
Address: 110 Ridge View Drive, Ball Ground, Georgia 30107
-
City: Ball Ground
-
State/county: GA
-
Zip/Postal Code: 30107
-
Area: Ridge View Estates
Details
Updated on August 29, 2026 at 5:25 am-
Property ID 7810740
-
Price $1,100,000
-
Property Size 6546 m²
-
Land Area 1.76 m²
-
Bedrooms 6
-
Bathrooms 6
-
Garages 3
-
Year Built 2003
-
Property Type Single Family Residence, Residential
-
Property Status Active, For Sale
Additional details
-
Roof Composition
-
Utilities Cable Available, Electricity Available, Natural Gas Available, Phone Available, Underground Utilities, Water Available
-
Sewer Septic Tank
-
Cooling Ceiling Fan(s), Central Air
-
Heating Central, Natural Gas
-
Flooring Carpet, Ceramic Tile, Hardwood
-
County Cherokee - GA
-
Property Type Residential
-
Pool Gas Heat, Heated, In Ground, Pool Cover, Private, Vinyl
-
Parking Driveway, Garage, Garage Door Opener, Garage Faces Side, Kitchen Level
-
Elementary School Macedonia
-
Middle School Creekland - Cherokee
-
High School Creekview
-
Community Features None
-
Waterfront None
-
Architectural Style European, Traditional
Mortgage Calculator
-
Down Payment
-
Loan Amount
-
Monthly Mortgage Payment
-
Property Tax
-
Home Insurance
-
PMI
-
Monthly HOA Fees

- Jason Tatum