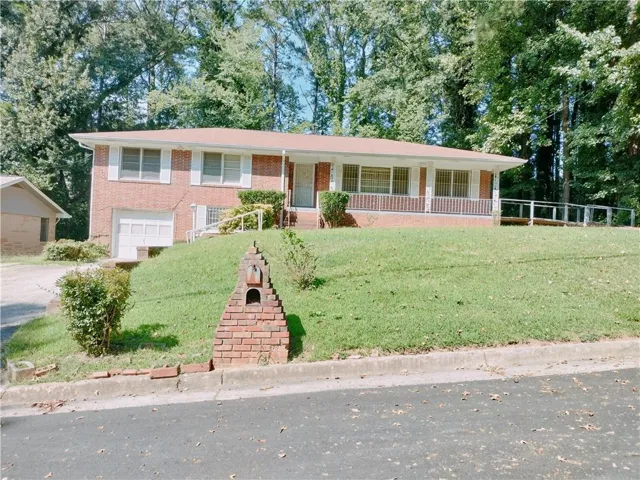
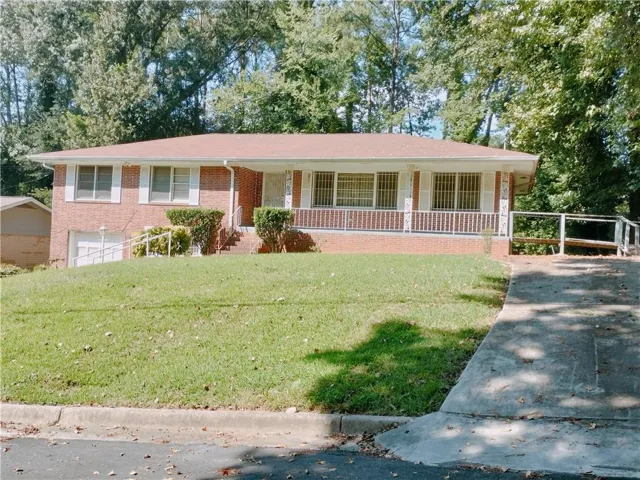
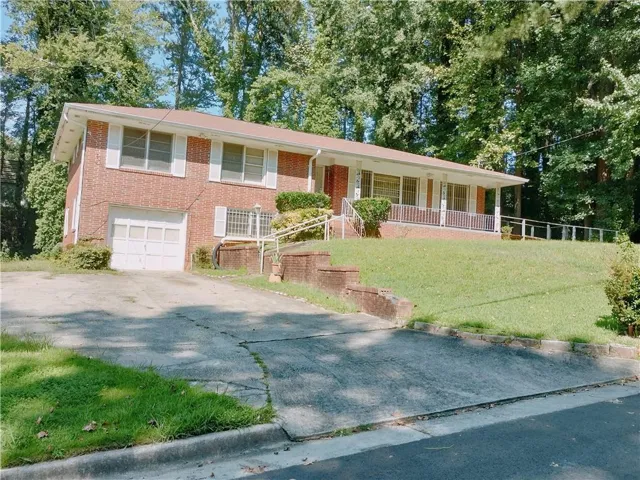









- Single Family Residence, Residential
- 4
- 3
- 1
- 1610 m²

Description
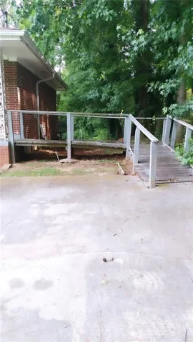
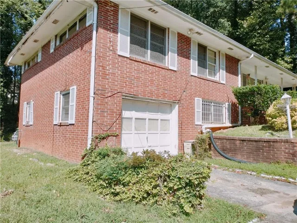
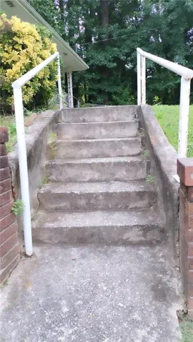
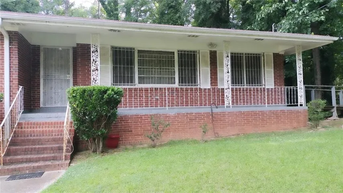
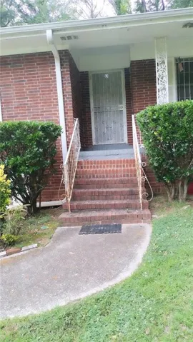
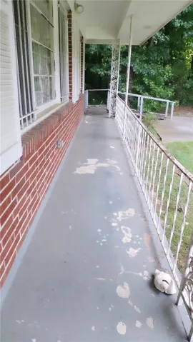
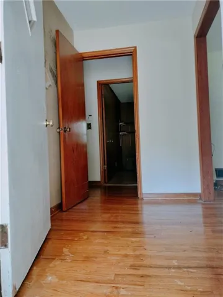
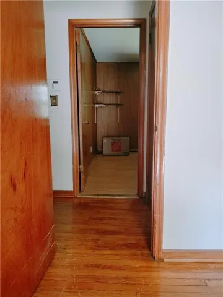
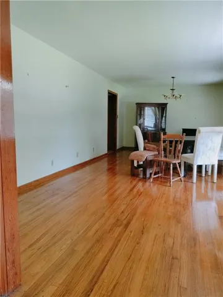
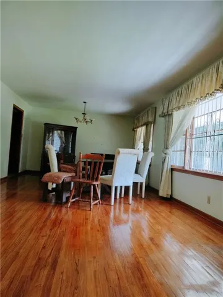
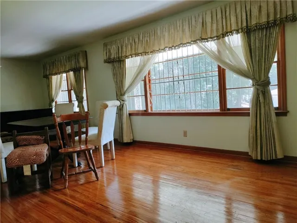
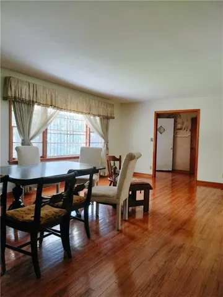
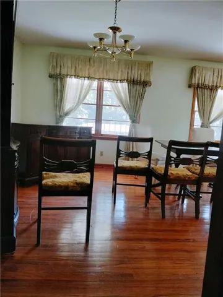
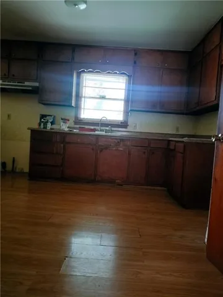
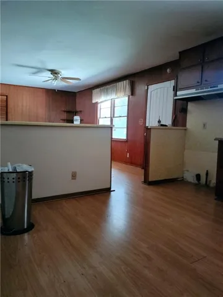
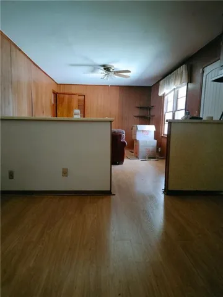
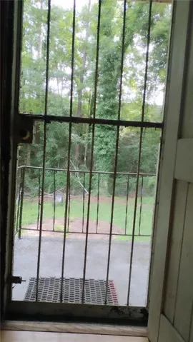
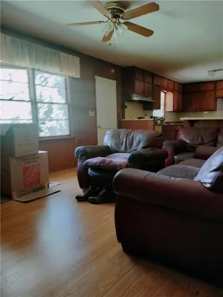
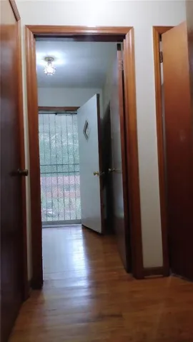
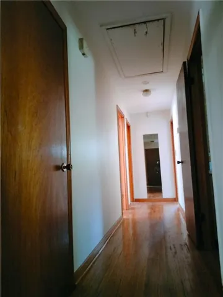
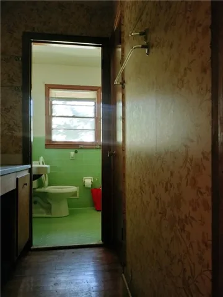
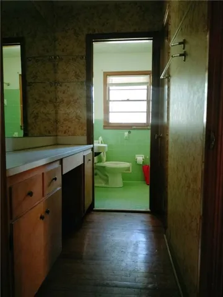
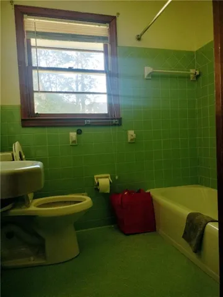
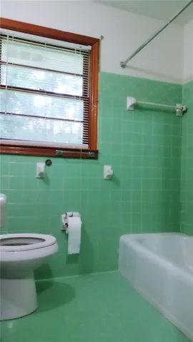
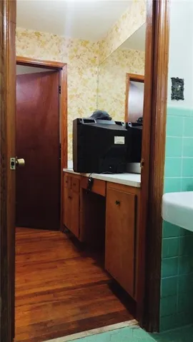
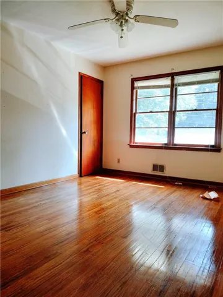
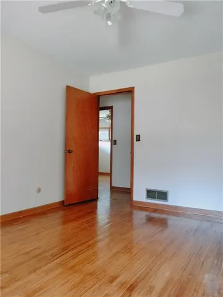
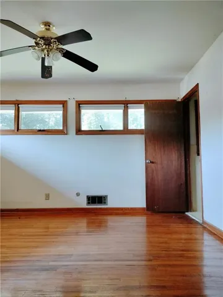
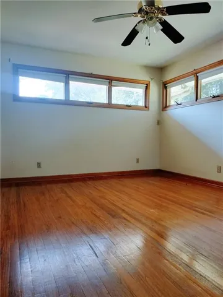
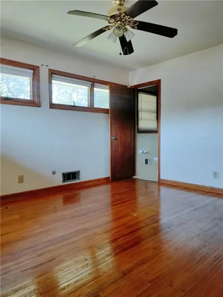
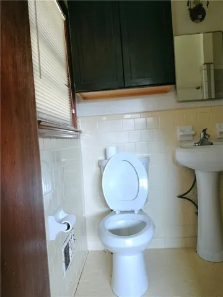
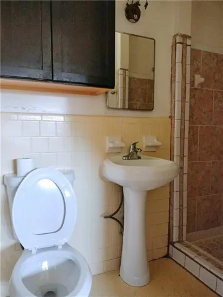
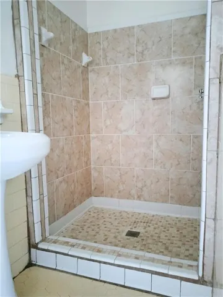
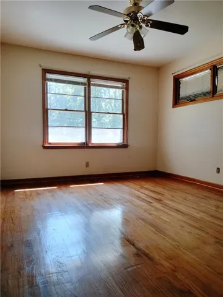
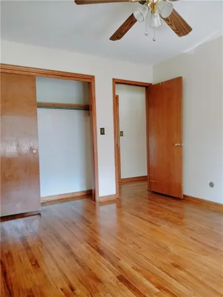
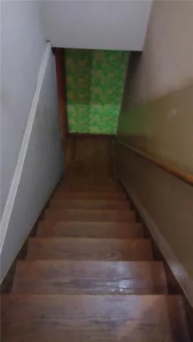
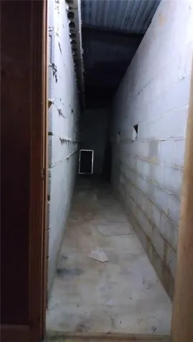
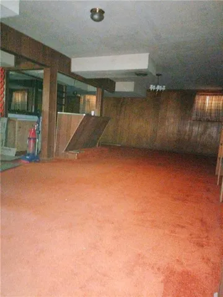
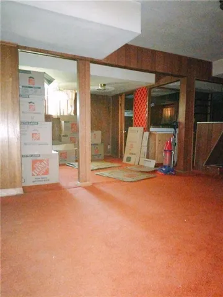
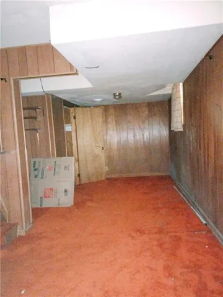
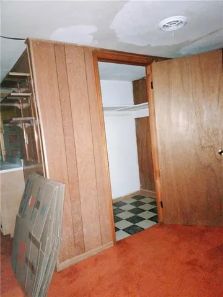
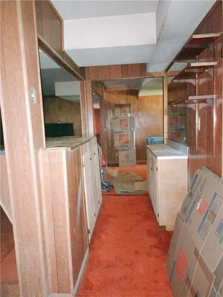
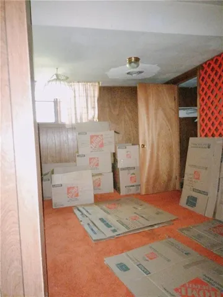
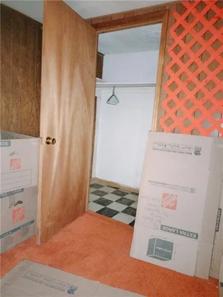
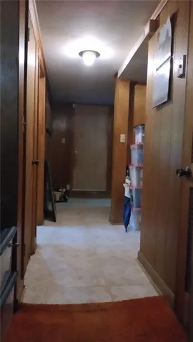
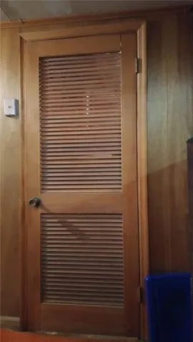
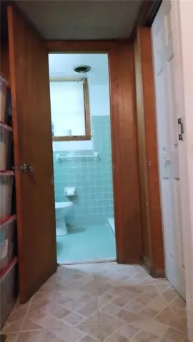
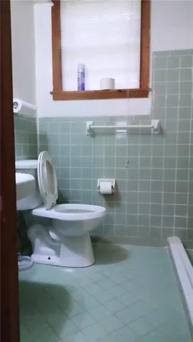
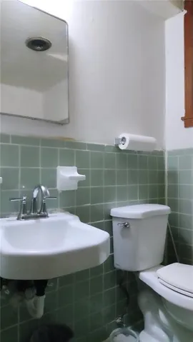
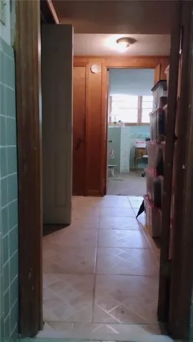
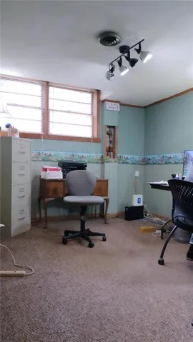
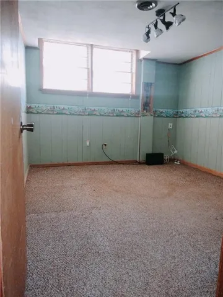
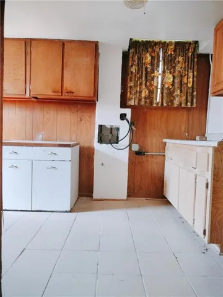
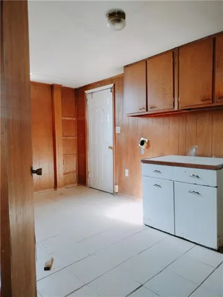
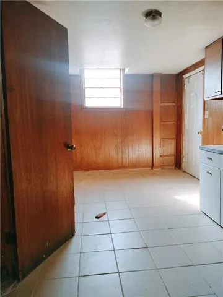
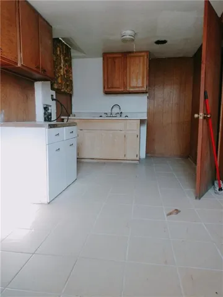
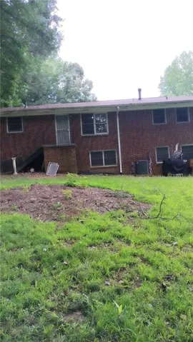
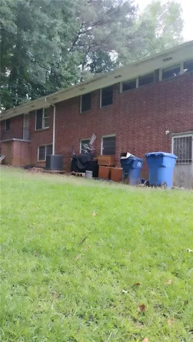
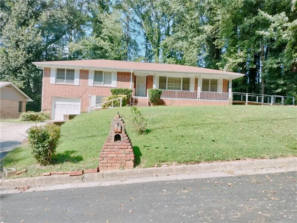
Welcome to this 4 bedroom 3 bath, spacious all-brick ranch home offering a versatile layout, generous living spaces, and excellent potential for multi-generational living or an income-producing setup. The main level features 3 comfortable bedrooms and 2 full bathrooms, along with hardwood flooring throughout much of the home. The original floor plan provides a large living room & dining room combination, a separate seating area, and a generously sized kitchen. The layout also offers the flexibility to create a more open-concept living space to suit your lifestyle and design preferences. The large finished basement adds significant additional living space and features its own entrance, garage access, a living area, bedroom, and full bathroom. There is also 2 ample flexible spaces with windows and closets, that could potentially be configured into two additional bedrooms, providing numerous possibilities for extended family, guests, a home office, recreation space, or potential rental income. Outside, the property offers two separate driveways, providing ample parking for multiple vehicles. One driveway includes accessibility features with ramp access to the front porch. The backyard provides space to relax, entertain, and enjoy outdoor gatherings. Situated in a quiet location with convenient access to downtown, major highways, shopping, and everyday amenities, this home offers a combination of space, flexibility, and accessibility that is hard to overlook. Whether you’re looking for room for a growing or extended family, versatile guest accommodations, or an investment opportunity, this property offers a variety of possibilities. Home has Really Great Bones. Due to Estate Sale, home is SOLD AS IS
Address
Open on Google Maps-
Address: 2641 Hedgewood Lane Nw, Atlanta, Georgia 30311
-
City: Atlanta
-
State/county: GA
-
Zip/Postal Code: 30311
-
Area: Hollis Estates
Details
Updated on September 23, 2026 at 12:03 pm-
Property ID 7838607
-
Price $220,000
-
Property Size 1610 m²
-
Land Area 0.2338 m²
-
Bedrooms 4
-
Bathrooms 3
-
Garage 1
-
Year Built 1966
-
Property Type Single Family Residence, Residential
-
Property Status Active, For Sale
Additional details
-
Roof Composition
-
Utilities Cable Available, Electricity Available, Natural Gas Available, Phone Available, Sewer Available, Water Available
-
Sewer Public Sewer
-
Cooling Ceiling Fan(s), Central Air
-
Heating Central, Forced Air
-
Flooring Carpet, Hardwood, Laminate, Tile
-
County Fulton - GA
-
Property Type Residential
-
Pool None
-
Parking Assigned, Attached, Drive Under Main Level, Driveway, Garage, Garage Faces Front, Kitchen Level
-
Elementary School Peyton Forest
-
Middle School Jean Childs Young
-
High School Benjamin E. Mays
-
Community Features Near Public Transport, Near Schools, Near Shopping, Near Trails/Greenway
-
Waterfront None
-
Architectural Style Mid-Century Modern, Ranch, Traditional
Mortgage Calculator
-
Down Payment
-
Loan Amount
-
Monthly Mortgage Payment
-
Property Tax
-
Home Insurance
-
PMI
-
Monthly HOA Fees

- Jason Tatum