- Single Family Residence, Residential
- 4
- 3
- 2
- 2321 m²

Description
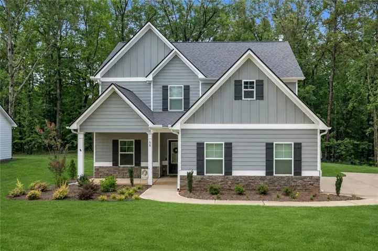
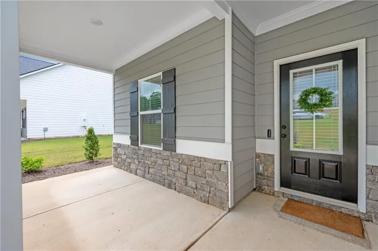
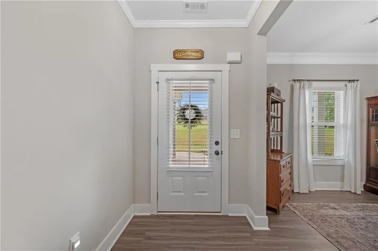
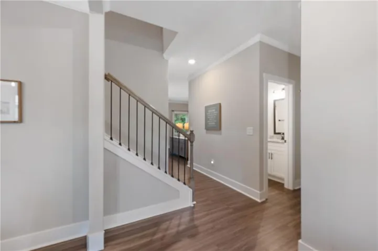
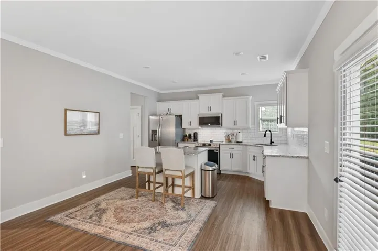
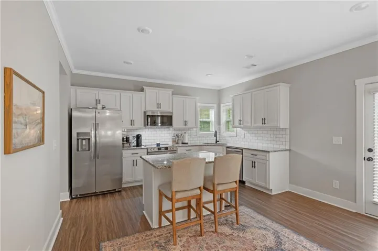
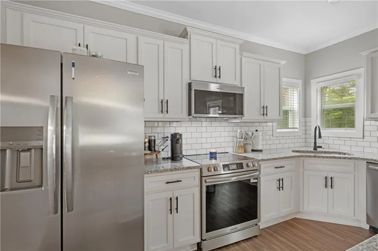
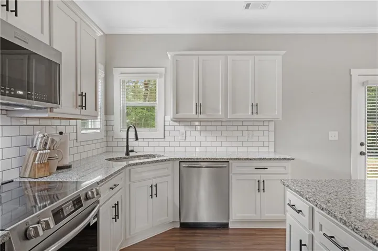
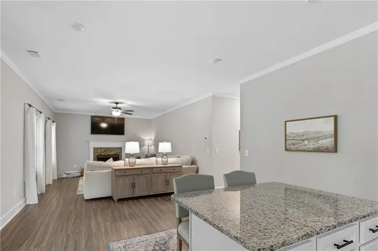
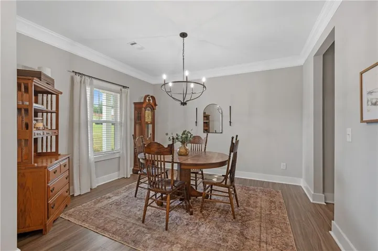
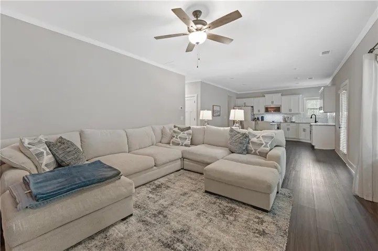
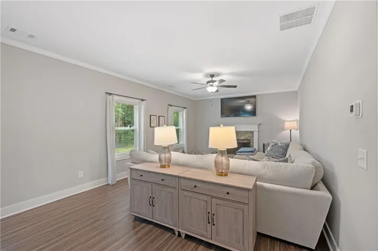
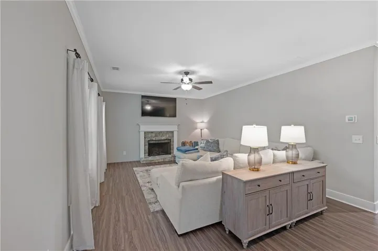
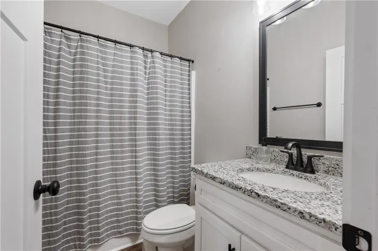
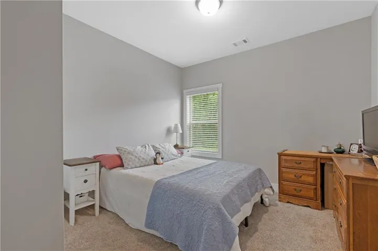
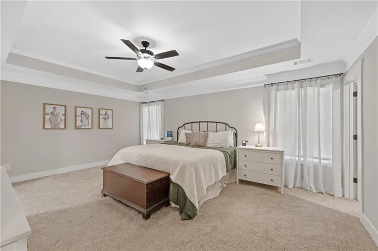
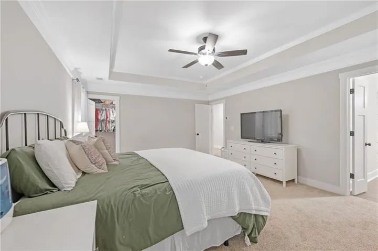
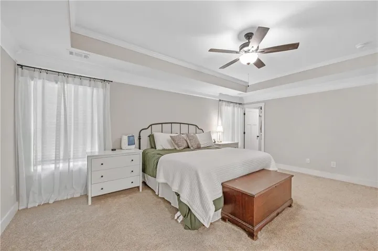
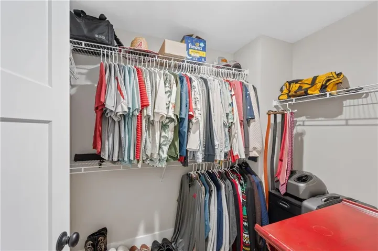
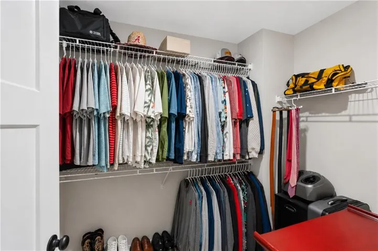
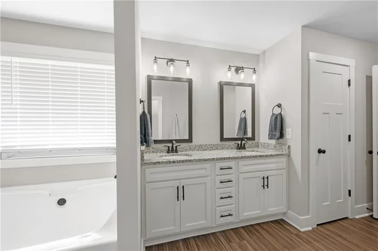
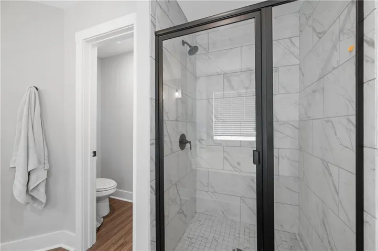
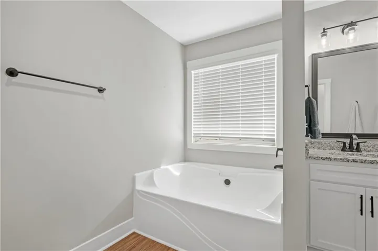
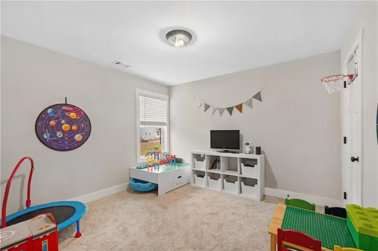
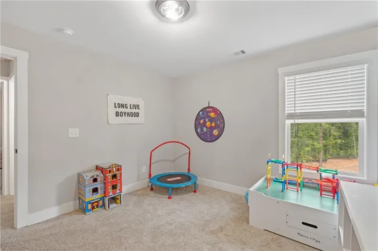
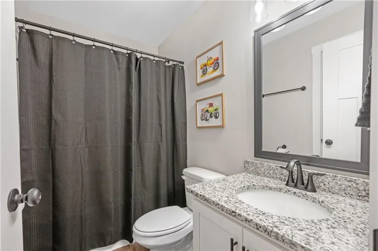
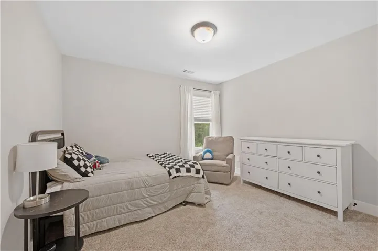
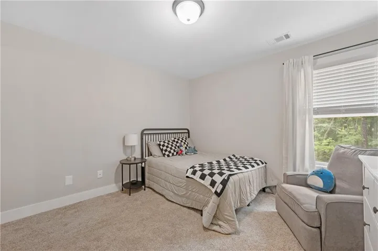
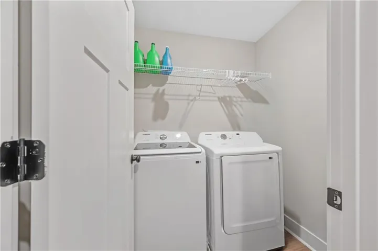
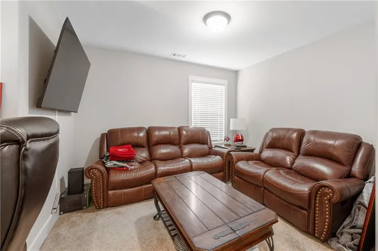
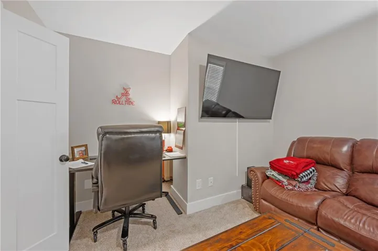
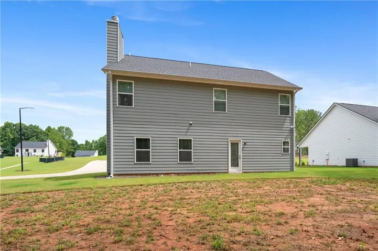
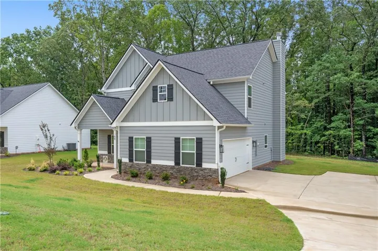
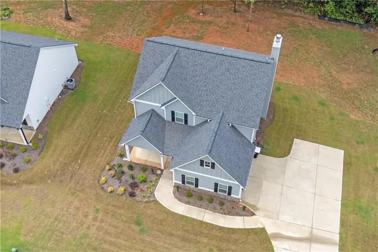
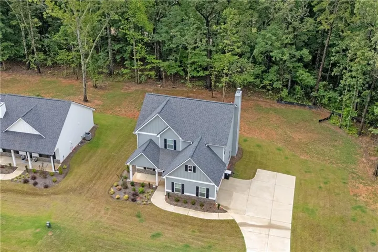
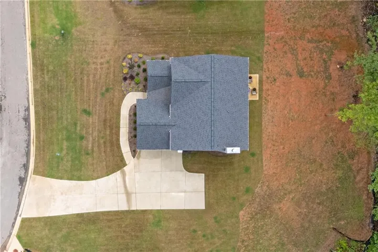
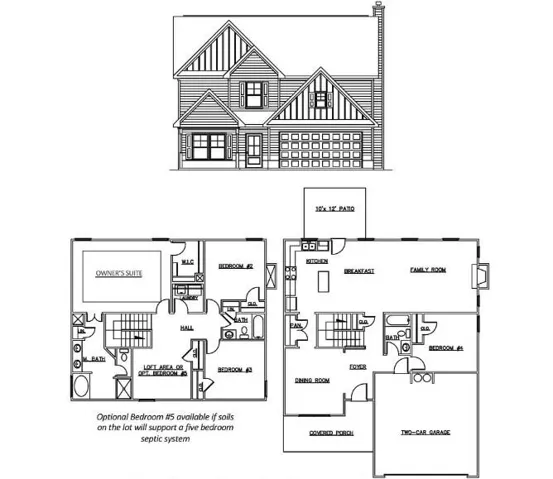
Nearly New Home on a Spacious Half-Acre Lot Enjoy the feel of new construction without the wait. Built in 2025 and just under a year old, this 4-bedroom, 3-bath home offers 2, 321 square feet, a flexible floor plan, a large half-acre lot, and a two-car garage. Inside, the open kitchen and family room create an easy place to gather, entertain, or enjoy everyday life. The kitchen features white cabinetry, stone countertops, a generous island, a pantry, and Frigidaire Gallery Series appliances. The adjoining family room is centered around a stone fireplace, while the separate dining room offers additional space for holidays, dinners, and entertaining. A bedroom and full bathroom on the main level provide flexibility for guests, a home office, or multigenerational living. Upstairs, the spacious primary suite includes a tray ceiling, walk-in closet, double vanity, separate tub, and shower. Two additional bedrooms, another full bathroom, an upstairs laundry room, and a versatile bonus room complete the second level. Outside, the half-acre lot offers room to garden, play, entertain, or create the backyard you’ve been imagining. Community covenants may also allow an HOA-approved storage building, detached garage, or screened parking for a camper, boat, or recreational vehicle. Benson Estates offers neighborhood surroundings with a minimal annual HOA fee. Conveniently located near Dallas, Hiram, Villa Rica, I-20, parks, shopping, dining, and the Silver Comet Trail. Schedule your private tour today.
Address
Open on Google Maps-
Address: 68 Jeffrey Lane, Dallas, Georgia 30157
-
City: Dallas
-
State/county: GA
-
Zip/Postal Code: 30157
-
Area: Benson Estates
Details
Updated on July 29, 2026 at 12:05 pm-
Property ID 7807584
-
Price $420,000
-
Property Size 2321 m²
-
Land Area 0.5 m²
-
Bedrooms 4
-
Bathrooms 3
-
Garages 2
-
Year Built 2025
-
Property Type Single Family Residence, Residential
-
Property Status Active, For Sale
Additional details
-
Listing Terms Cash, Conventional, FHA, USDA Loan, VA Loan
-
Association Fee 150
-
Roof Composition
-
Utilities Cable Available, Electricity Available, Phone Available, Underground Utilities, Water Available
-
Sewer Septic Tank
-
Cooling Ceiling Fan(s), Central Air
-
Heating Central, Electric, Heat Pump
-
Flooring Carpet, Luxury Vinyl
-
County Paulding - GA
-
Property Type Residential
-
Pool None
-
Parking Driveway, Garage, Garage Door Opener, Garage Faces Side, Kitchen Level, Level Driveway
-
Elementary School New Georgia
-
Middle School Carl Scoggins Sr.
-
High School South Paulding
-
Community Features Near Schools, Near Shopping, Near Trails/Greenway, Street Lights
-
Waterfront None
-
Architectural Style Craftsman
Mortgage Calculator
-
Down Payment
-
Loan Amount
-
Monthly Mortgage Payment
-
Property Tax
-
Home Insurance
-
PMI
-
Monthly HOA Fees

- Jason Tatum