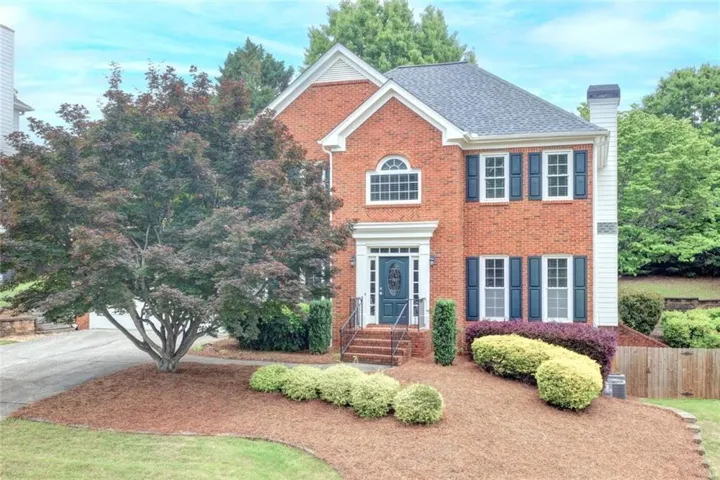
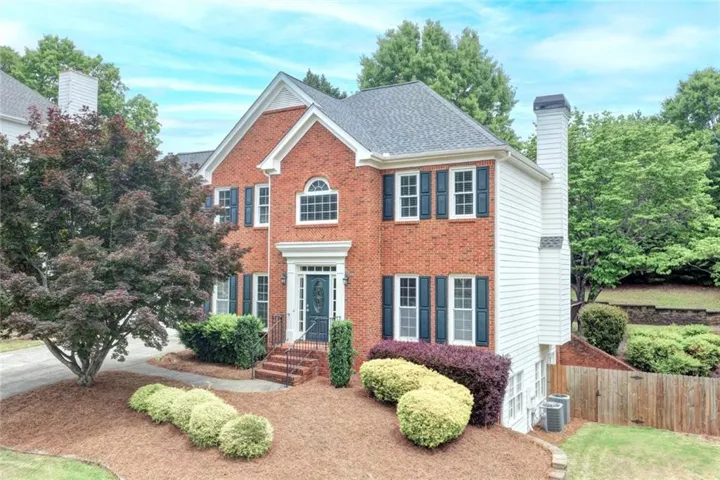
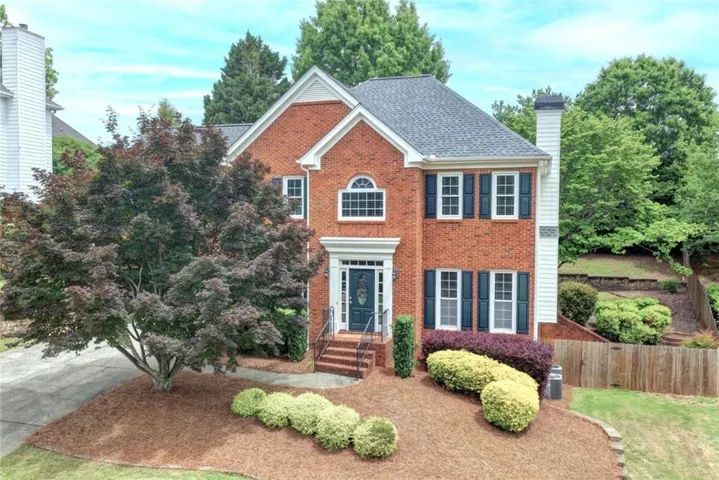
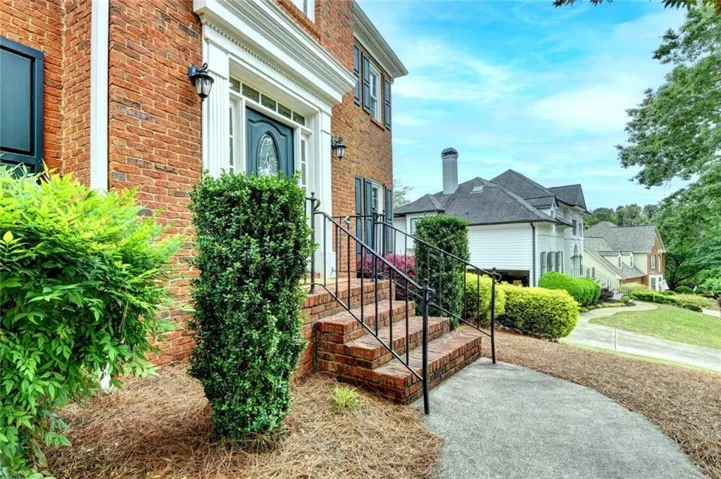


- Single Family Residence, Residential Lease
- 5
- 3
- 2
- 3788 m²

Description
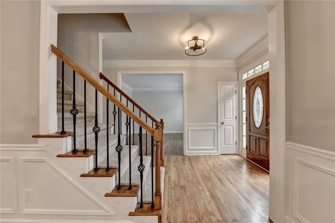
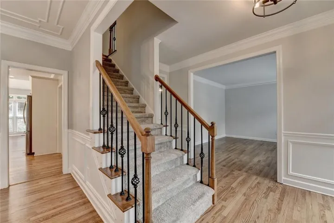
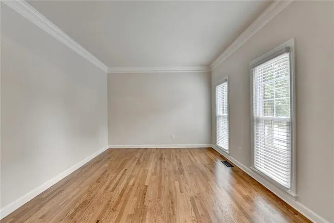
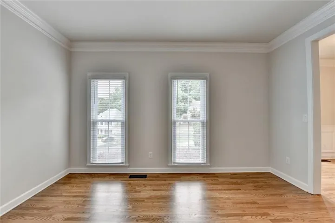
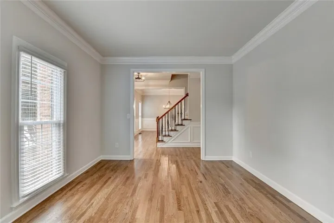
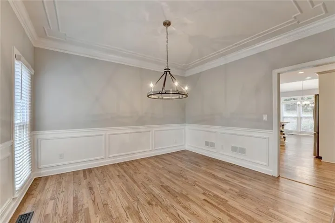
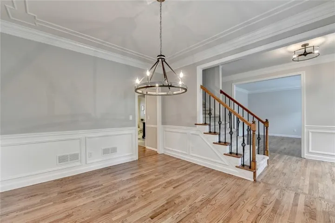
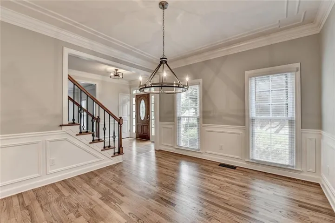
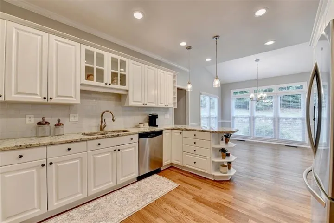
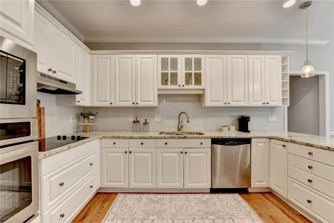
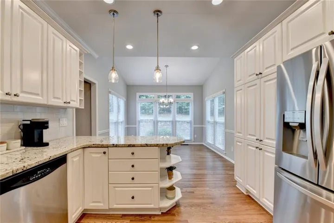
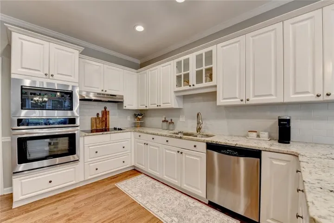
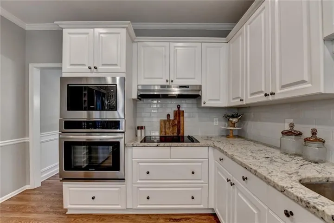
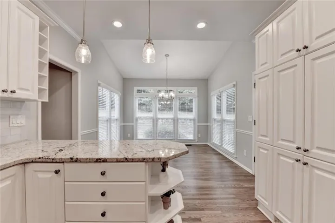
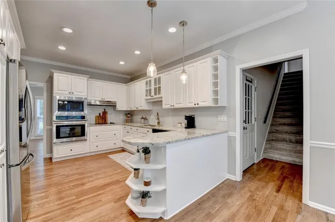
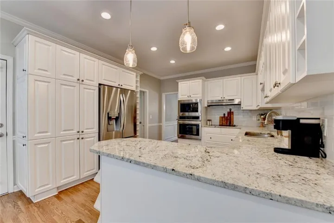
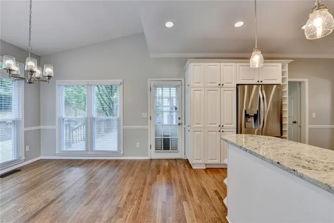
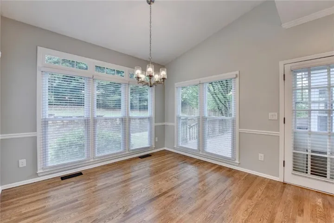
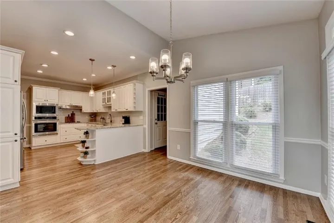
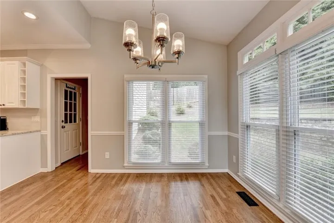
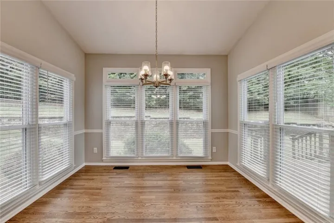
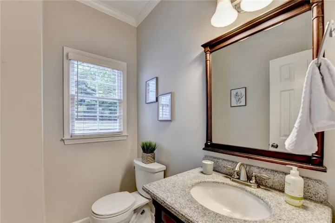
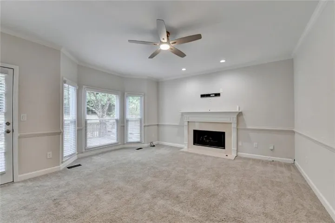
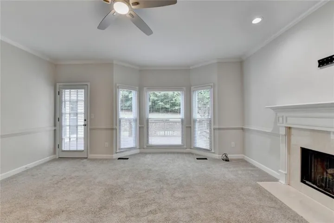
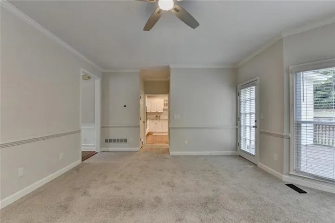
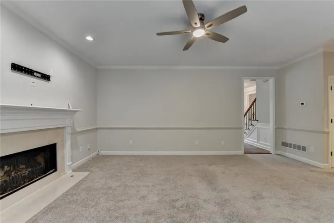
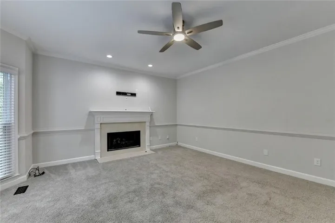
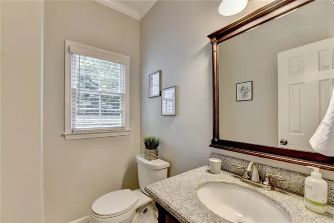
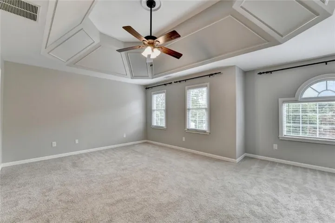
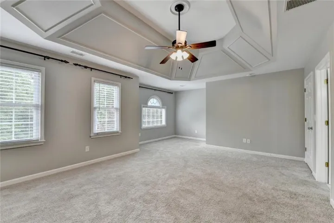
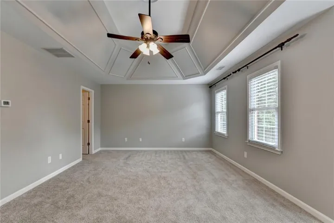
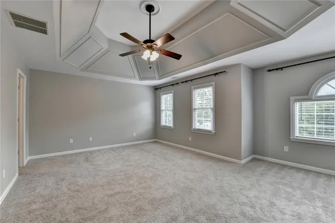
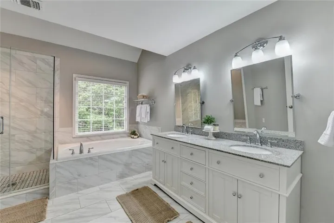
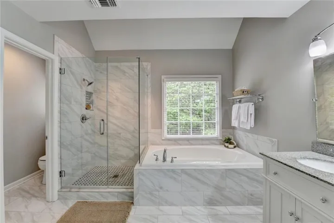
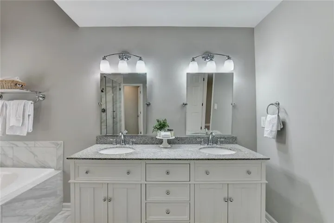
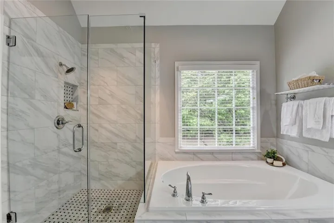
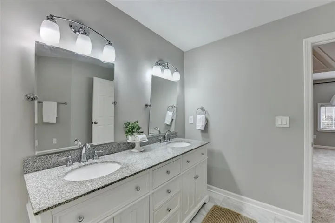
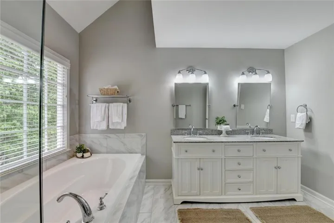
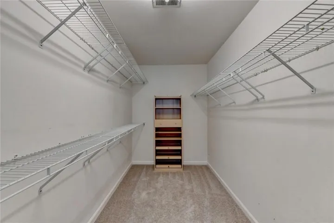
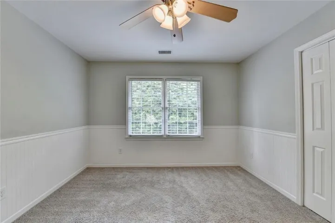
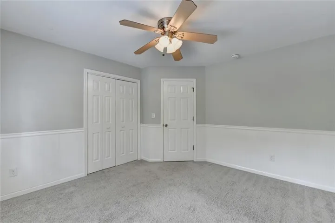
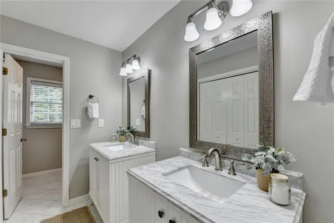
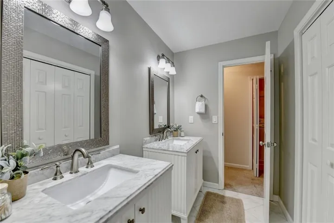
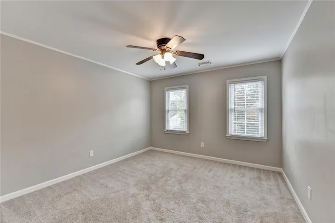
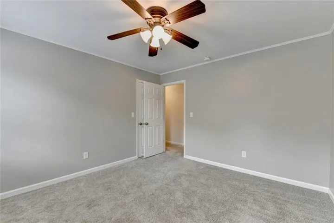
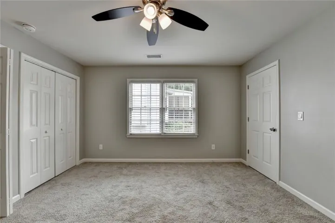
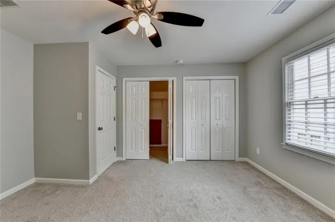
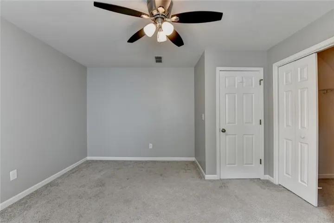
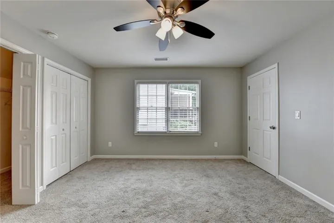
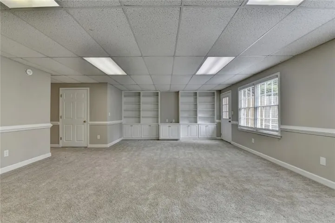
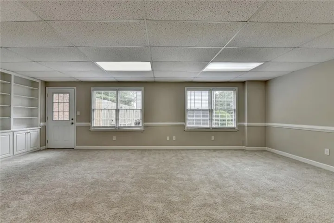
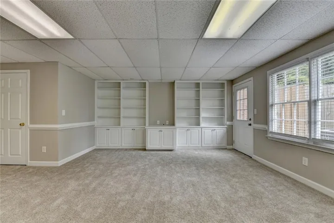
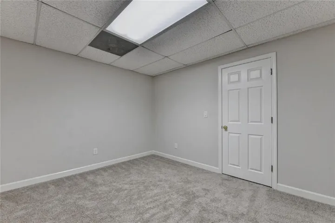
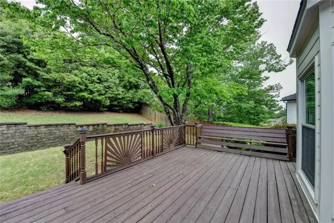
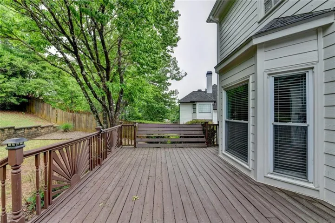
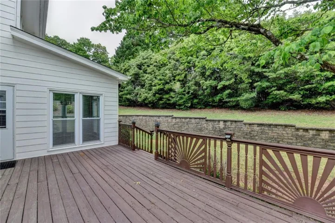
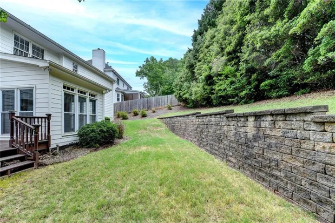
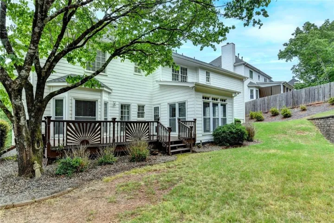
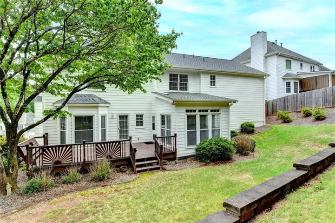
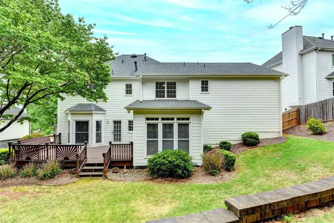
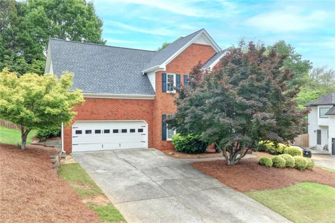
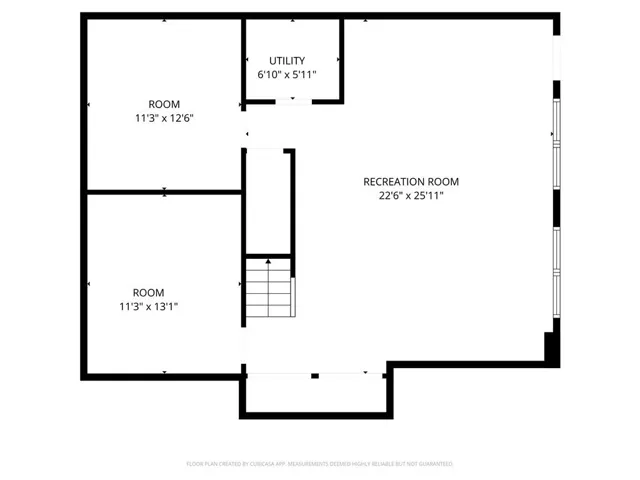
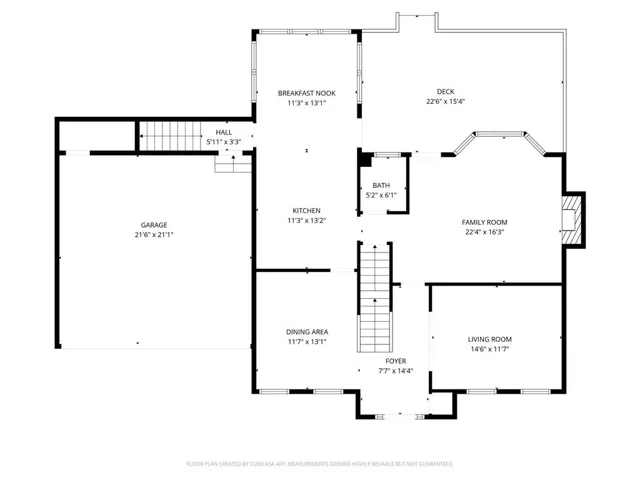
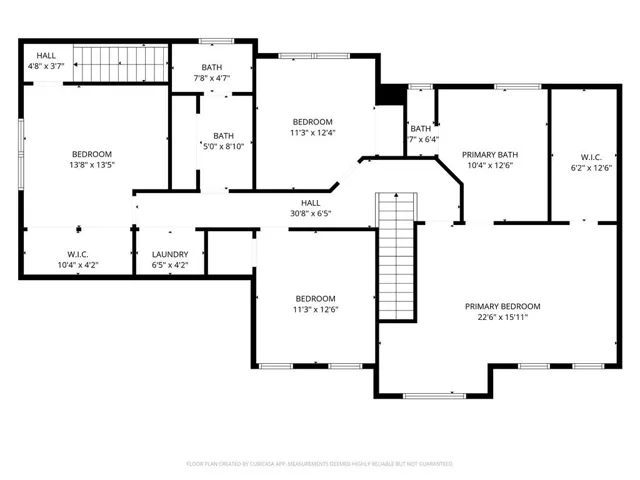
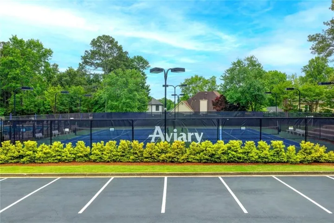
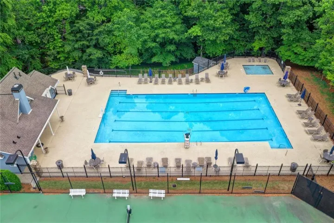
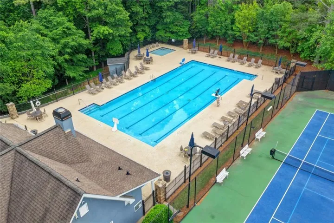
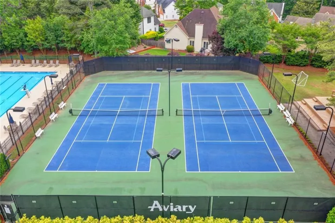
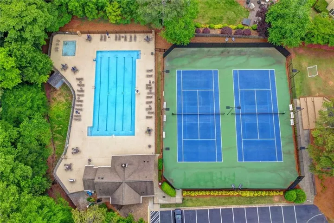
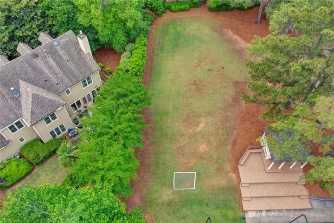
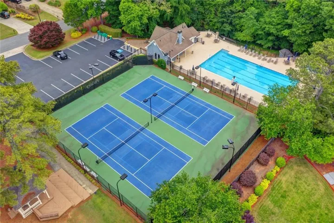
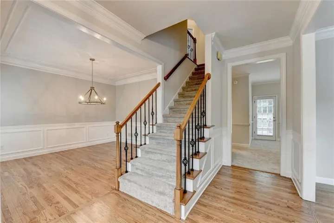
Available now. 4BR/2.5BA/2Car Garage Johns Creek professionally managed home. Fall in love with this beautifully updated professionally managed home! Newer carpet & fresh paint throughout, refinished hardwood floors on main, updated baths, new light fixtures. New roof. Lovely neutral agreeable grey walls throughout give this home a relaxed feel. Updated spacious white kitchen has granite counters w/new subway tile. Enjoy breakfast in the kitchen w/windows on all sides overlooking your private backyard & deck. Natural light flows into the home. Cozy fireside living room is great for entertaining with direct access to back deck & fenced private yard. Four spacious bedrooms with two bathrooms on the 2nd floor. Oversized primary suite includes a sitting area. Primary bathroom is spectacular with frameless shower, lovely soaking tub, new cabinets, lighting, & flooring. The secondary bath upstairs has also been beautifully renovated as well! The finished terrace level is ready for entertaining. There is even a flex room that could be 5th bedroom, office, playroom, media room etc. Windows all along the side make this the perfect spot for fun! Very private & nicely landscaped backyard. Aviary is a great swim/tennis community. Residents love living here. It’s truly a one of a kind community. No pets & no smokers please. Minimum 680 credit score or higher and minimum 3x monthly rent in gross monthly income required to qualify to lease this home. This home is leased “AS-IS”. NO SMOKERS PLEASE
Address
Open on Google Maps-
Address: 10665 Wren Ridge Road, Johns Creek, Georgia 30022
-
City: Johns Creek
-
State/county: GA
-
Zip/Postal Code: 30022
-
Area: Aviary
Details
Updated on August 31, 2026 at 10:39 pm-
Property ID 7824501
-
Price $3,500
-
Property Size 3788 m²
-
Land Area 0.2846 m²
-
Bedrooms 5
-
Bathrooms 3
-
Garages 2
-
Year Built 1989
-
Property Type Single Family Residence, Residential Lease
-
Property Status Active, For Rent
Additional details
-
Roof Composition
-
Utilities Cable Available, Electricity Available, Natural Gas Available, Phone Available, Sewer Available, Underground Utilities, Water Available
-
Cooling Ceiling Fan(s), Central Air
-
Heating Central, Natural Gas
-
Flooring Carpet, Ceramic Tile, Hardwood
-
County Fulton - GA
-
Property Type Residential Lease
-
Pool None
-
Parking Attached, Driveway, Garage, Garage Door Opener, Garage Faces Front, Kitchen Level
-
Elementary School State Bridge Crossing
-
Middle School Taylor Road
-
High School Chattahoochee
-
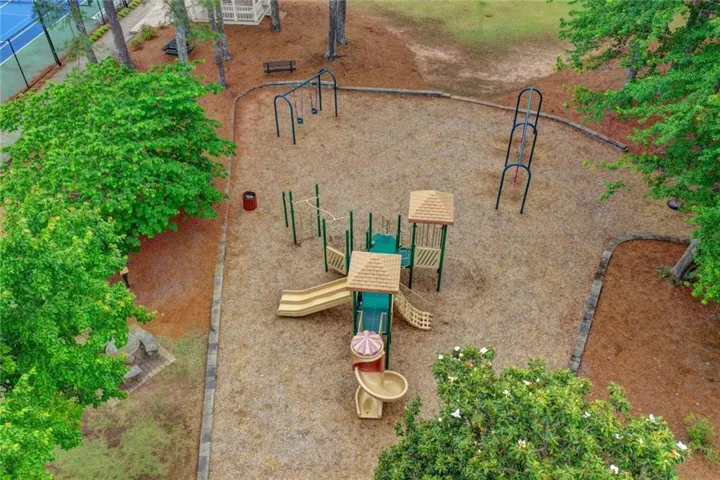
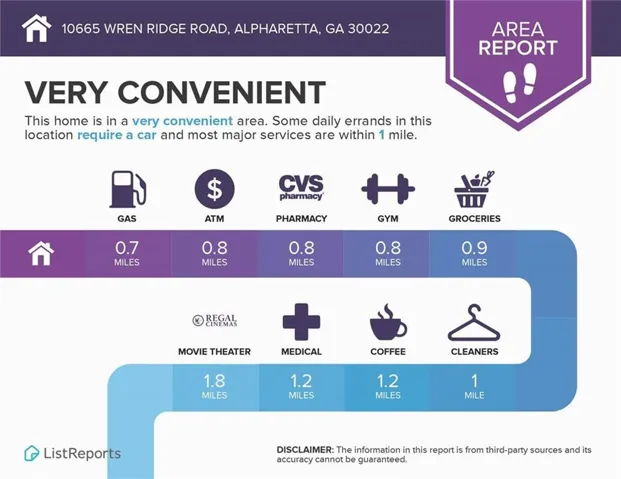
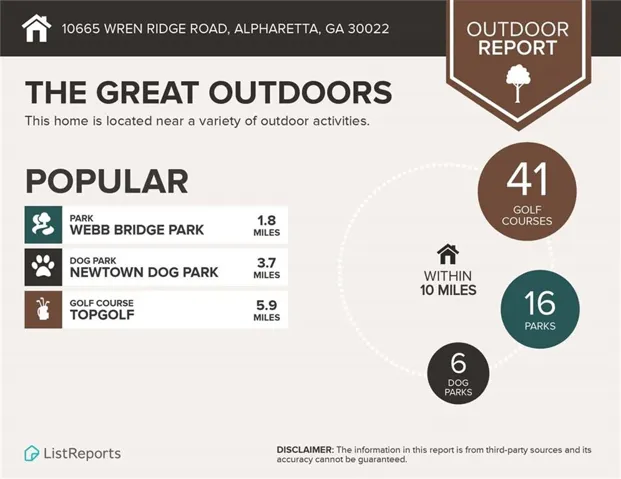
Community Features Clubhouse, Homeowners Assoc, Near Schools, Near Shopping, Near Trails/Greenway, Playground, Pool, Street Lights, Tennis Court(s)
-
Waterfront None
-
Architectural Style Traditional
Mortgage Calculator
-
Down Payment
-
Loan Amount
-
Monthly Mortgage Payment
-
Property Tax
-
Home Insurance
-
PMI
-
Monthly HOA Fees

- Jason Tatum