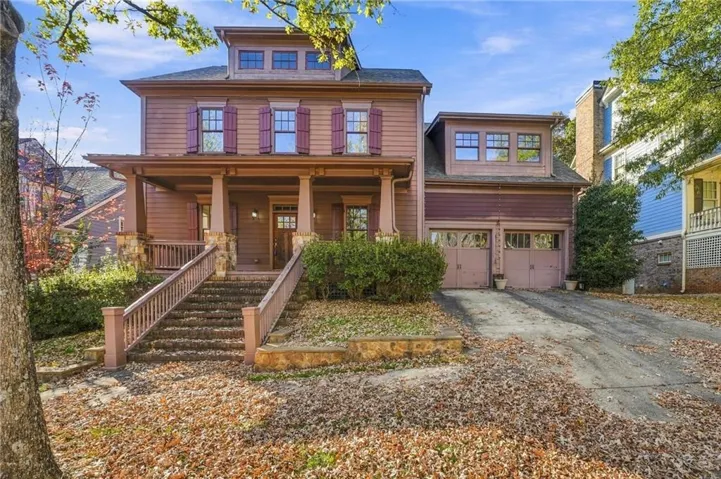
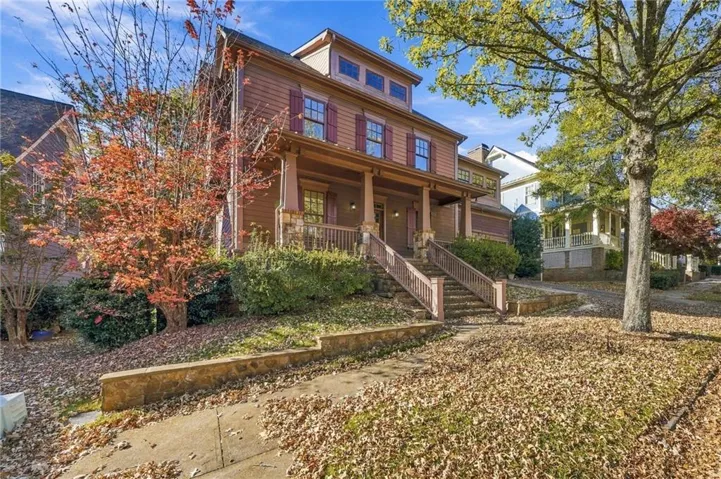
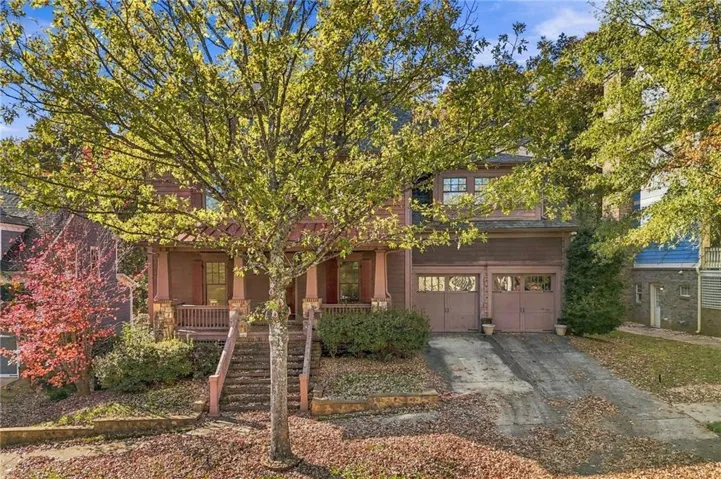
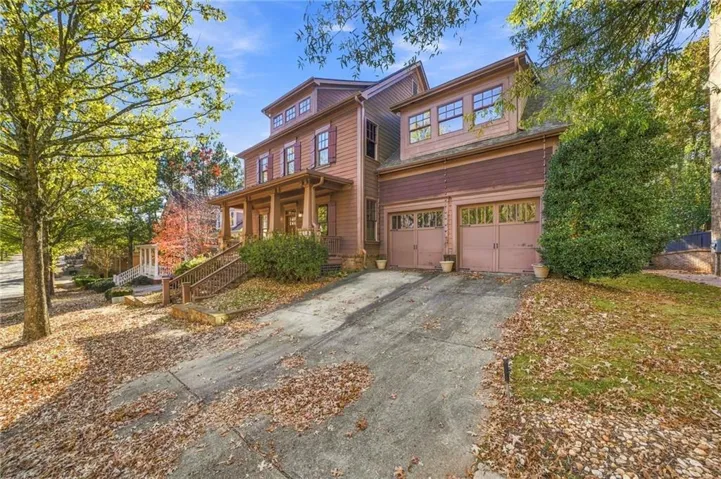




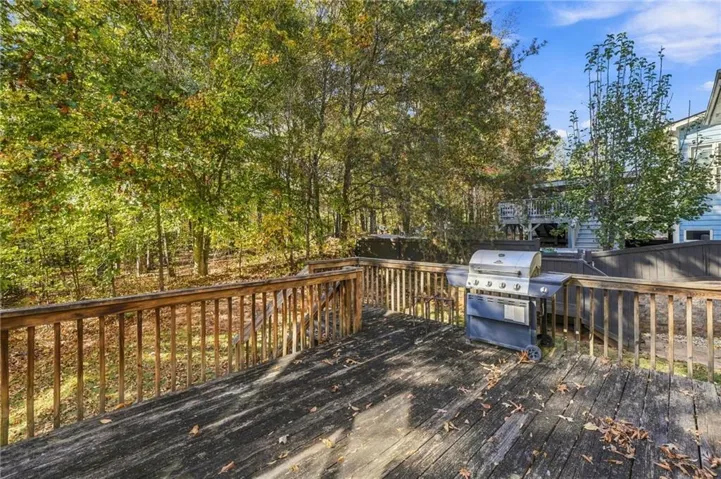
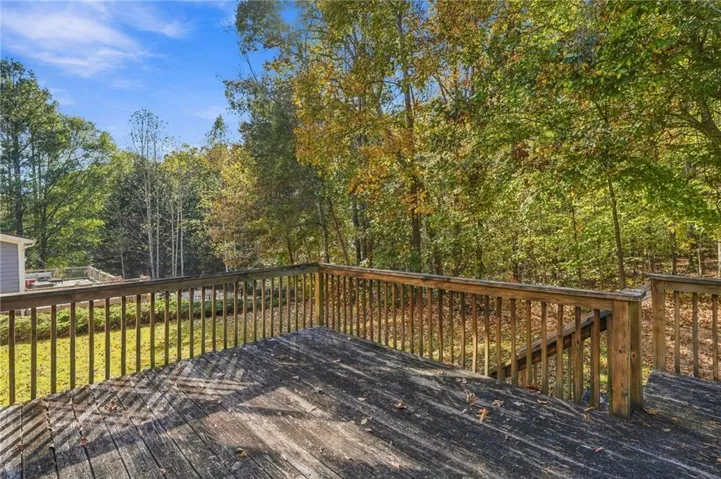
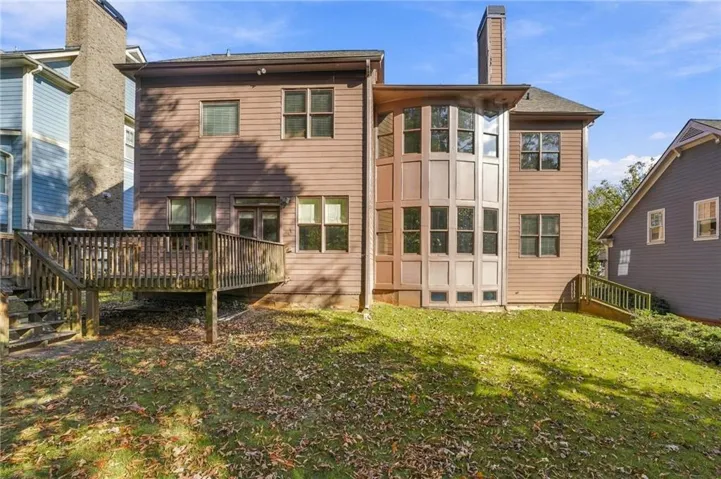
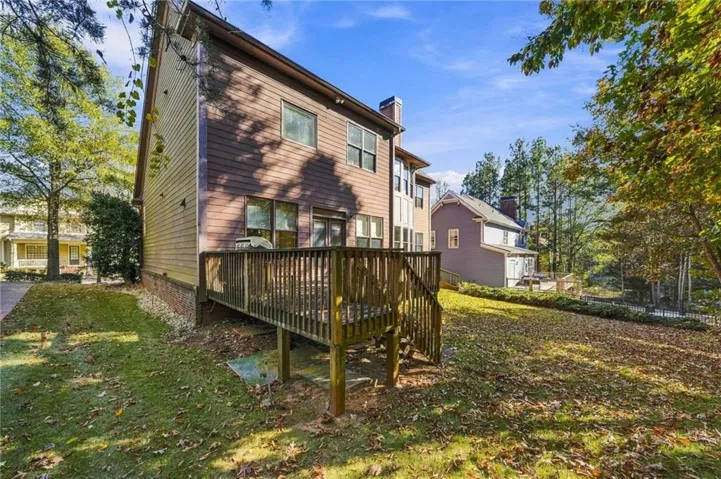

- Single Family Residence, Residential
- 5
- 4
- 2
- 3252 m²

Description
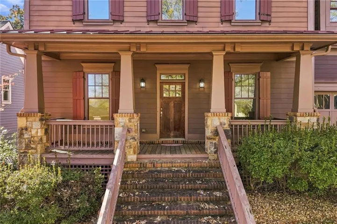
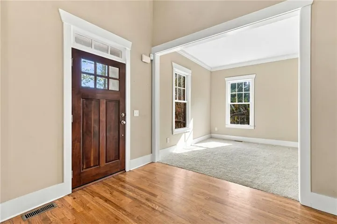
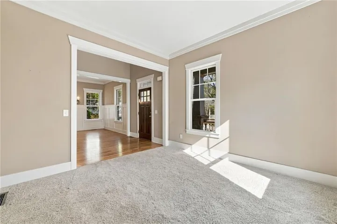
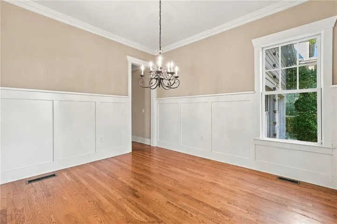
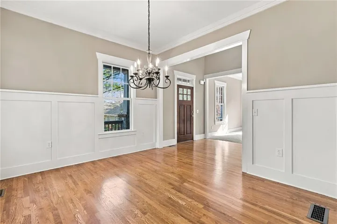
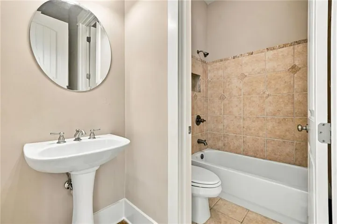
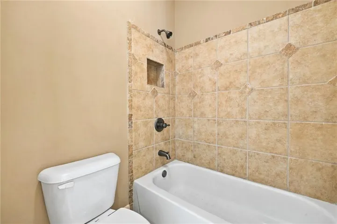
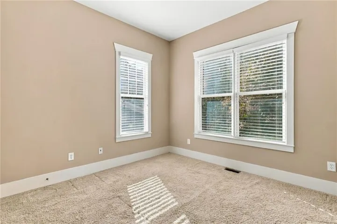
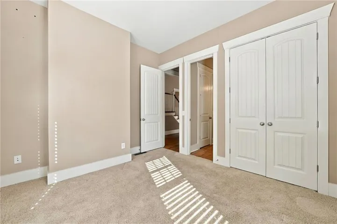
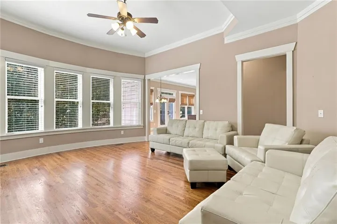
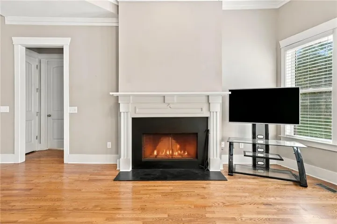
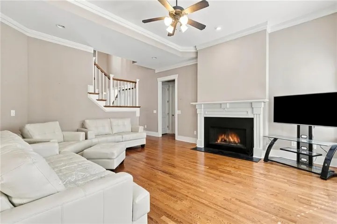
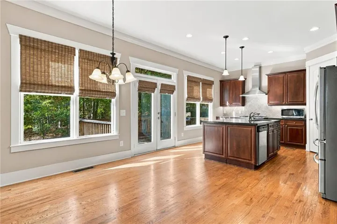
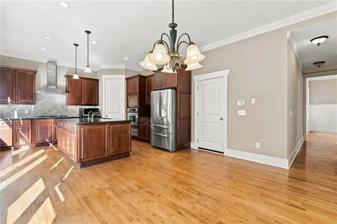
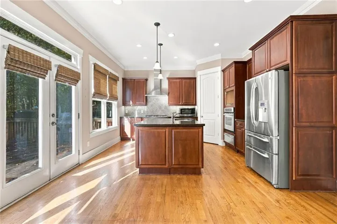
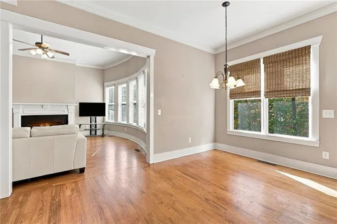
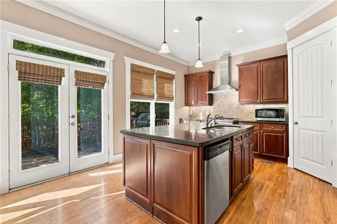
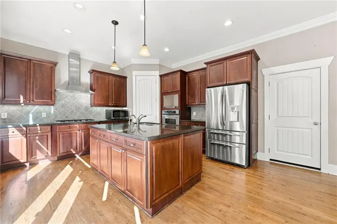
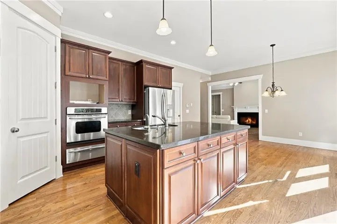
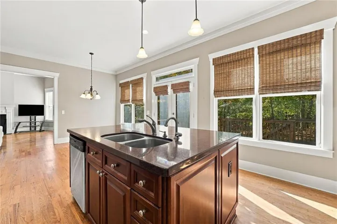
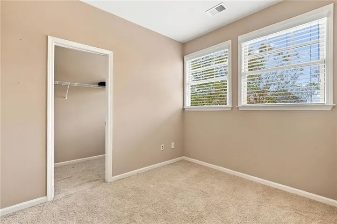
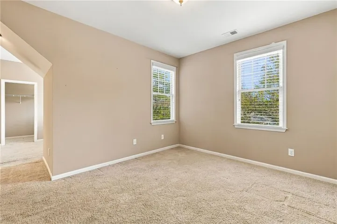
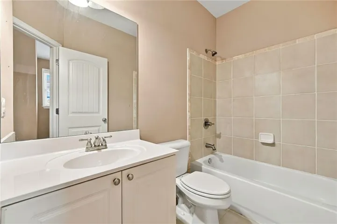
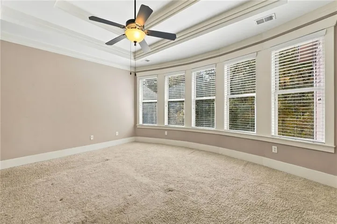
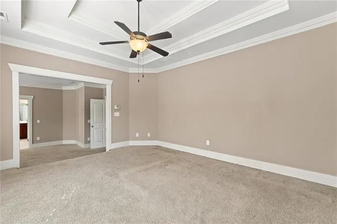
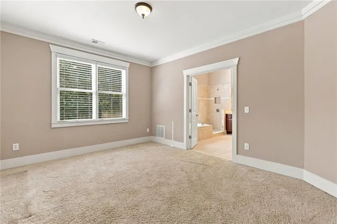
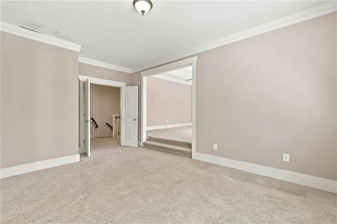
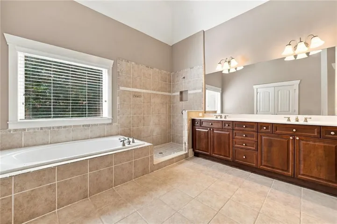
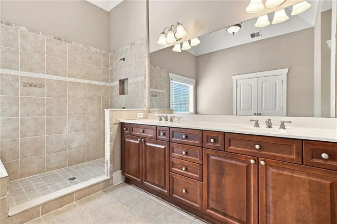
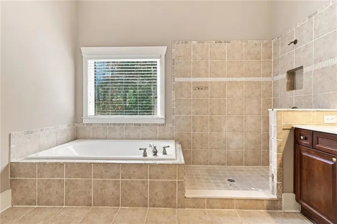
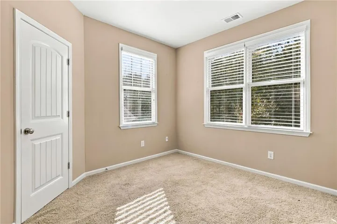
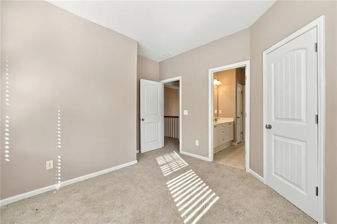
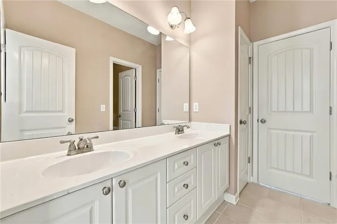
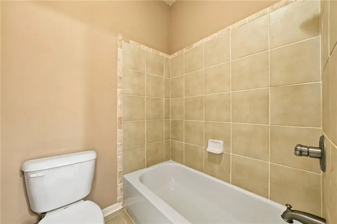
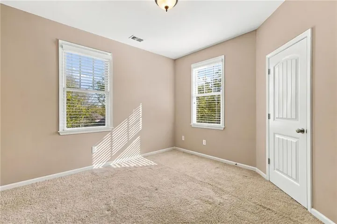
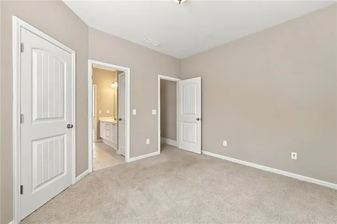
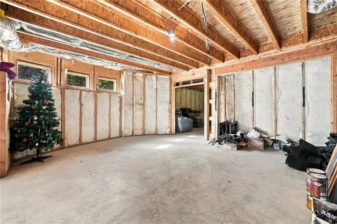
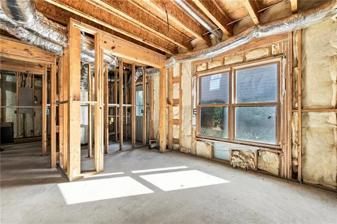
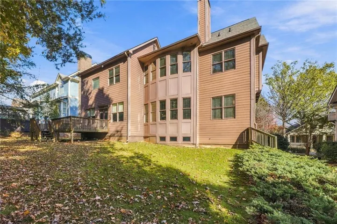
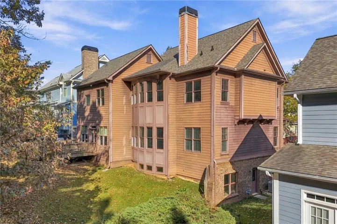
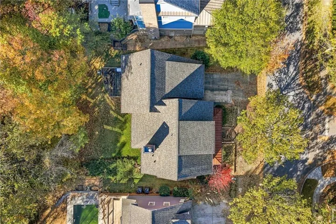
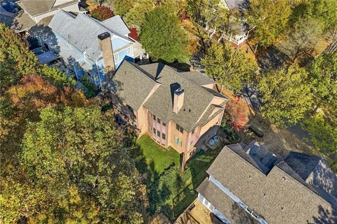
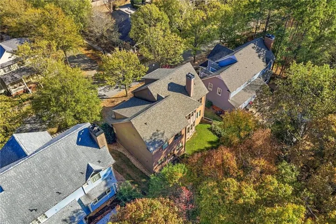
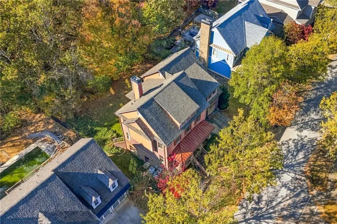
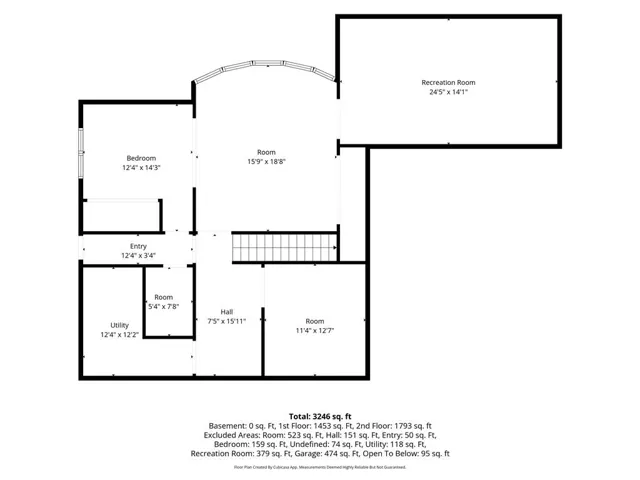
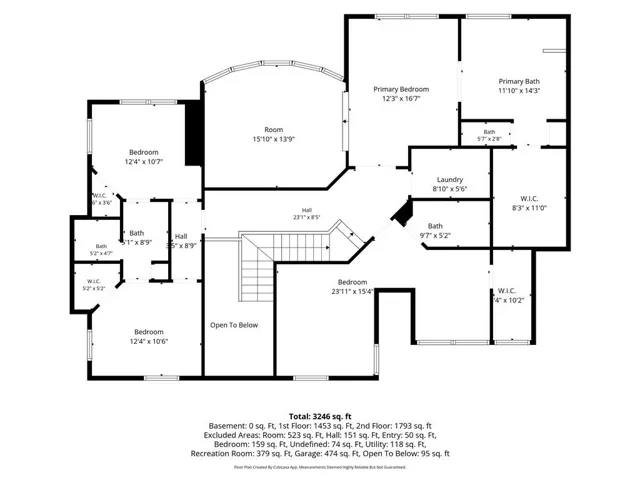
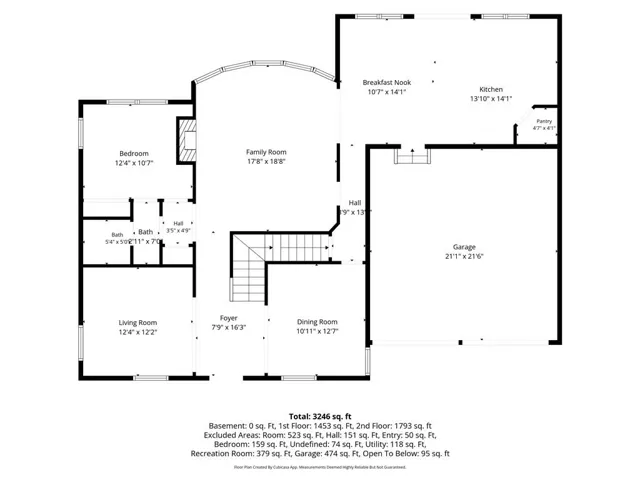
Welcome Home to Tributary! Designed with both everyday living and entertaining in mind, this stunning 5-bedroom, 4-bathroom home offers space, style, and comfort around every corner. Step inside and discover a thoughtfully designed floor plan featuring a main-level bedroom and full bath, perfect for a home office, guest suite, or multigenerational living. Each bathroom showcases beautifully tiled showers, adding a touch of elegance throughout the home. The heart of the home is the impressive chef-inspired kitchen, complete with granite countertops and an expansive island that’s perfect for gathering with family and friends. Just beyond, the spacious family room is filled with natural light thanks to a dramatic wall of windows that allows sunshine to pour into the home, creating a bright and welcoming atmosphere. Upstairs, retreat to the oversized primary suite featuring a luxurious ensuite bath and plenty of room to unwind. Three additional bedrooms complete the upper level, including one with a private ensuite and two connected by a convenient Jack-and-Jill bathroom. Need even more space? The full unfinished basement offers endless possibilities, whether you envision a home theater, gym, workshop, additional living space, or all of the above. And the lifestyle doesn’t stop at your front door. Tributary is one of the area’s most vibrant communities, offering exceptional amenities, neighborhood events, and activities throughout the year. There’s always something to enjoy and new neighbors to meet. Come experience the perfect blend of space, community, and lifestyle. Discover what Tributary living is all about!
Address
Open on Google Maps-
Address: 9981 Devonshire Street, Douglasville, Georgia 30135
-
City: Douglasville
-
State/county: GA
-
Zip/Postal Code: 30135
-
Area: TRIBUTARY
Details
Updated on November 17, 2026 at 4:44 am-
Property ID 7865876
-
Price $435,500
-
Property Size 3252 m²
-
Land Area 0.21 m²
-
Bedrooms 5
-
Bathrooms 4
-
Garages 2
-
Year Built 2006
-
Property Type Single Family Residence, Residential
-
Property Status Active, For Sale
Additional details
-
Association Fee 3240
-
Roof Composition
-
Utilities Cable Available, Electricity Available, Natural Gas Available, Sewer Available, Underground Utilities, Water Available
-
Sewer Public Sewer
-
Cooling Ceiling Fan(s), Central Air, Electric
-
Heating Central, Natural Gas
-
Flooring Carpet, Ceramic Tile, Hardwood
-
County Douglas - GA
-
Property Type Residential
-
Pool None
-
Parking Attached, Garage, Garage Door Opener, Parking Pad
-
Elementary School New Manchester
-
Middle School Factory Shoals
-
High School New Manchester
-
Community Features Clubhouse, Dog Park, Fitness Center, Homeowners Assoc, Near Trails/Greenway, Pickleball, Playground, Pool, Street Lights, Tennis Court(s)
-
Waterfront None
-
Architectural Style Craftsman
Mortgage Calculator
-
Down Payment
-
Loan Amount
-
Monthly Mortgage Payment
-
Property Tax
-
Home Insurance
-
PMI
-
Monthly HOA Fees

- Jason Tatum