1232 Carter Road, Decatur, Georgia 30030
- $598,000
- $599,888



- Single Family Residence, Residential
- 3
- 2
- 2088 m²

- $598,000
- $599,888
Description
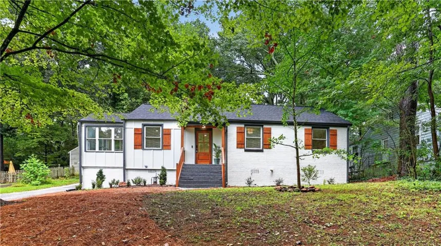
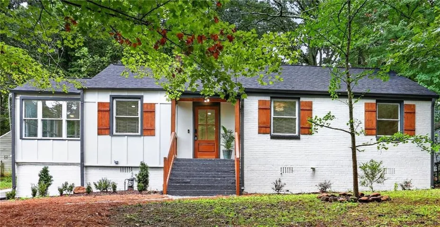
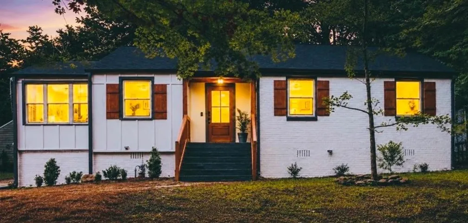
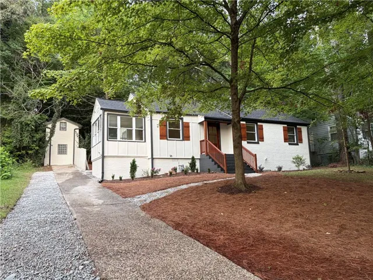
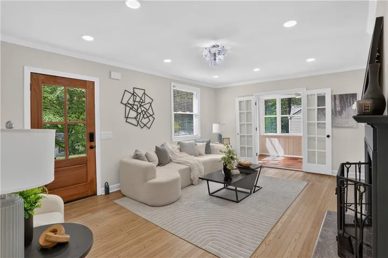
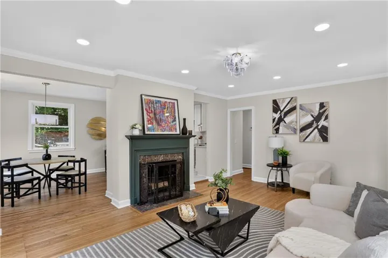
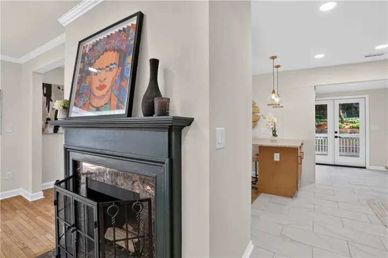
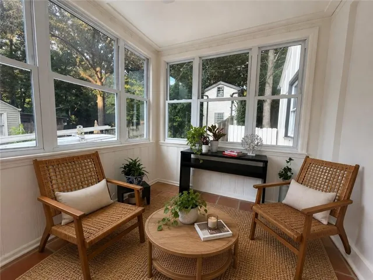
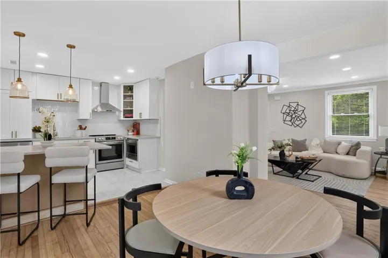
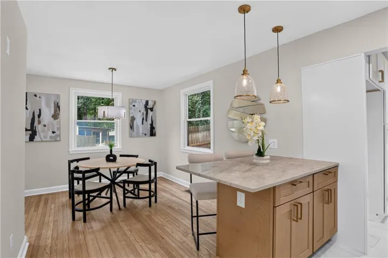
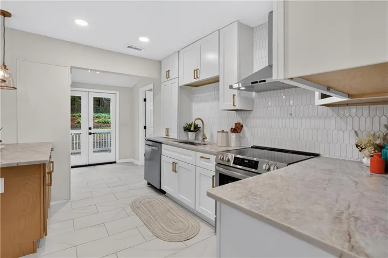
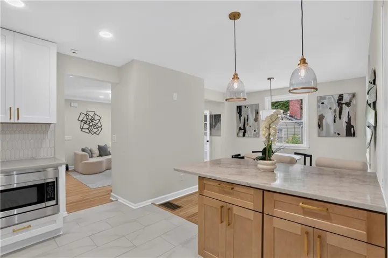
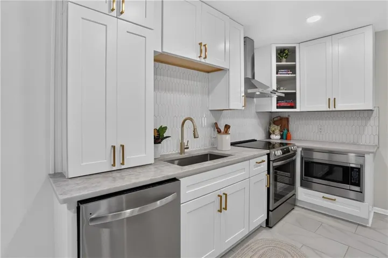
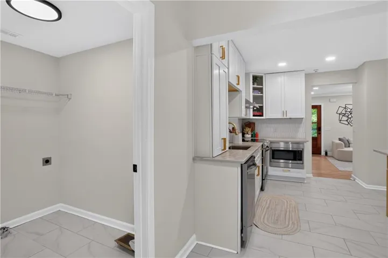
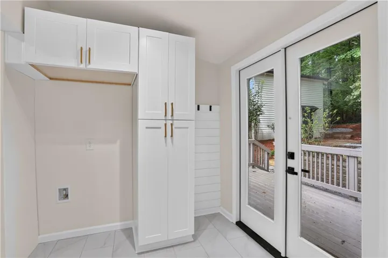
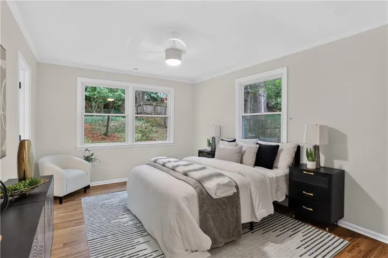
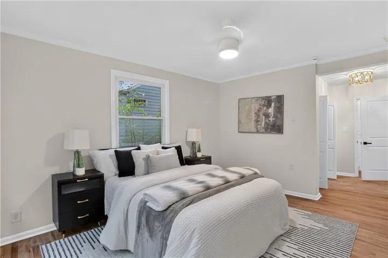
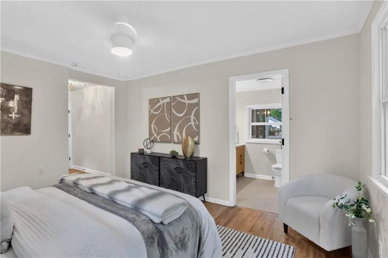
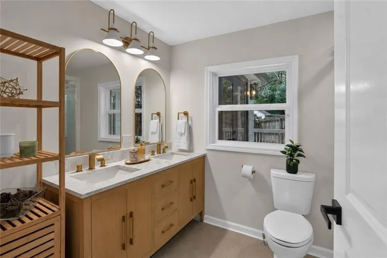
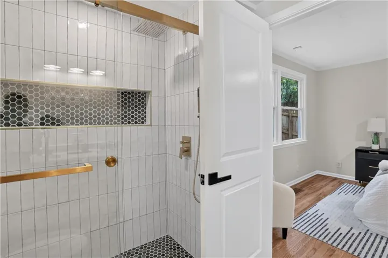
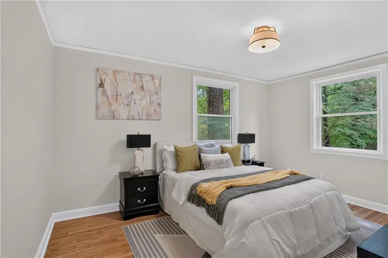
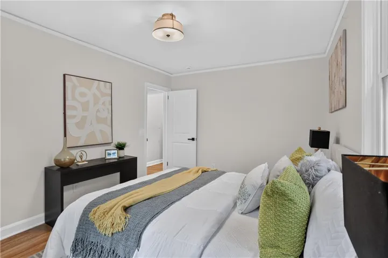
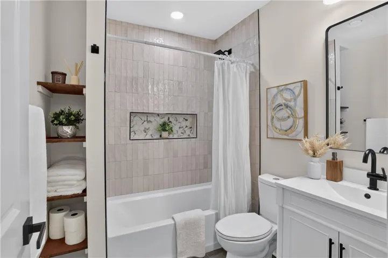
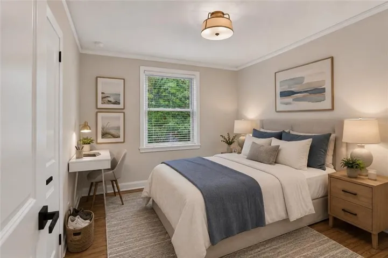
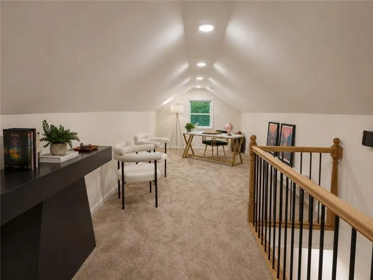
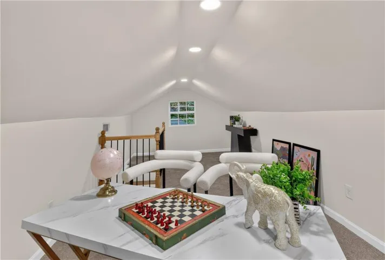
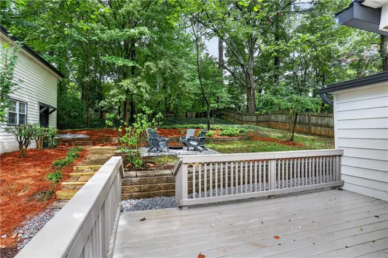
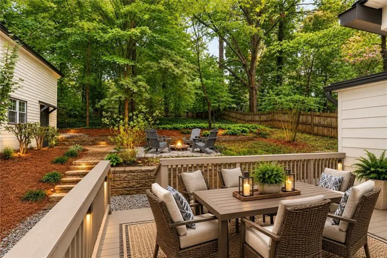
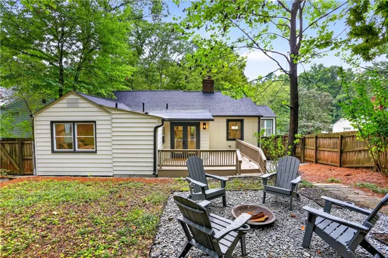
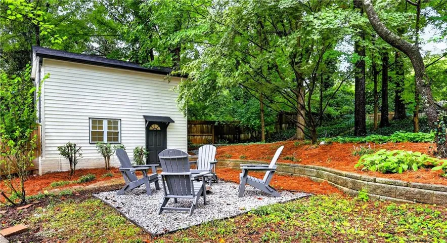
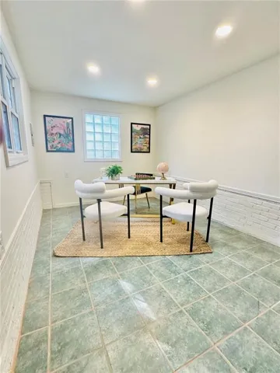
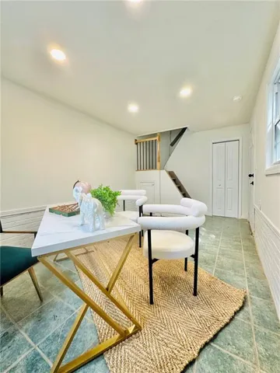
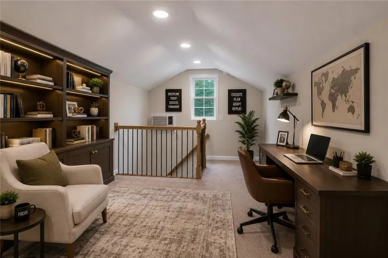
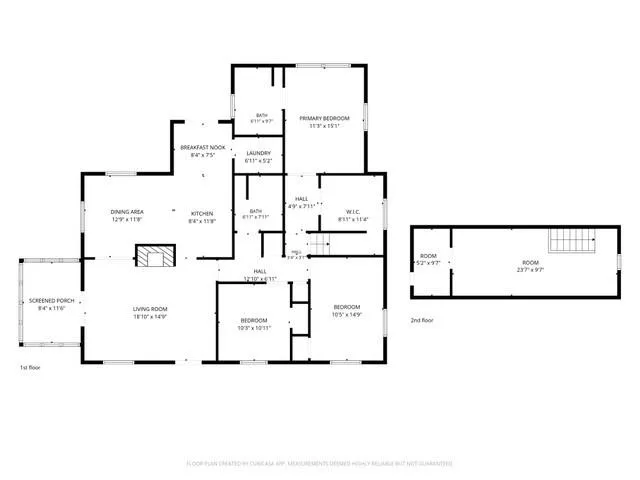
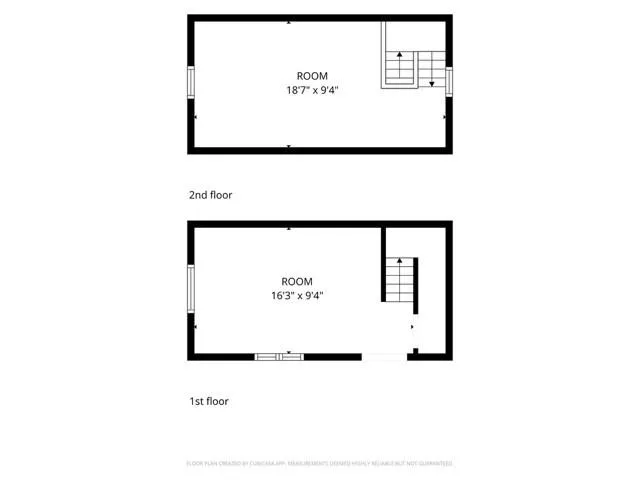
HOUSE HUNTERS out there….Getting into your dream home just got easier! A recent price reduction and a sweet surprise for you. Ask the seller for details. A Stunning Decatur Renovation!** Welcome to this beautifully reimagined home where timeless charm meets modern design. Every detail has been thoughtfully updated, featuring an open floor plan, a chef-inspired kitchen with quartz countertops and custom cabinetry, luxurious bathrooms, refinished hardwood floors, designer lighting, and fresh interior finishes; NEW HVAC, NEW Roof, NEW Water Heater, NEW Kitchen appliances, double-pane windows, beautiful NEW doors, NEW Paint inside and out, NEW deck, and exterior finishes. A Beautiful Sunroom filled with natural light, offering perfect space to relax, enjoy your morning coffee, or create a cozy reading nook. One of the home’s standout features is the finished upper level, offering a versatile space that can serve as a private home office, fourth bedroom, media room, or playroom. In addition, the property includes a rare detached two-story studio/workout or office space, ideal for a home gym, office, creative studio, or additional flex space. The private backyard offers the perfect setting for entertaining or relaxing. Enjoy an exceptional location just minutes from Legacy Park, Downtown Decatur, the East Decatur Greenway, and Avondale Estates. Outdoor enthusiasts will appreciate easy access to miles of walking trails, expansive green spaces, community gardens, and year-round recreational amenities, all while being close to local vibrant shopping and dining, East Lake Golf Club, Emory, and CDC.
Address
Open on Google Maps-
Address: 1232 Carter Road, Decatur, Georgia 30030
-
City: Decatur
-
State/county: GA
-
Zip/Postal Code: 30030
-
Area: Midway Woods
Details
Updated on September 13, 2026 at 8:09 pm-
Property ID 7811040
-
Price $598,000
-
Property Size 2088 m²
-
Land Area 0.36 m²
-
Bedrooms 3
-
Bathrooms 2
-
Year Built 1948
-
Property Type Single Family Residence, Residential
-
Property Status Active, For Sale
Additional details
-
Roof Shingle
-
Utilities Cable Available, Electricity Available, Phone Available, Sewer Available, Water Available
-
Sewer Public Sewer
-
Cooling Ceiling Fan(s), Central Air
-
Heating Natural Gas
-
Flooring Carpet, Hardwood, Tile
-
County Dekalb - GA
-
Property Type Residential
-
Pool None
-
Parking Driveway, Level Driveway
-
Elementary School Avondale
-
Middle School Druid Hills
-
High School Druid Hills
-
Community Features Near Trails/Greenway, Park
-
Waterfront None
-
Architectural Style Modern, Ranch, Traditional
Mortgage Calculator
-
Down Payment
-
Loan Amount
-
Monthly Mortgage Payment
-
Property Tax
-
Home Insurance
-
PMI
-
Monthly HOA Fees

- Jason Tatum