100 Eryn Terrace, Covington, Georgia 30014
- $377,150













- Single Family Residence, Residential
- 4
- 3
- 1
- 2517 m²

- $377,150
Description
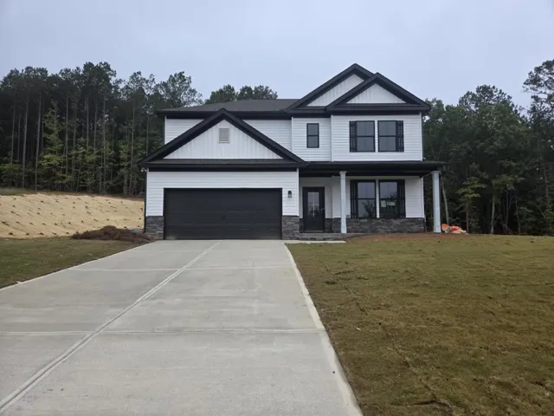
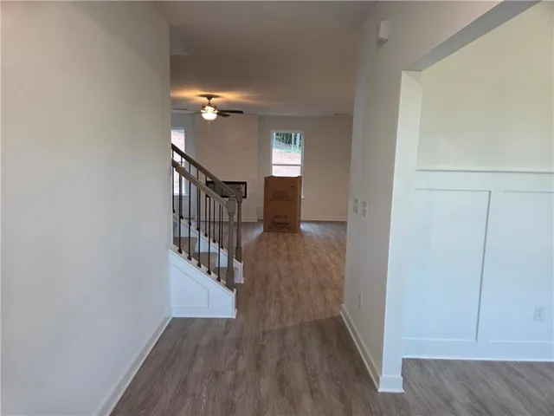
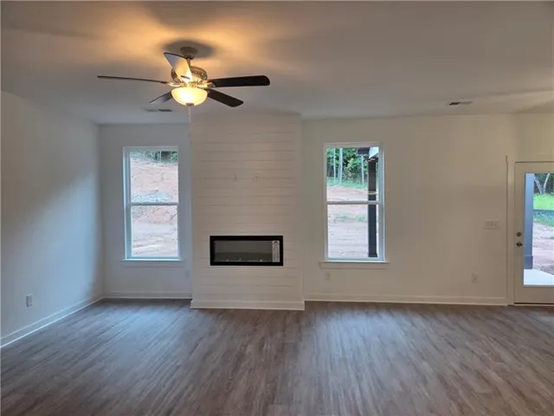
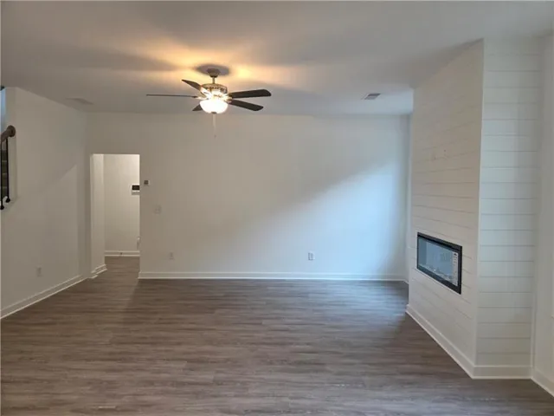
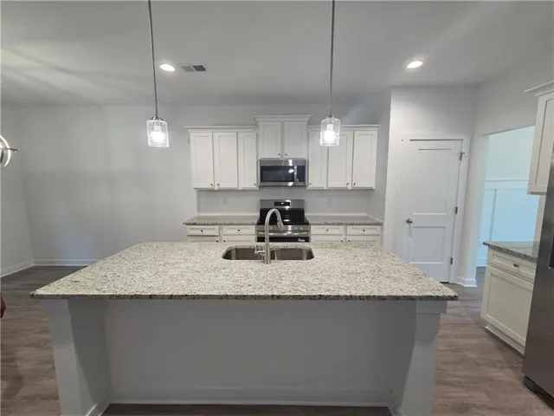
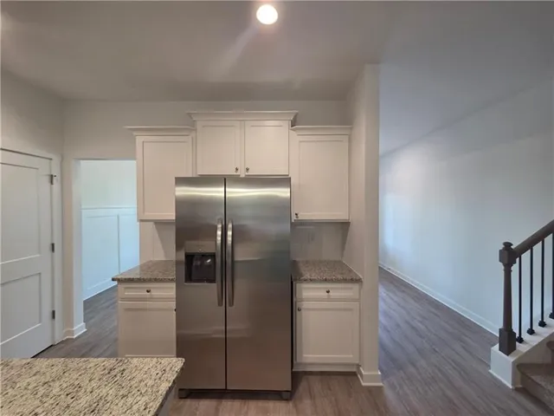
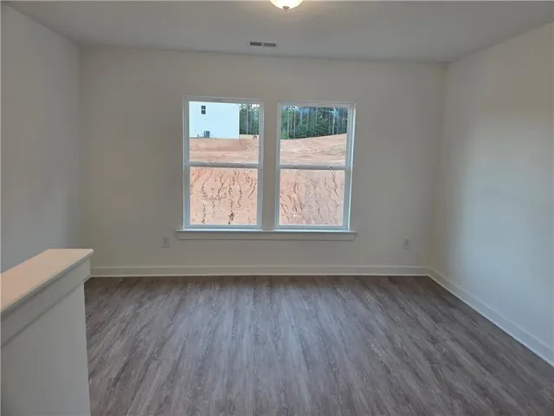
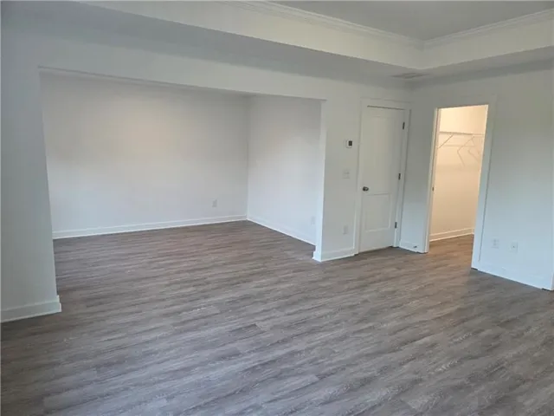
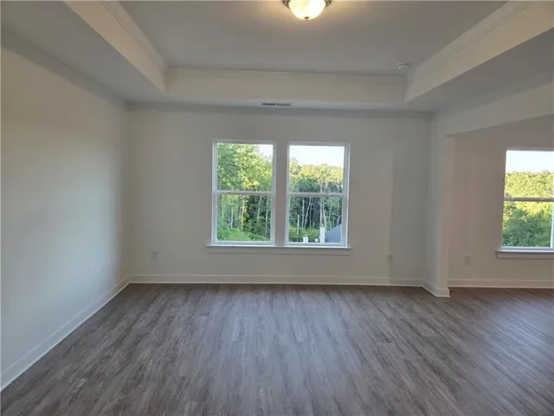
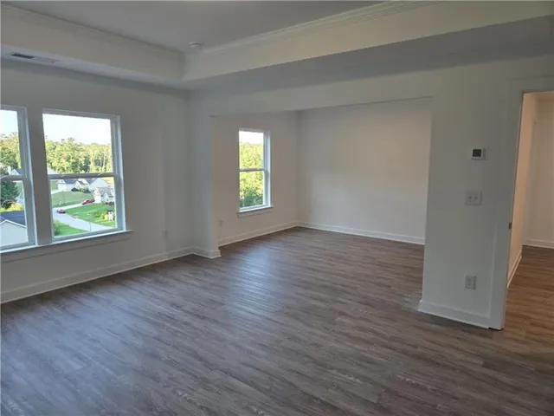
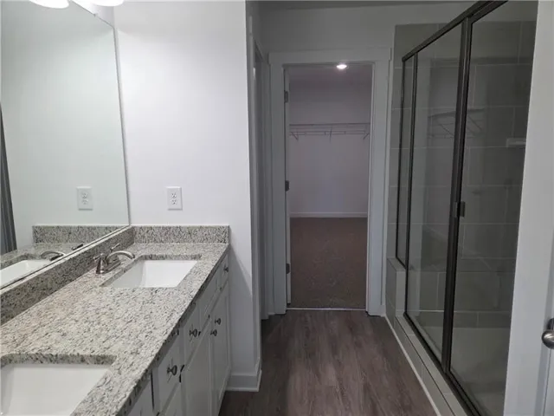
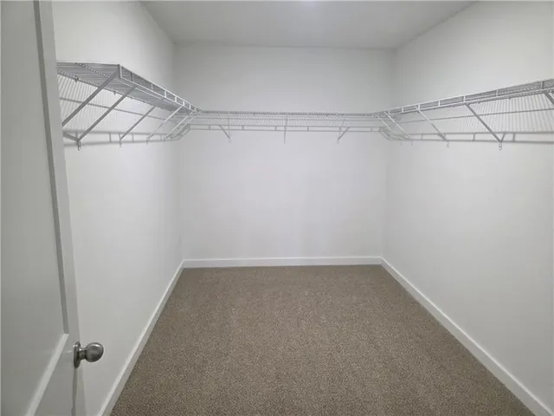
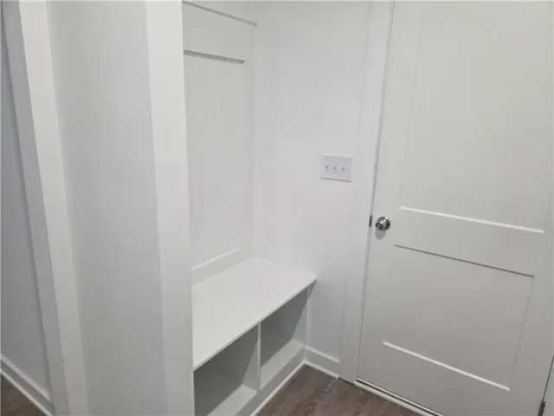
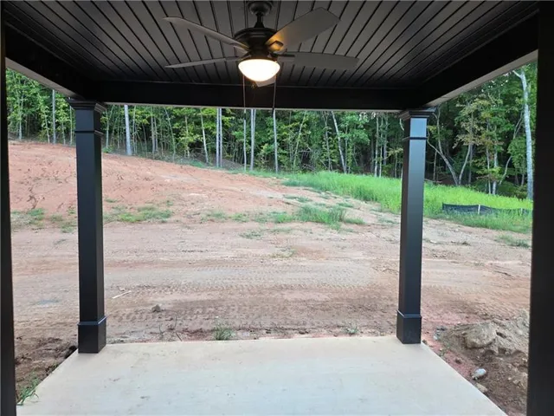
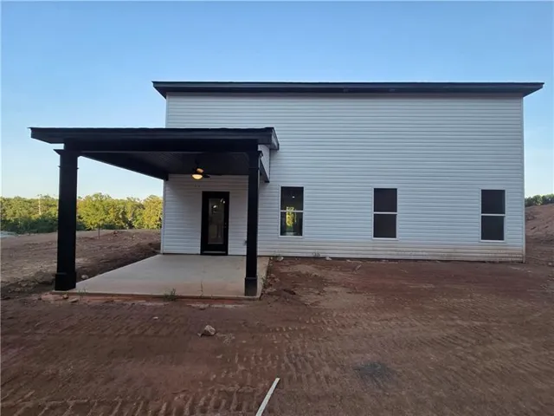
The Landon Plan built by My Home Communities. This home is nestled in a quiet and cozy community and offers a thoughtfully designed two-story floor plan with an impressive selection of upgrades and finishes. The main level features a spacious open-concept kitchen with a backsplash, large island with pendant lighting, granite countertops, stainless steel appliances, and a breakfast area that flows seamlessly into the oversized family room. The family room includes a ceiling fan and a 40″ Lanier electric fireplace with a stylish shiplap accent wall. A separate dining room provides additional space for entertaining, while 9-foot ceilings, modern casing, and upgraded baseboards add to the home’s polished feel. Upstairs, the spacious primary suite features a comfortable sitting area, crown molding, a trey ceiling, and a luxurious primary bath with a large tiled super shower, bench seating, and framed shower door. Generously sized secondary bedrooms and upper-level secondary baths with dual vanities provide plenty of space for family and guests. Additional features include elongated toilets, LVP flooring throughout the main level and second level (excluding secondary bedrooms), a stone water table, covered rear porch, convenient mud bench, and a garage with two garage door openers. This USDA-approved community offers an exceptional opportunity for qualified buyers. With a preferred lender, the seller is offering up to $10, 000 toward closing costs. Ask the Sales Manager about the current 4.99% interest rate or the 3/2/1 buydown option with rates starting as low as 1.99%. All incentives, rates, and terms are subject to change. Quick Move-in!
Address
Open on Google Maps-
Address: 100 Eryn Terrace, Covington, Georgia 30014
-
City: Covington
-
State/county: GA
-
Zip/Postal Code: 30014
-
Area: Savoy Park
Details
Updated on September 11, 2026 at 2:43 pm-
Property ID 7823916
-
Price $377,150
-
Property Size 2517 m²
-
Land Area 1.54 m²
-
Bedrooms 4
-
Bathrooms 3
-
Garage 1
-
Year Built 2026
-
Property Type Single Family Residence, Residential
-
Property Status Active, For Sale
Additional details
-
Listing Terms Cash, Conventional, FHA, USDA Loan, VA Loan
-
Association Fee 125
-
Roof Composition, Shingle
-
Utilities Cable Available, Electricity Available, Underground Utilities
-
Sewer Septic Tank
-
Cooling Ceiling Fan(s), Central Air, Electric
-
Heating Central, Electric
-
Flooring Carpet, Vinyl, Other
-
County Newton - GA
-
Property Type Residential
-
Pool None
-
Parking Driveway, Garage, Garage Faces Front
-
Elementary School Rocky Plains
-
Middle School Indian Creek
-
High School Alcovy
-
Community Features Homeowners Assoc, Sidewalks, Street Lights
-
Waterfront None
-
Architectural Style Loft, Traditional
Features
Mortgage Calculator
-
Down Payment
-
Loan Amount
-
Monthly Mortgage Payment
-
Property Tax
-
Home Insurance
-
PMI
-
Monthly HOA Fees

- Jason Tatum