
- Single Family Residence, Residential
- 3
- 2
- 2
- 3100 m²

Description
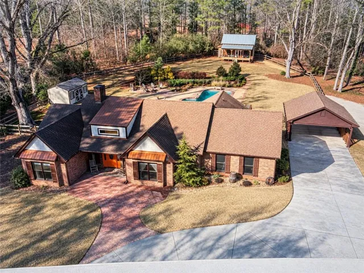
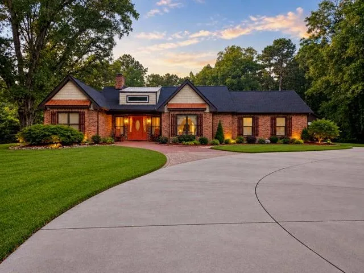
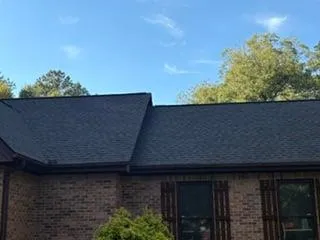
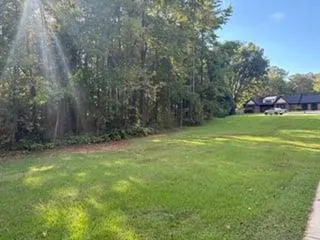
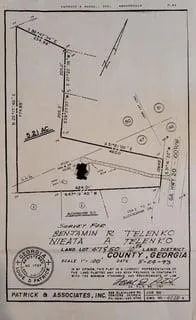
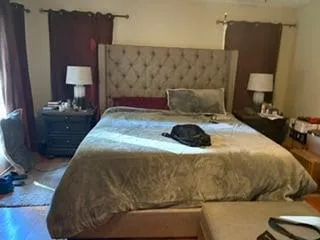
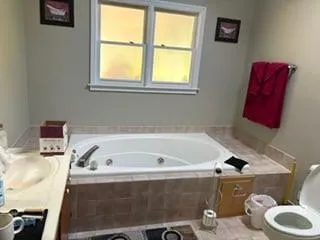
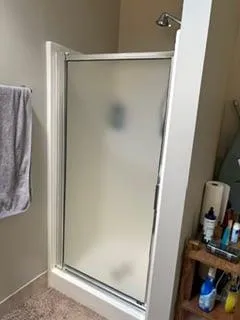
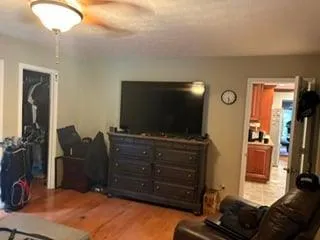
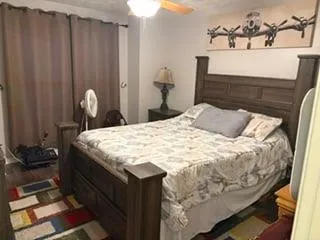
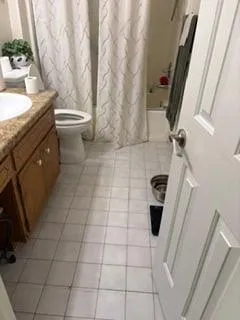
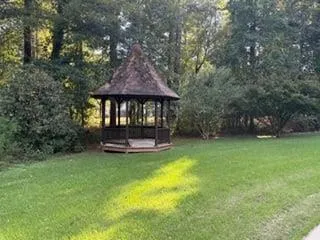
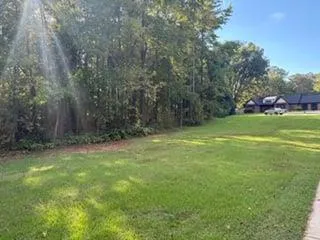
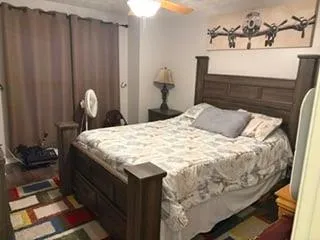
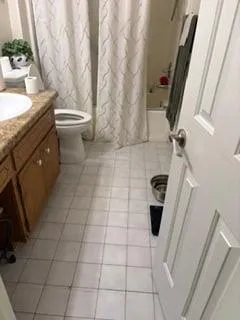
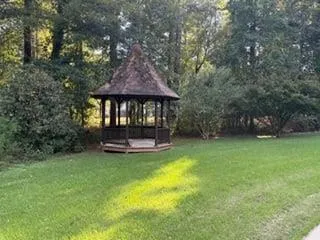
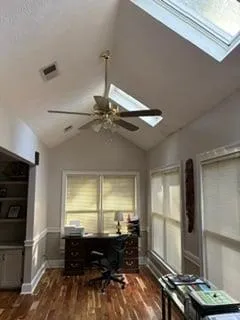
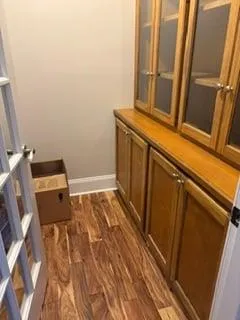
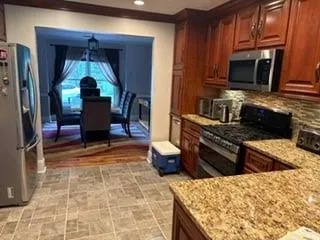
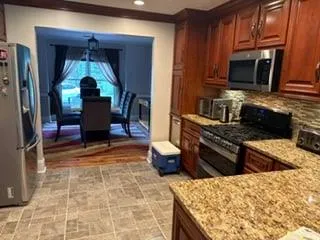
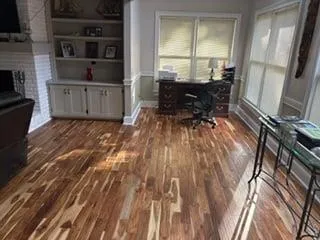
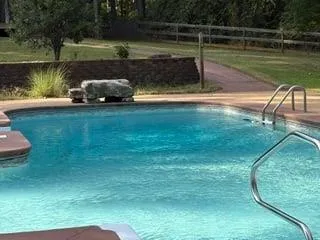
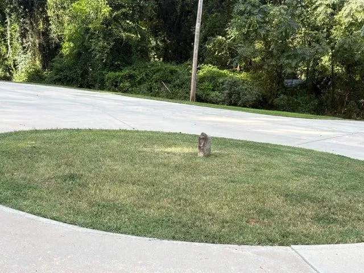
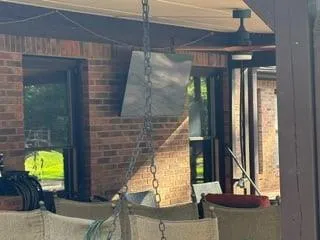
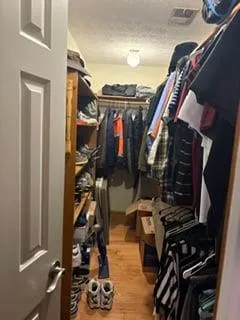
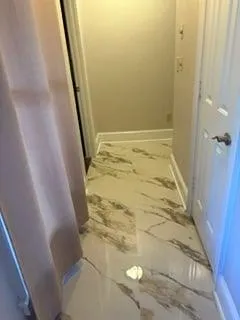
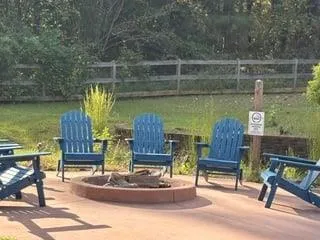
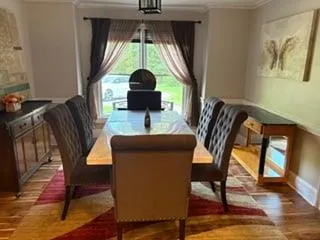
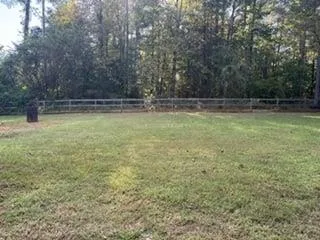
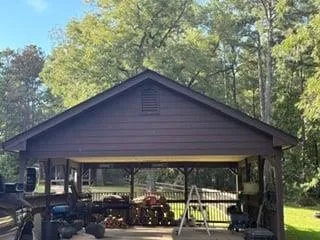
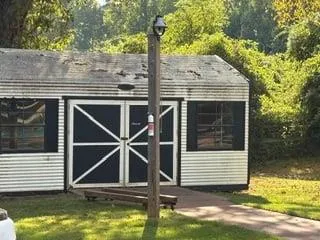
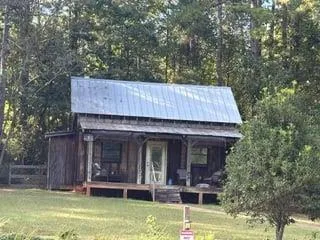
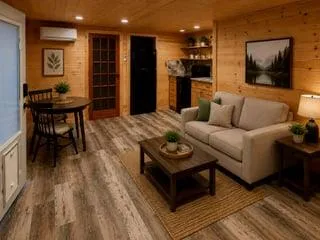
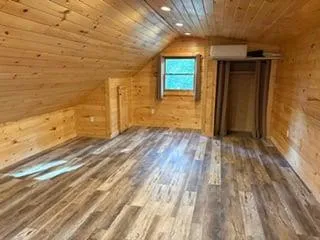
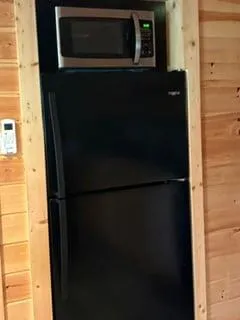
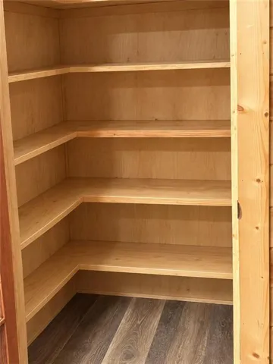
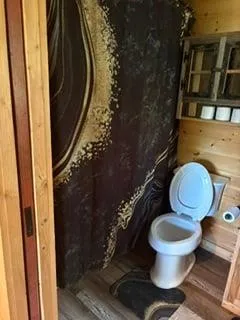
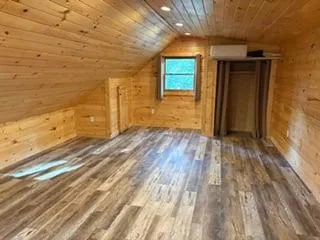
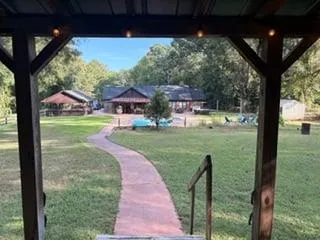
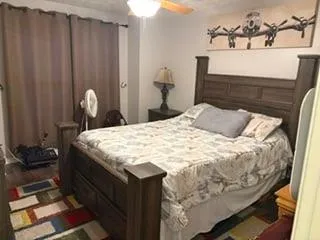
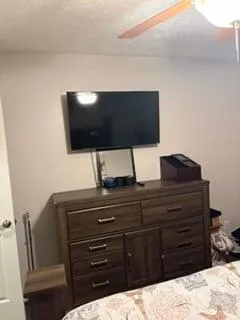
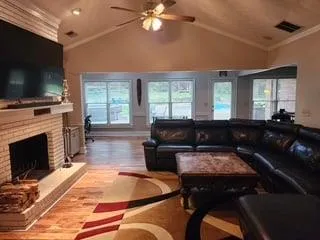
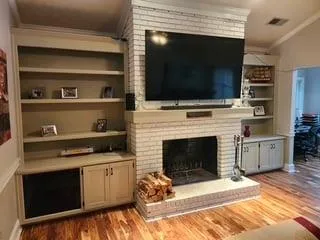
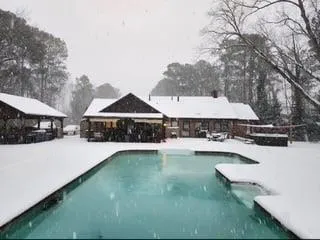
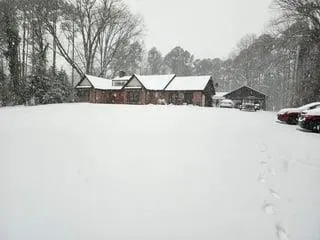
Two Homes in One on Over 5 Acres! Discover the perfect blend of space, comfort, and versatility with this unique property featuring two homes on over 5 acres. The main residence offers a three-bedroom, two-bathroom split-bedroom floor plan with beautiful new pecan hardwood floors and tile flooring throughout. The kitchen is thoughtfully appointed with granite countertops, updated solid maple cabinetry, a built-in coffee maker with its own waterline, and a trash compactor. An inviting dining area sits adjacent to the den, creating a functional layout for everyday living and entertaining. The spacious owner’s suite features a large bathroom, a walk-in closet, and a private exterior door leading to the backyard patio. Two additional generously sized bedrooms are located on the opposite side of the home and share a full bathroom. The great room is a standout feature, showcasing expansive windows stretching across the back of the home and a beautiful brick fireplace. Additional updates include a brand-new roof and a new pool pump. The four-sided brick exterior adds timeless appeal, while the circular driveway provides ample parking for guests, family gatherings, and entertaining. Step outside and enjoy your own private retreat, complete with a saltwater swimming pool, an enormous, covered patio, approximately 5, 000 square feet of stamped concrete, and a firepit—perfect for relaxing or hosting gatherings. The property also includes a two-car garage, a two-car carport, and abundant storage space. The Cottage: Your Private Second Residence The second home, affectionately known as “The Cottage, ” is completely independent of the main residence, offering exceptional flexibility for extended family, guests, or potential rental opportunities. This separate living space features a full kitchen, a third full bathroom, a laundry room, hardwood flooring, a covered porch, and a fourth bedroom located in the loft. With two separate homes, over 5 acres of land, a private saltwater pool, and extensive outdoor living space, this exceptional property offers endless possibilities for multigenerational living, entertaining, or simply enjoying the privacy and freedom of country-style living.
Address
Open on Google Maps-
Address: 5765 Highway 20, Covington, Georgia 30016
-
City: Covington
-
State/county: GA
-
Zip/Postal Code: 30016
-
Area: X
Details
Updated on October 14, 2026 at 9:25 pm-
Property ID 7852739
-
Price $560,000
-
Property Size 3100 m²
-
Land Area 5.21 m²
-
Bedrooms 3
-
Bathrooms 2
-
Garages 2
-
Year Built 1988
-
Property Type Single Family Residence, Residential
-
Property Status Pending, For Sale
Additional details
-
Listing Terms 1031 Exchange, Cash, Conventional, FHA, USDA Loan, VA Loan
-
Roof Shingle, Composition
-
Utilities Cable Available, Electricity Available, Natural Gas Available, Phone Available, Sewer Available, Underground Utilities, Water Available
-
Sewer Septic Tank
-
Cooling Ceiling Fan(s), Electric
-
Heating Electric
-
Flooring Hardwood, Marble, Tile
-
County Newton - GA
-
Property Type Residential
-
Pool In Ground, Salt Water, Private
-
Parking Attached, Driveway, Garage, Level Driveway, RV Access/Parking, Garage Door Opener, Covered
-
Elementary School Oak Hill
-
Middle School Veterans Memorial - Newton
-
High School Alcovy
-
Community Features None
-
Waterfront None
-
Architectural Style Ranch
Mortgage Calculator
-
Down Payment
-
Loan Amount
-
Monthly Mortgage Payment
-
Property Tax
-
Home Insurance
-
PMI
-
Monthly HOA Fees

- Jason Tatum