
- Single Family Residence, Residential
- 3
- 2
- 2
- 1449 m²

Description
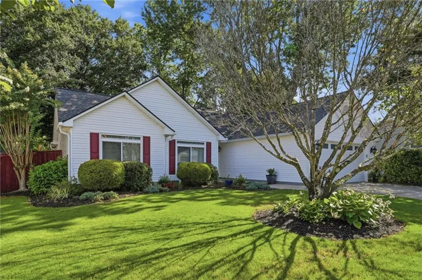
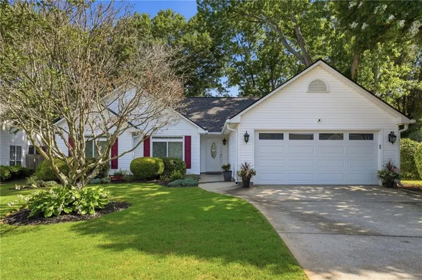
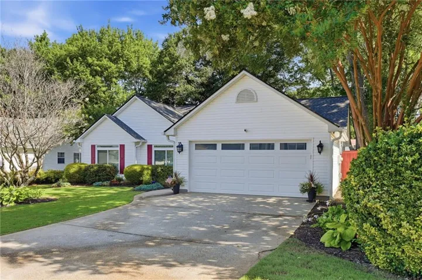
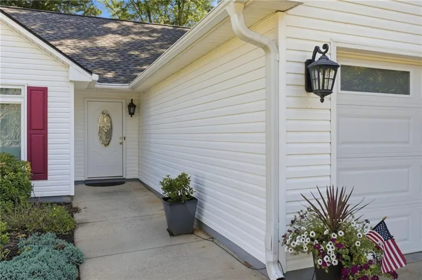
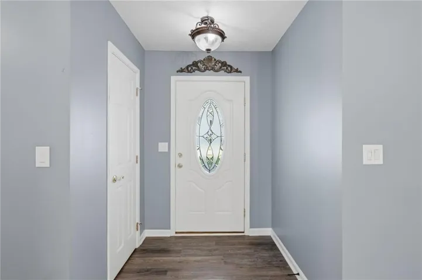
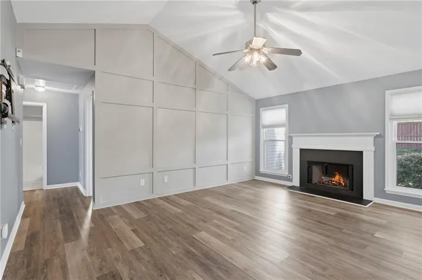
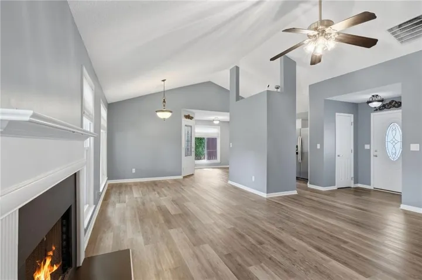
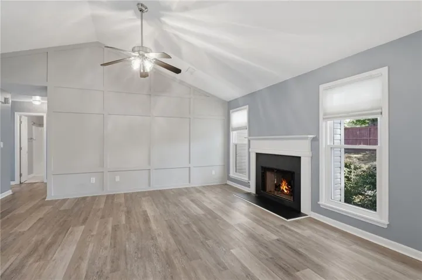
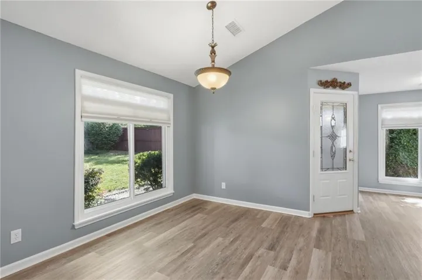
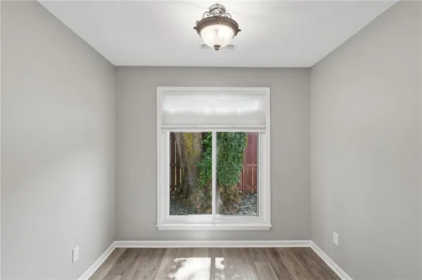
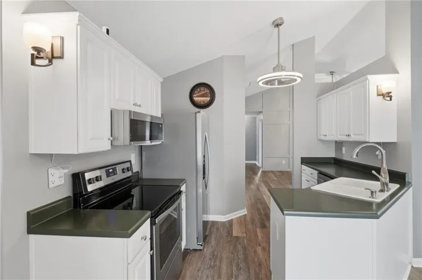
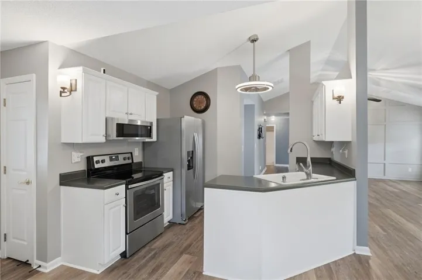
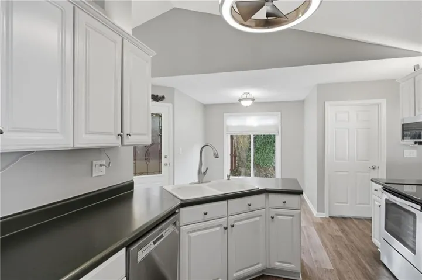
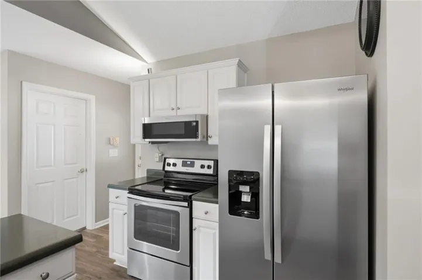
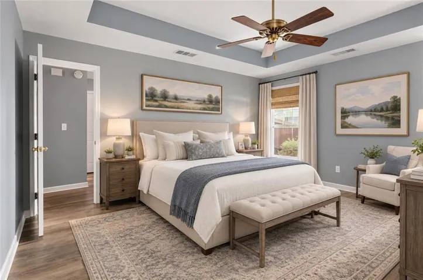
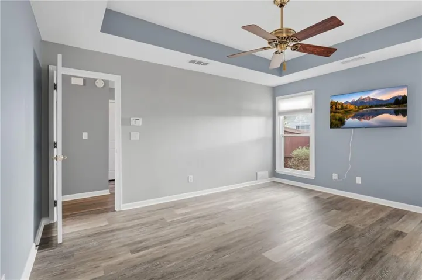
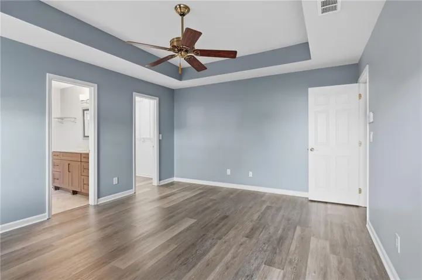
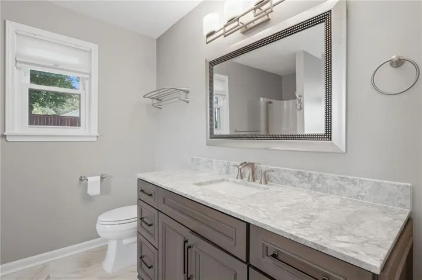
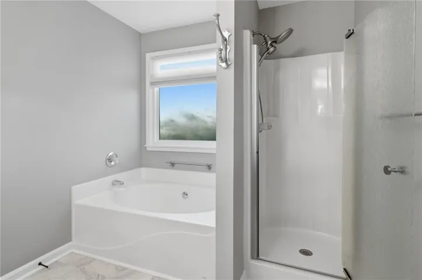
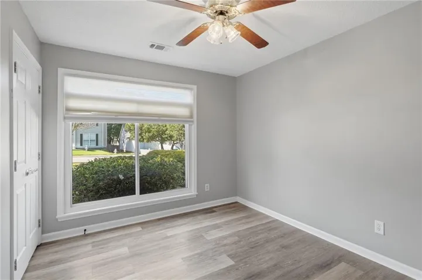
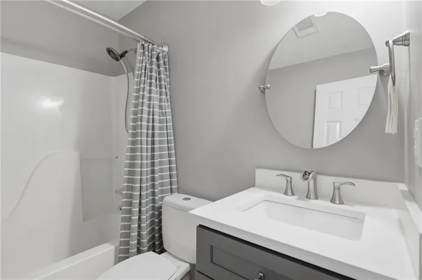
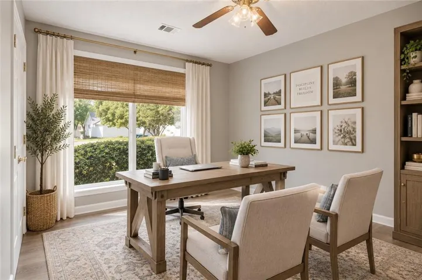
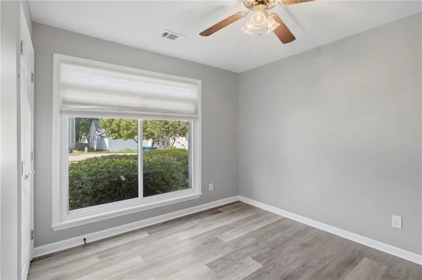
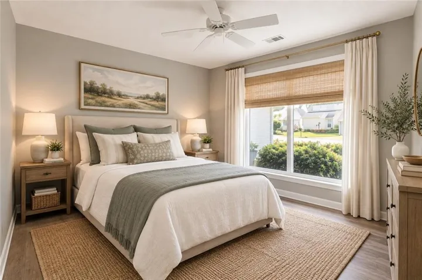
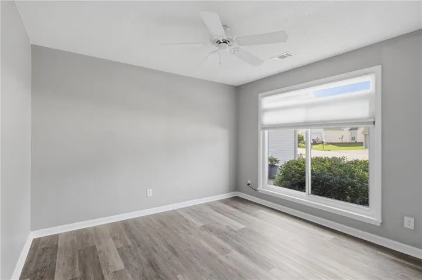
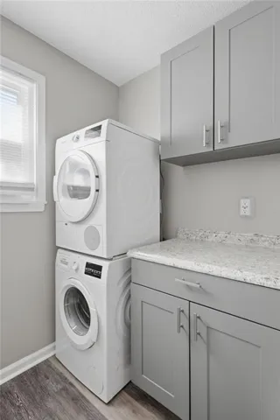
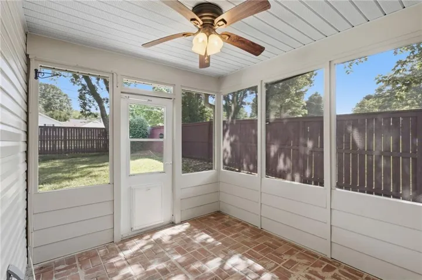
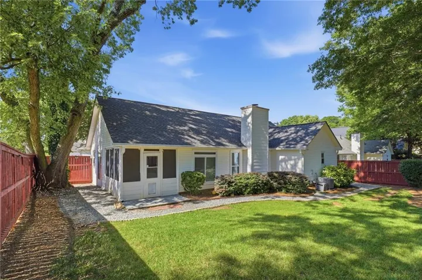
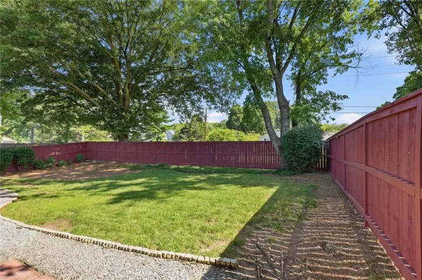
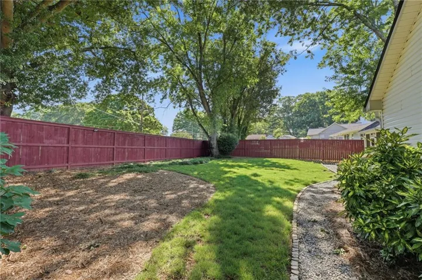
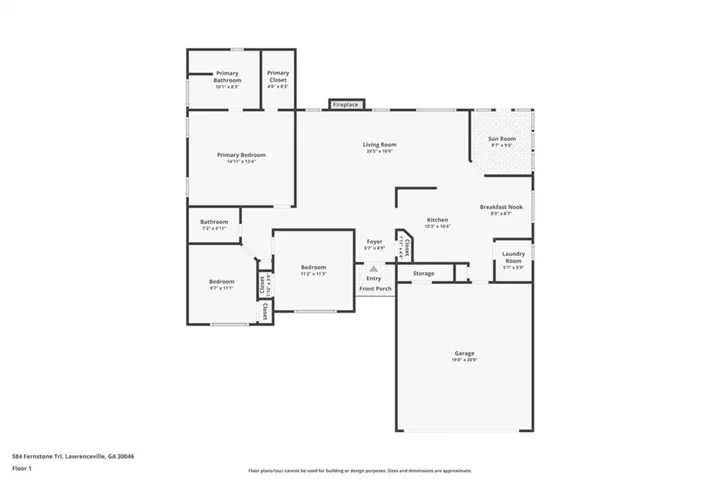
SPECIAL FINANCING INCENTIVE! Buyers may qualify for a 2/1 interest-rate buydown when using our preferred lender, potentially providing a significantly lower interest rate during the first two years of homeownership. Welcome home to this inviting, move-in-ready three-bedroom, two-bath residence in Lawrenceville, perfectly designed for comfortable everyday living and modern convenience. Showcasing exceptional curb appeal, the property features a beautifully landscaped yard complete with a dedicated irrigation system on a separate water meter and a fully fenced, secluded backyard (added September 2025) ideal for pets, play, or outdoor entertaining. Inside, the light-filled interior boasts an extensive list of recent renovations, including seamless flooring installed throughout (March 2023), fresh professional paint (January 2023), and new energy-efficient windows and exterior doors (January 2022). Uncompromising on mechanical and structural integrity, the home offers complete peace of mind with a newer roof (October 2020), a complete HVAC system (June 2023), and LeafGuard gutters. Making this property truly turnkey, the kitchen comes fully equipped with updated appliances—including a Bosch dishwasher, stove, refrigerator (all August 2024), and microwave. Value-packed extras included with the sale feature a premium Bosch washer and dryer set (January 2025) and all home TVs (including a 30″ display added December 2024). The attached two-car garage is equally well-appointed, boasting a new opener, a built-in ChargePoint EV charger, and whole-house electric surge protection. Conveniently situated near local dining, parks, and major commuter routes, this exceptional home seamlessly pairs major capital upgrades with ultimate everyday functionality.
Address
Open on Google Maps-
Address: 584 Fernstone Trail, Lawrenceville, Georgia 30046
-
City: Lawrenceville
-
State/county: GA
-
Zip/Postal Code: 30046
-
Area: River Mill Station
Details
Updated on November 3, 2026 at 2:57 pm-
Property ID 7848115
-
Price $350,000
-
Property Size 1449 m²
-
Land Area 0.19 m²
-
Bedrooms 3
-
Bathrooms 2
-
Garages 2
-
Year Built 1993
-
Property Type Single Family Residence, Residential
-
Property Status Active, For Sale
Additional details
-
Roof Composition, Shingle
-
Utilities Cable Available, Electricity Available, Phone Available, Sewer Available, Water Available
-
Sewer Public Sewer
-
Cooling Central Air, Electric
-
Heating Central, Heat Pump
-
Flooring Luxury Vinyl, Tile
-
County Gwinnett - GA
-
Property Type Residential
-
Pool None
-
Parking Garage, Garage Faces Front
-
Elementary School Winn Holt
-
Middle School Moore
-
High School Central Gwinnett
-
Community Features None
-
Waterfront None
-
Architectural Style Ranch, Traditional
Mortgage Calculator
-
Down Payment
-
Loan Amount
-
Monthly Mortgage Payment
-
Property Tax
-
Home Insurance
-
PMI
-
Monthly HOA Fees

- Jason Tatum