- Single Family Residence, Residential
- 3
- 3
- 2
- 2200 m²

Description
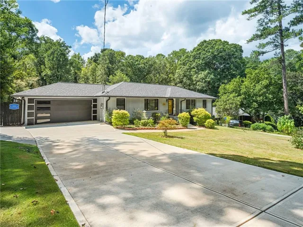
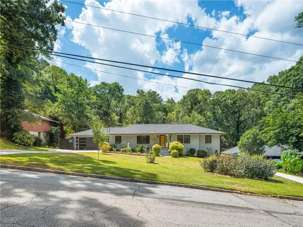
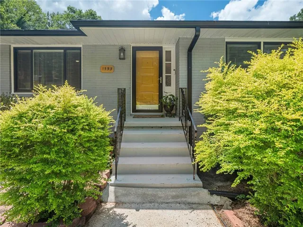
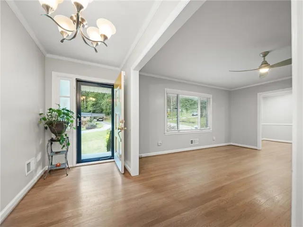
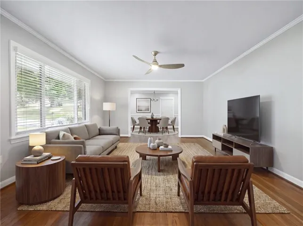
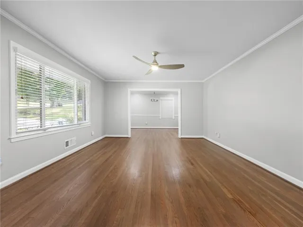
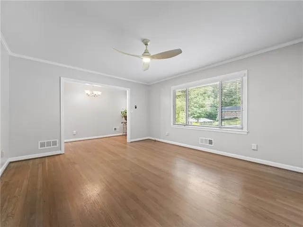
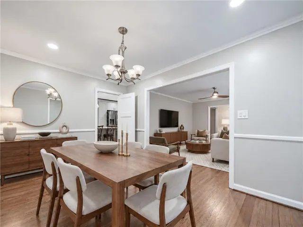
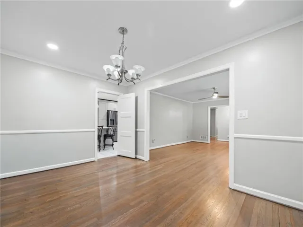
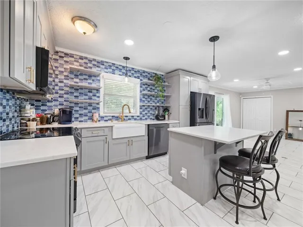
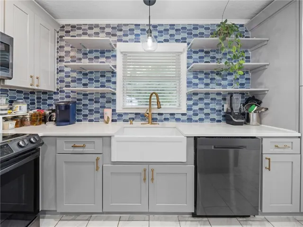
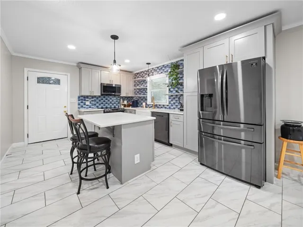
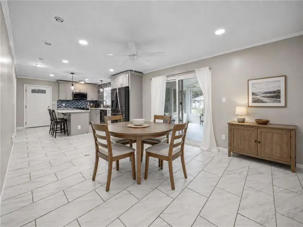
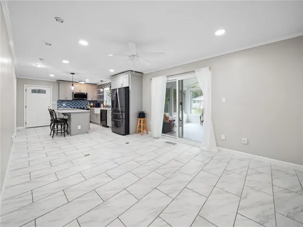
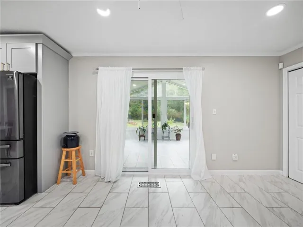
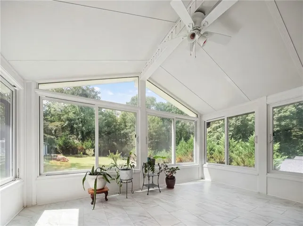
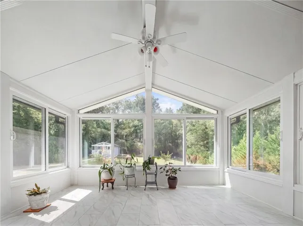
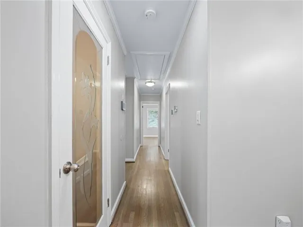
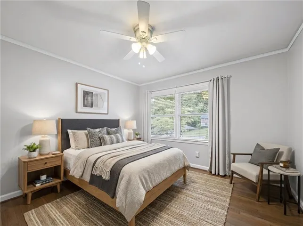
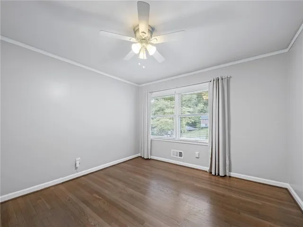
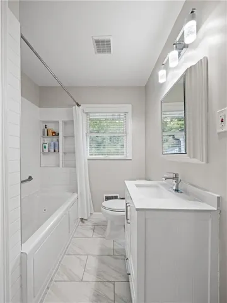
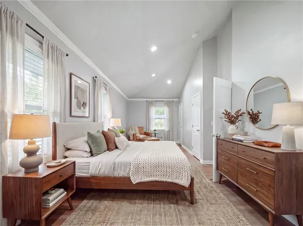
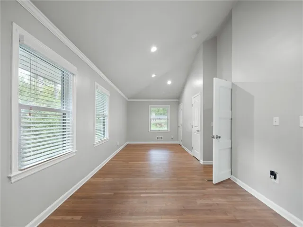
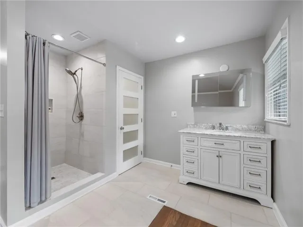
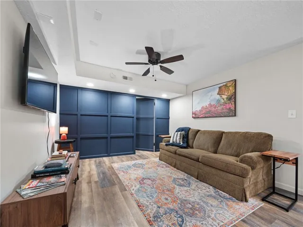
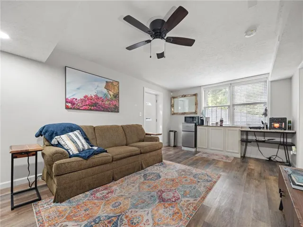
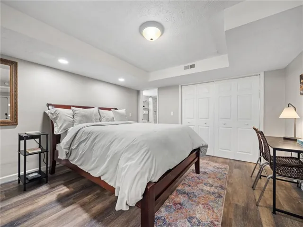
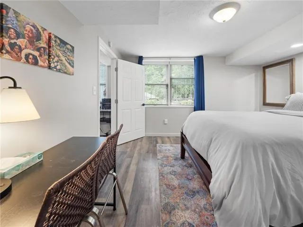
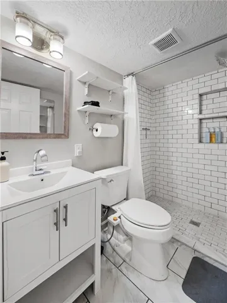
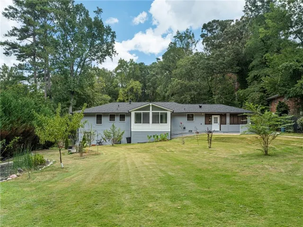
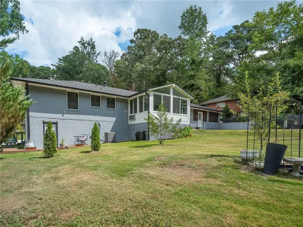
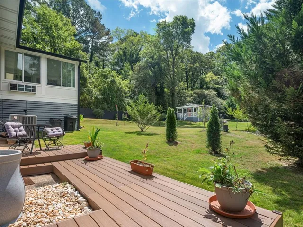
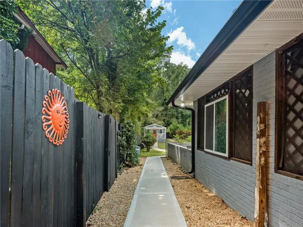
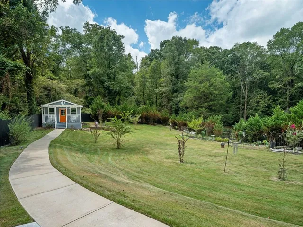
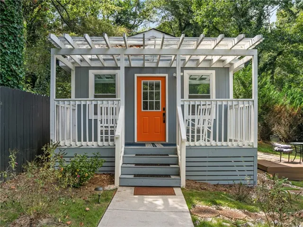
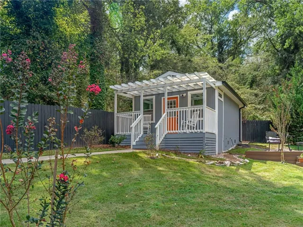
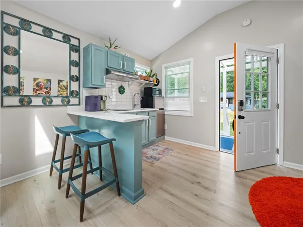
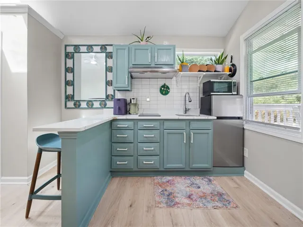
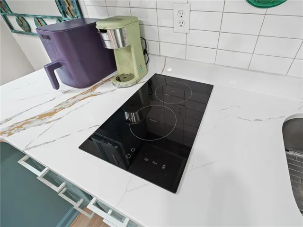
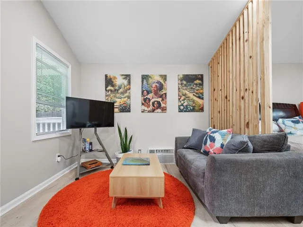
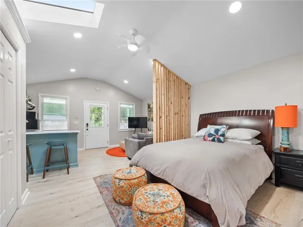
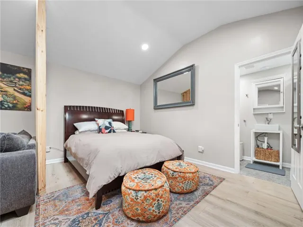
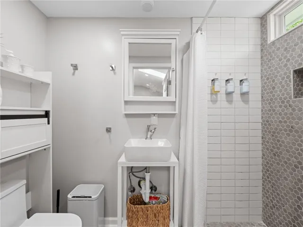
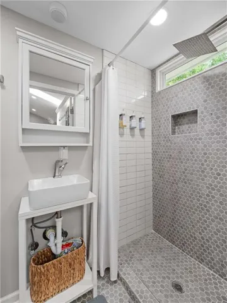
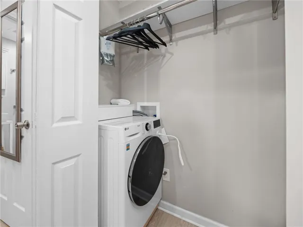
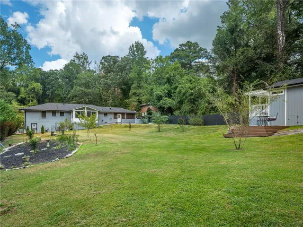
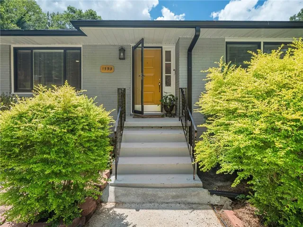
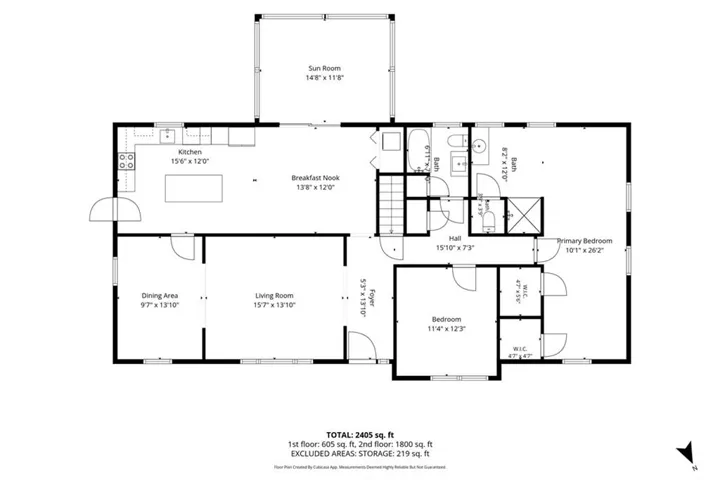
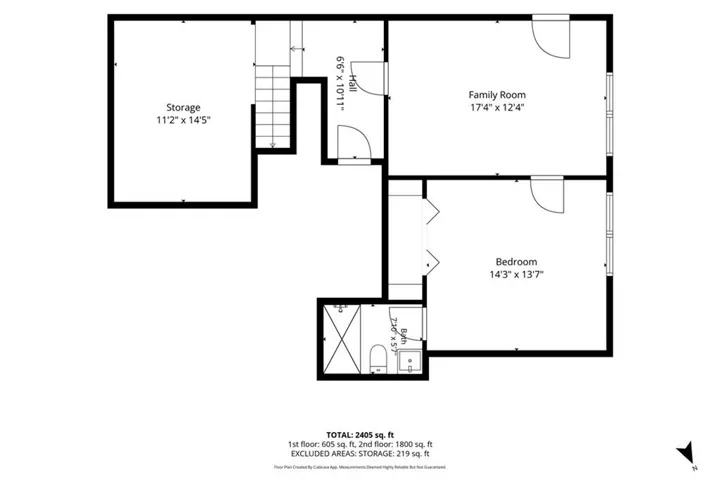
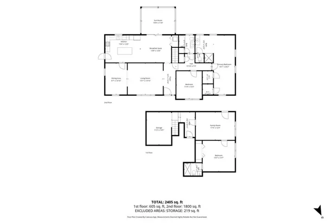
Rare multigenerational (or income-producing) opportunity at 1539 Mill Acres Dr SW! Set on over a half-acre wooded, private lot, this brick ranch has been beautifully updated and offers three separate living spaces — ideal for extended family, guests, or rental income potential. RENTAL HISTORY IS AVAILABLE FOR INVESTOR BUYERS. Inside, the main residence lives as a spacious 2-bedroom, 2-bath home — or flex to 3 bedrooms, 3 baths for growing families. The heart of the home is a beautifully renovated modern kitchen featuring a striking blue hexagon tile backsplash, open shelving, quartz countertops, a farmhouse sink with gold fixtures, and stainless appliances. A sun-drenched dining room with picture-frame wainscoting flows into a light-filled living area, while a glass-walled sunroom overlooks the private, tree-lined backyard — the perfect spot for morning coffee. Original hardwood floors can be found throughout the main level and crisp & meticulously clean renovated bathrooms feature durable tile floors, modern glass showers, and vanities with abundant storage. An attached, private terrace-level suite adds a 1-bedroom, 1-bath retreat with its own efficient kitchen and a stylish subway-tile shower—perfect for retired parents, boomerang children, or long-term guests who want privacy under the same roof. The terrace living room features a custom wood accent wall that offers style & creativity. Most importantly, the terrace suite has its own private door for entry & exit & separate driveway for total independence. Positioned at the rear of the oversized lot is the most adorable, fully independent guest cottage–with its own laundry! The guest cottage — a charming 1-bedroom, 1-bath escape with a covered pergola porch, a cheerful orange front door, and its own updated bath and living space. Ideal for visitors, a home office, or additional income potential. Recent property improvements include:: NEW HVAC, NEW KITCHEN, NEW BATHROOMS, NEW PLUMBING FROM HOUSE TO STREET, NEW WINDOWS, BASEMENT WATERPROOFING, 2 NEW CONCRETE DRIVEWAYS, NEW ROOF, NEW GARAGE DOOR, EXPANDED PRIMARY BEDROOM SUITE, ADDED SUNROOM, AND MORE! Whether you’re housing multiple generations, need built-in flexibility, or want a property with income upside, this home delivers style, space, and privacy rarely found on the market. Don’t miss this one-of-a-kind opportunity! Be sure to ask about lender incentives to reduce your out of pocket costs!!!
Address
Open on Google Maps-
Address: 1593 Mill Acres Drive Sw, Atlanta, Georgia 30311
-
City: Atlanta
-
State/county: GA
-
Zip/Postal Code: 30311
-
Area: N/A
Details
Updated on September 23, 2026 at 12:18 pm-
Property ID 7841628
-
Price $530,000
-
Property Size 2200 m²
-
Land Area 0.5418 m²
-
Bedrooms 3
-
Bathrooms 3
-
Garages 2
-
Year Built 1955
-
Property Type Single Family Residence, Residential
-
Property Status Active, For Sale
Additional details
-
Roof Composition
-
Utilities Electricity Available, Natural Gas Available, Sewer Available, Water Available
-
Sewer Public Sewer
-
Cooling Ceiling Fan(s), Central Air
-
Heating Electric, Forced Air
-
Flooring Hardwood
-
County Fulton - GA
-
Property Type Residential
-
Pool None
-
Parking Driveway, Garage, Garage Faces Front
-
Elementary School Cascade
-
Middle School Jean Childs Young
-
High School Benjamin E. Mays
-
Community Features Near Public Transport, Near Schools, Near Shopping, Park, Restaurant, Sidewalks, Street Lights
-
Waterfront None
-
Architectural Style Traditional
Mortgage Calculator
-
Down Payment
-
Loan Amount
-
Monthly Mortgage Payment
-
Property Tax
-
Home Insurance
-
PMI
-
Monthly HOA Fees

- Jason Tatum