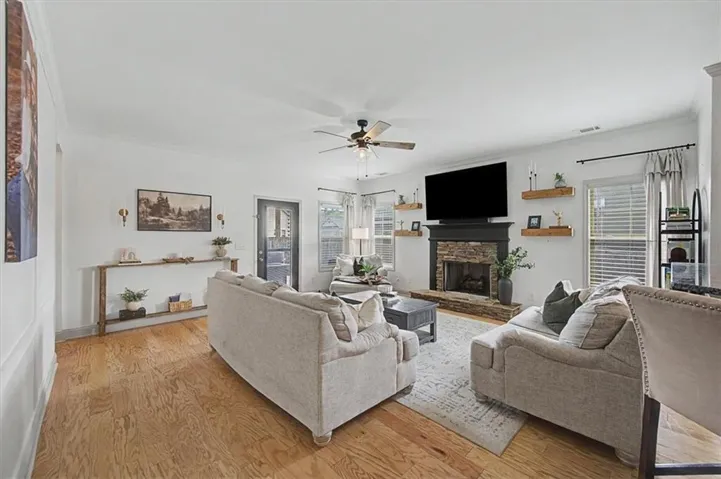
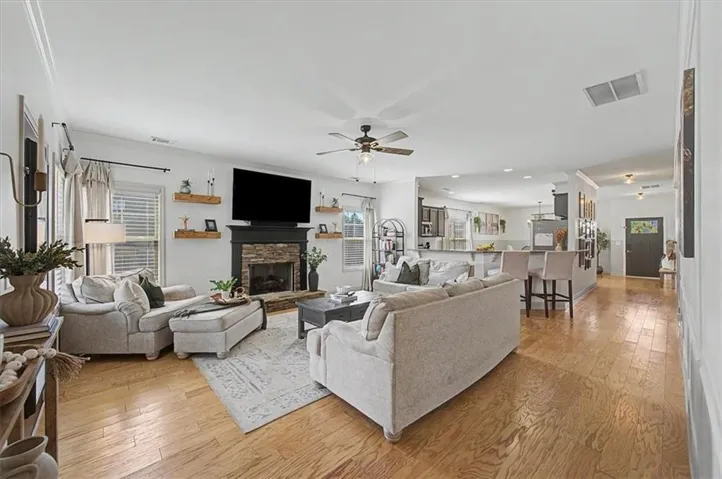
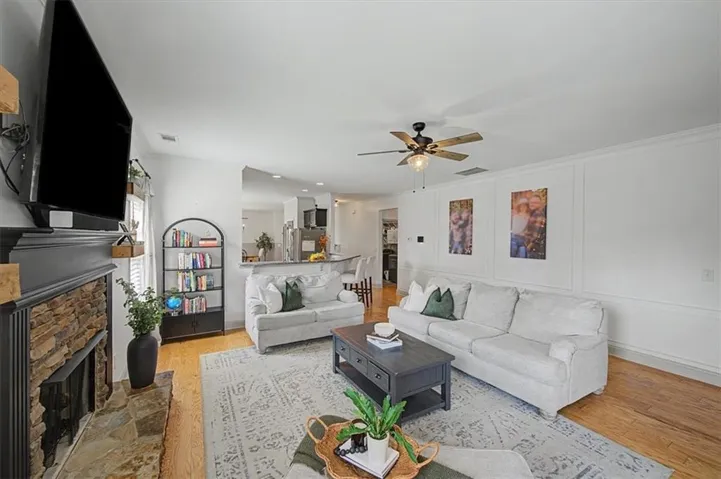
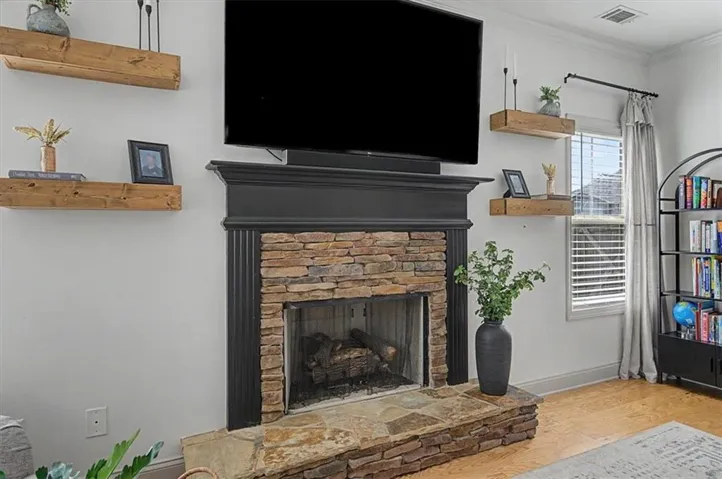

- Single Family Residence, Residential
- 4
- 2
- 2
- 2062 m²

Description
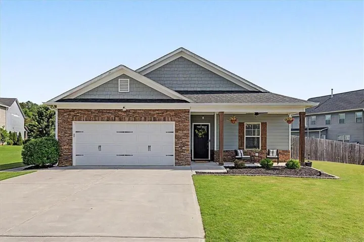
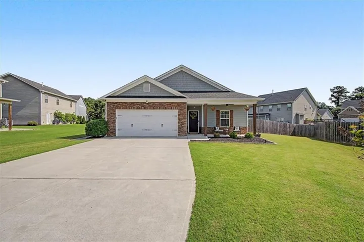
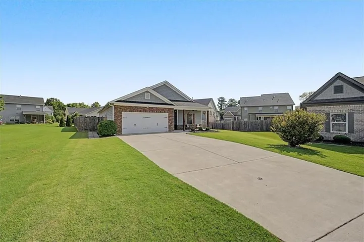
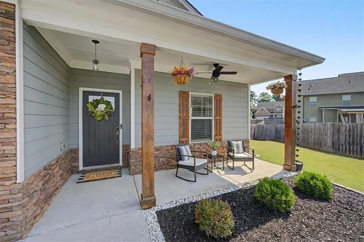
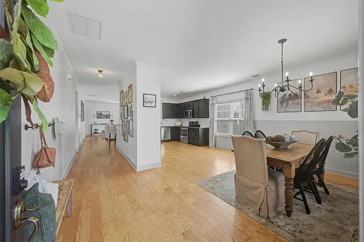
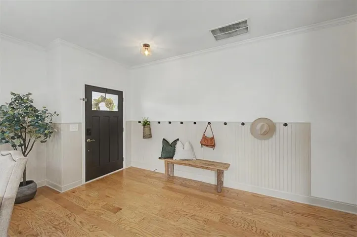
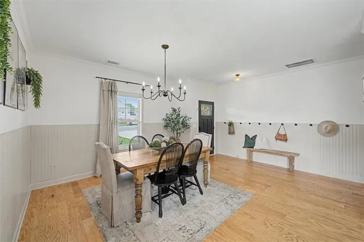
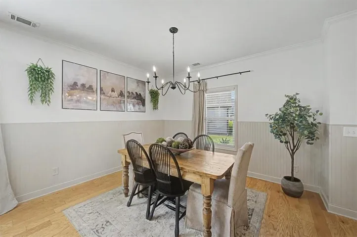
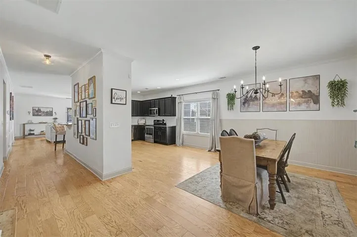
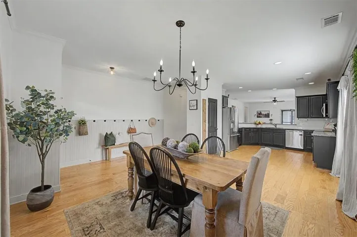
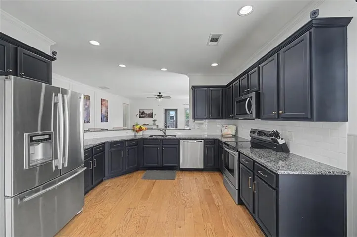
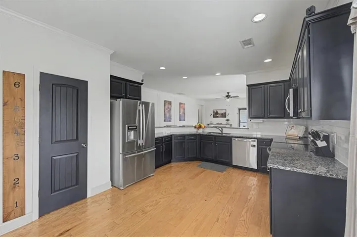
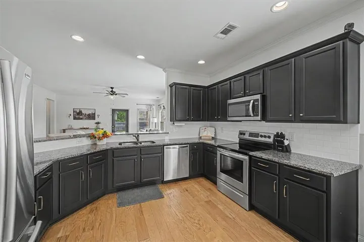
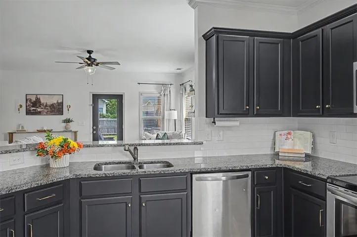
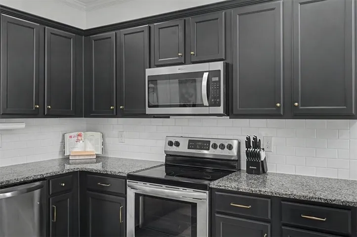
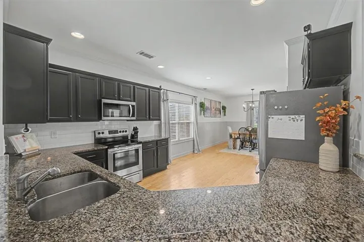
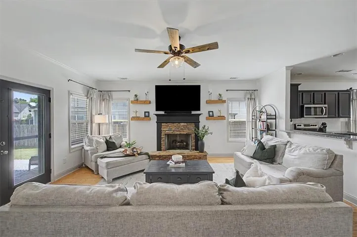
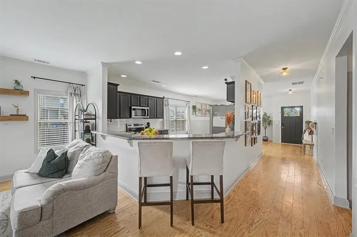
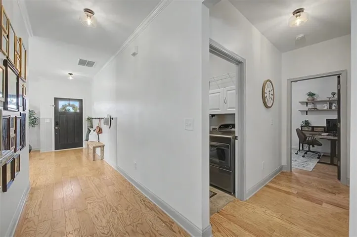
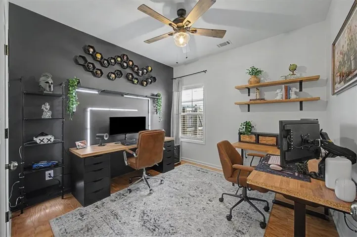
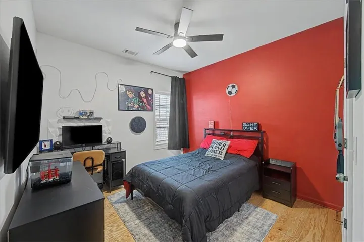
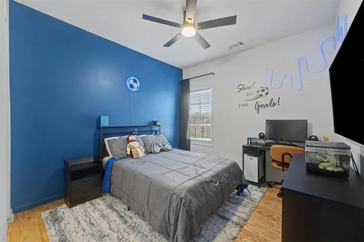
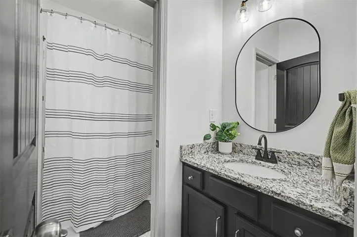
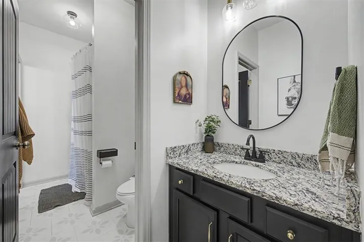
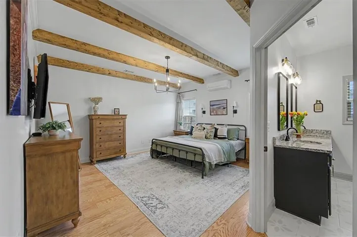
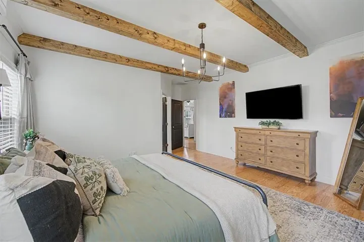
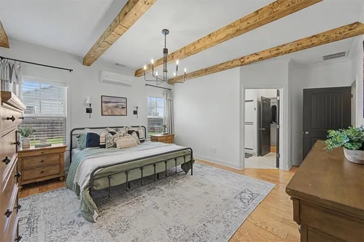
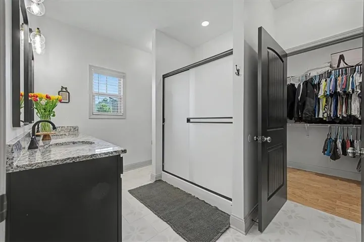
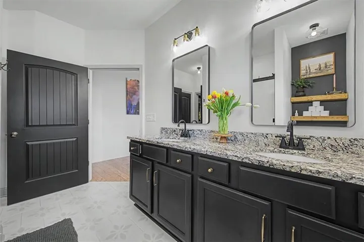
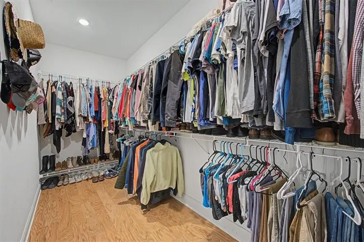
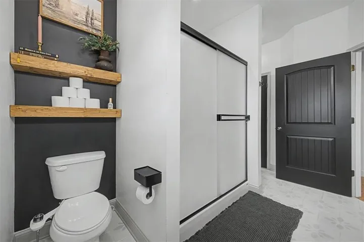
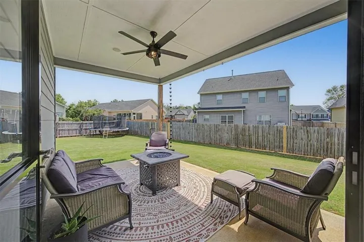
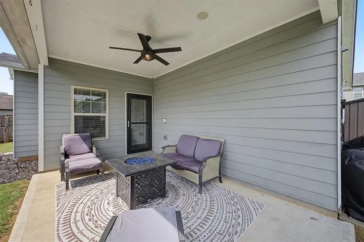
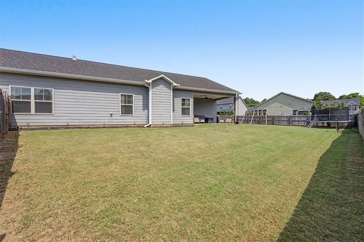
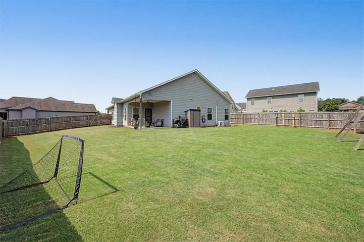
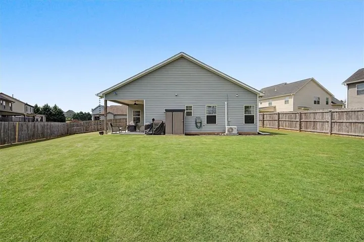
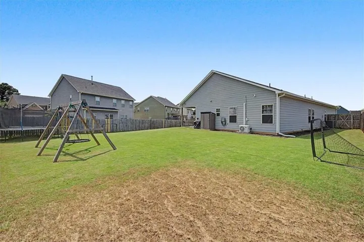
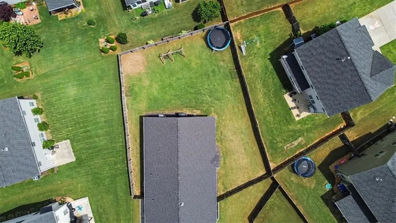
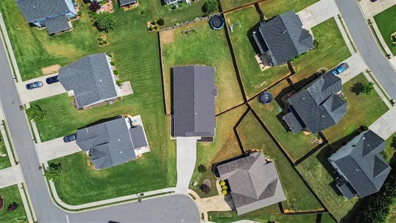
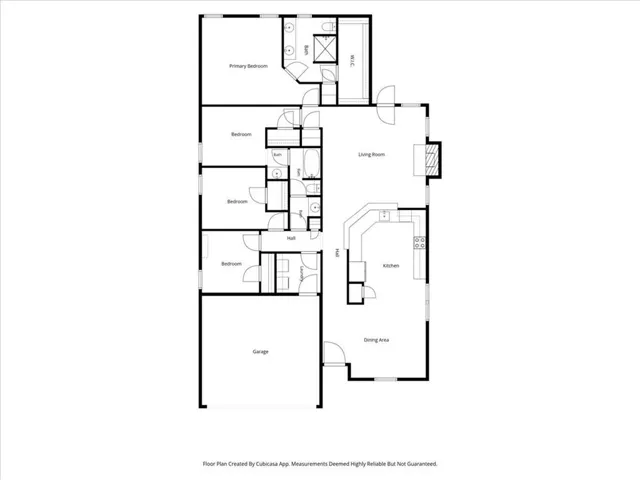
This beautifully maintained 4-bedroom, 2-bath ranch offers the perfect blend of comfort, style, and convenience. Built just 8 years ago, this newer home features a thoughtfully designed floor plan that maximizes every square foot, creating spacious living areas while maintaining a warm, inviting feel. Inside, you’ll find tasteful updates throughout, adding character and charm without sacrificing functionality. The split-bedroom layout offers privacy for the primary suite, while a convenient Jack-and-Jill bathroom connects two secondary bedrooms, making it ideal for families, guests, or flexible living arrangements. Step outside to enjoy one of the largest fenced backyards in the neighborhood—a rare find with plenty of room for entertaining, pets, play, or simply relaxing outdoors. Perfectly situated less than 4 miles from Downtown Cartersville and only 5 miles from I-75, you’ll enjoy quick access to shopping, dining, schools, and commuting routes while still being tucked away in a desirable community setting. If you’ve been searching for a move-in ready home with modern updates, a spacious layout, and a backyard that truly stands out, this one checks all the boxes.
Address
Open on Google Maps-
Address: 13 Woodland Cove Nw, Cartersville, Georgia 30121
-
City: Cartersville
-
State/county: GA
-
Zip/Postal Code: 30121
-
Area: FOUR SEASONS
Details
Updated on August 30, 2026 at 7:11 pm-
Property ID 7781794
-
Price $379,900
-
Property Size 2062 m²
-
Land Area 0.18 m²
-
Bedrooms 4
-
Bathrooms 2
-
Garages 2
-
Year Built 2019
-
Property Type Single Family Residence, Residential
-
Property Status Active, For Sale
Additional details
-
Association Fee 500
-
Roof Shingle
-
Utilities Cable Available, Electricity Available, Natural Gas Available, Sewer Available, Underground Utilities, Water Available
-
Sewer Public Sewer
-
Cooling Ceiling Fan(s), Central Air
-
Heating Central
-
Flooring Hardwood
-
County Bartow - GA
-
Property Type Residential
-
Pool None
-
Parking Driveway, Garage, Garage Door Opener, Garage Faces Front, Kitchen Level, Level Driveway
-
Elementary School White
-
Middle School Cass
-
High School Cass
-
Community Features None
-
Waterfront None
-
Architectural Style Ranch
Mortgage Calculator
-
Down Payment
-
Loan Amount
-
Monthly Mortgage Payment
-
Property Tax
-
Home Insurance
-
PMI
-
Monthly HOA Fees

- Jason Tatum