
- Single Family Residence, Residential
- 4
- 4
- 2
- 3030 m²

Description
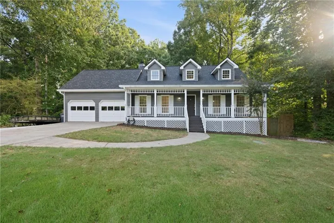
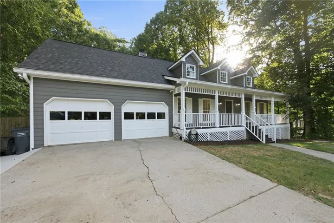
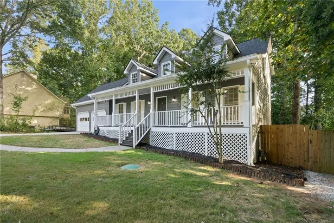
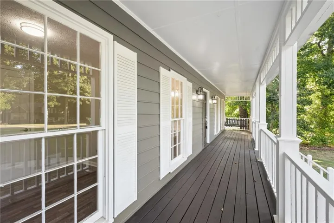
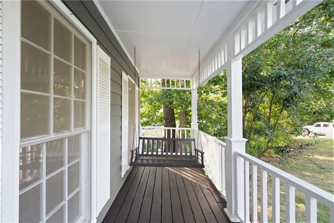
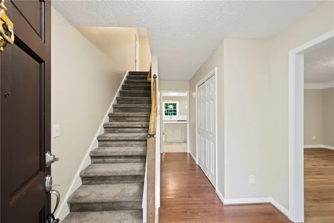
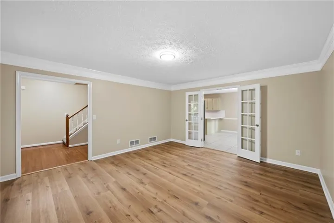
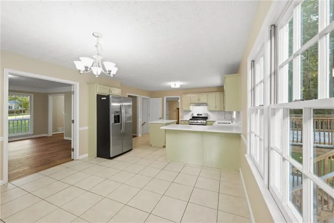
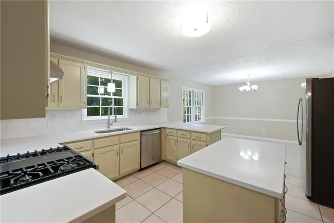
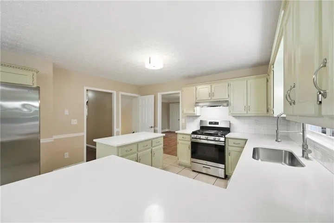
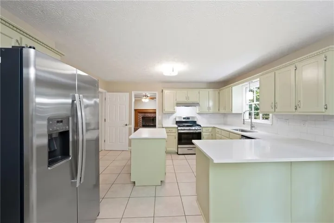
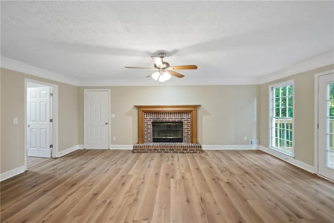
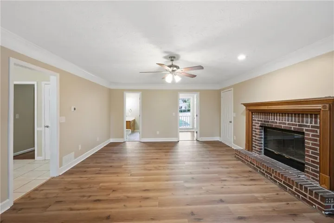
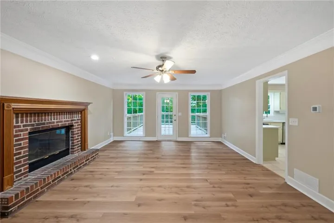
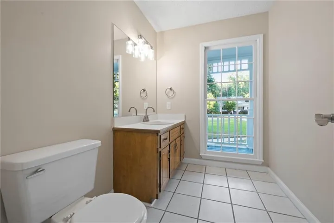
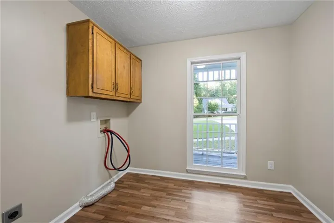
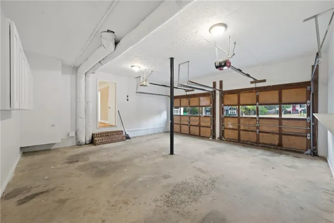
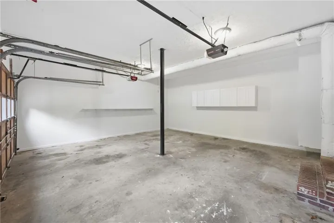
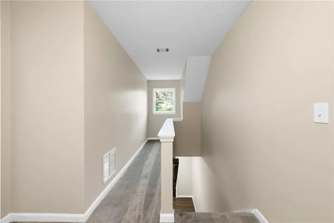
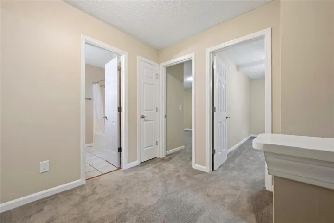
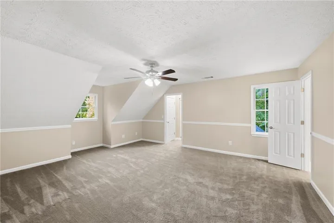
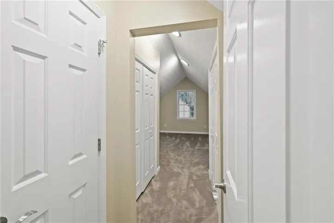
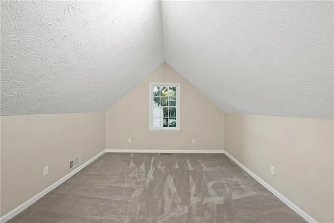
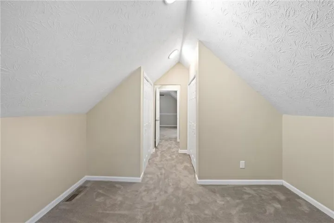
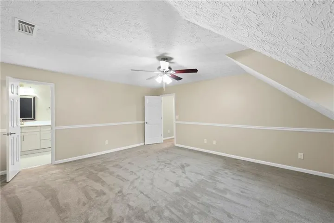
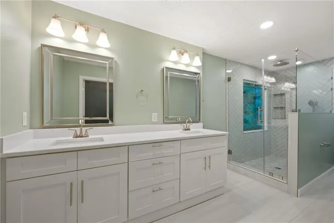
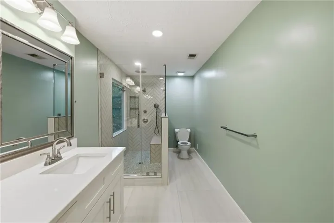
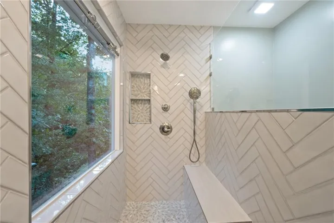
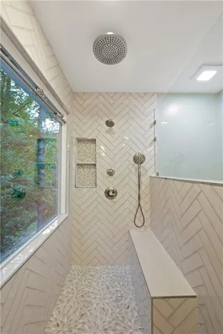
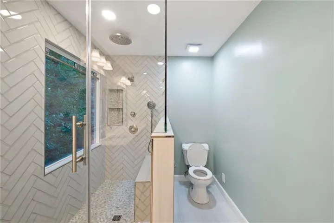
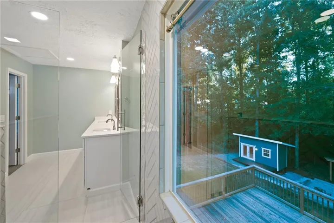
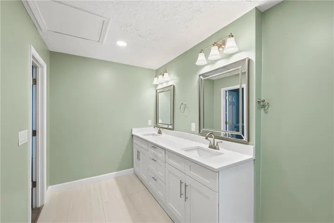
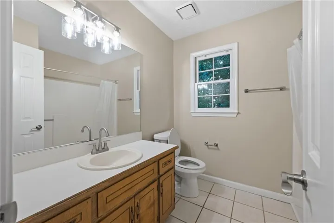
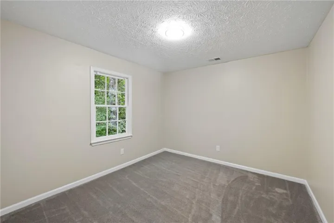
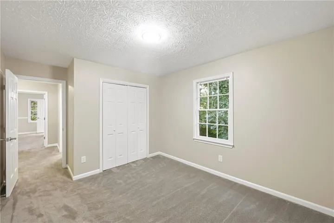
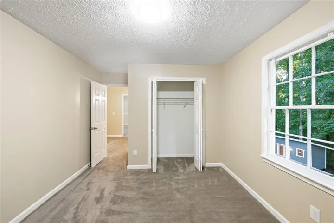
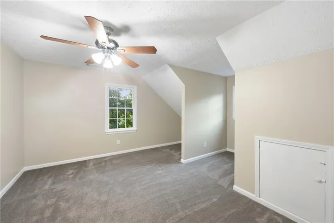
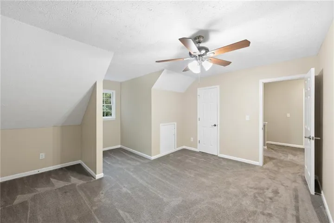
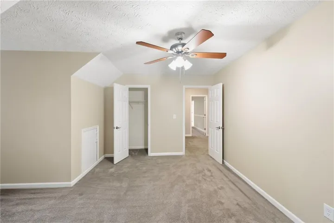
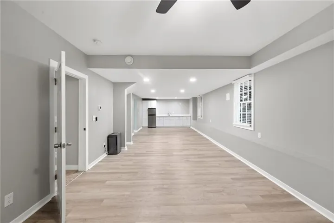
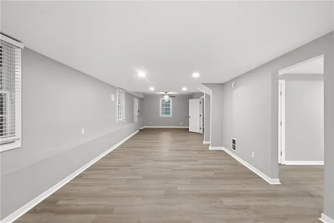
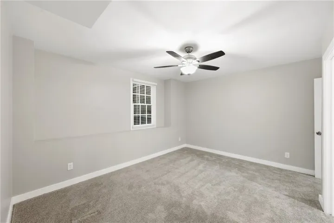
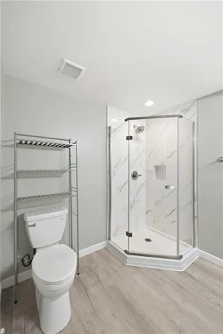
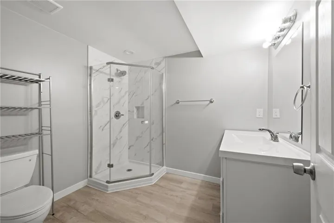
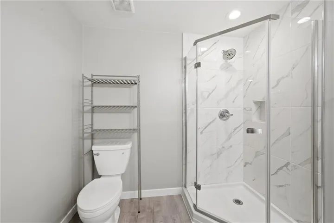
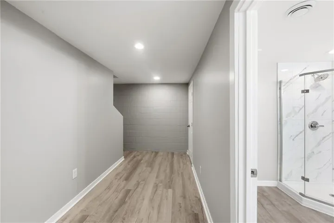
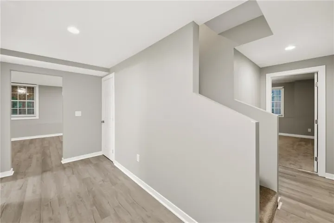
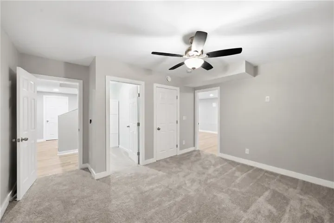
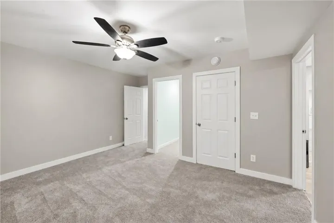
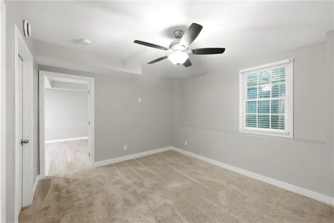
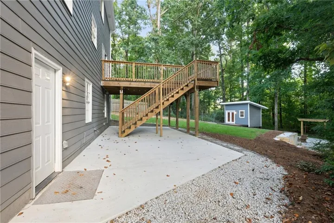
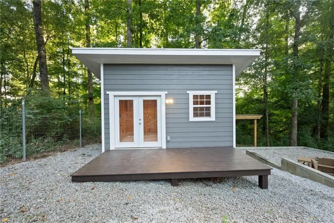
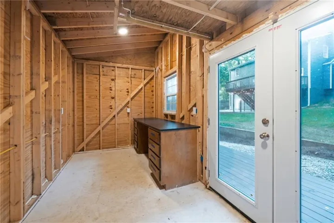
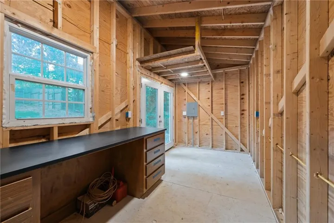
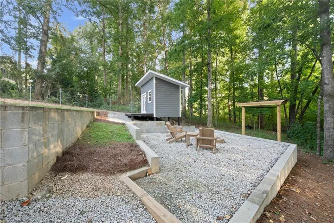
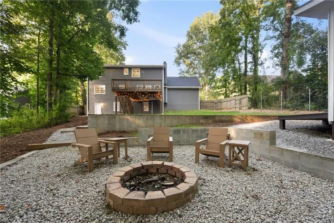
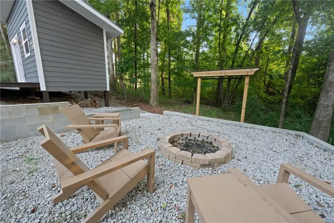
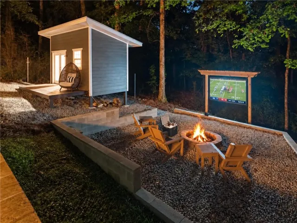
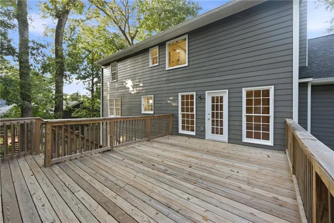
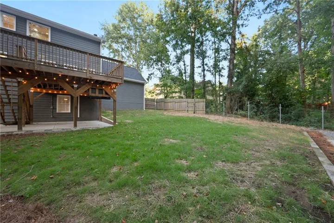
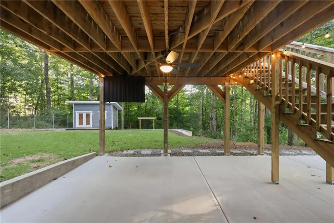
Welcome to this beautifully updated 4BR/3.5BA home offering approximately 3, 030 SQFT of air-conditioned living space. Extensive updates include a brand-new 30-year architectural roof (2026), new outlets, switches, lighting/fans, door hardware, and refreshed flooring throughout. The main-level kitchen features quartz countertops and stainless-steel appliances, while the fully renovated primary bath offers a double vanity and luxurious two-person shower with multiple shower settings. The finished basement provides exceptional flexibility with a large bedroom and closet, full bath, spacious living/entertainment area, kitchenette with gas and electrical access for future full kitchen conversion, and dedicated HVAC. Outdoor living is a standout, featuring a fully fenced backyard, large decks, patio, fire pit area, covered arbor with 100″ projector screen, Smart TV with weather protection, and powered space beneath the deck. The 8×16 shed includes 100-amp electrical service, interior/exterior lighting, and multiple outlets. Additional features include a 2-car garage with storage cabinets and 3-car driveway. A spacious, extensively upgraded home with incredible indoor and outdoor entertaining
Address
Open on Google Maps-
Address: 800 Winnbrook Drive, Dacula, Georgia 30019
-
City: Dacula
-
State/county: GA
-
Zip/Postal Code: 30019
Details
Updated on September 17, 2026 at 12:04 pm-
Property ID 7839230
-
Price $425,000
-
Property Size 3030 m²
-
Land Area 0.58 m²
-
Bedrooms 4
-
Bathrooms 4
-
Garages 2
-
Year Built 1988
-
Property Type Single Family Residence, Residential
-
Property Status Active, For Sale
Additional details
-
Roof Composition, Shingle
-
Utilities Cable Available, Electricity Available, Natural Gas Available, Phone Available, Underground Utilities, Water Available
-
Sewer Septic Tank
-
Cooling Central Air
-
Heating Central
-
Flooring Carpet, Luxury Vinyl, Tile
-
County Gwinnett - GA
-
Property Type Residential
-
Pool None
-
Parking Driveway, Garage, Garage Door Opener
-
Elementary School Dyer
-
Middle School Twin Rivers
-
High School Mountain View
-
Community Features None
-
Waterfront None
-
Architectural Style Craftsman
Mortgage Calculator
-
Down Payment
-
Loan Amount
-
Monthly Mortgage Payment
-
Property Tax
-
Home Insurance
-
PMI
-
Monthly HOA Fees

- Jason Tatum