





- Condominium, Residential
- 2
- 3
- 2
- 1942 m²

Description
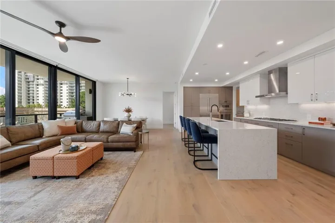
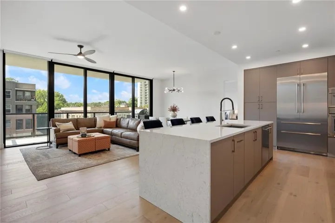
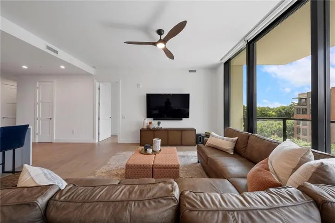
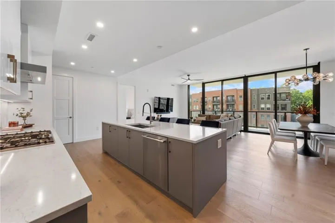
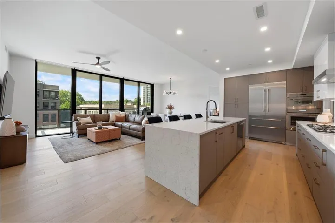
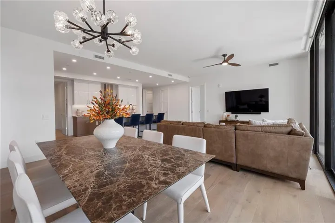
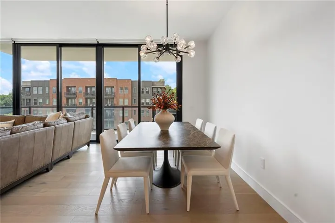
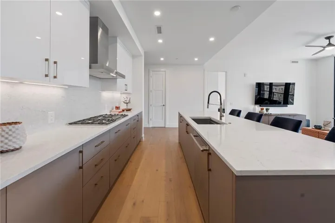
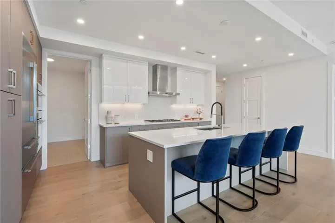
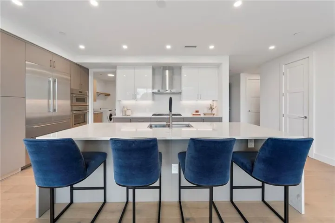
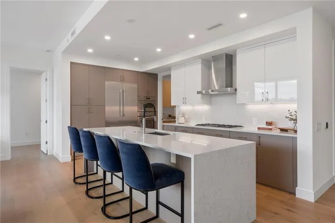
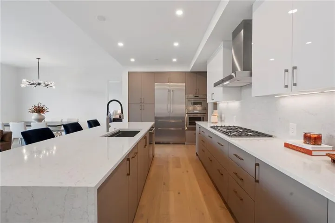
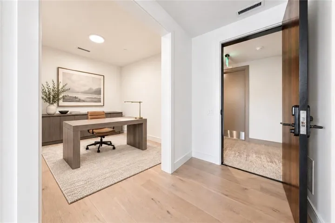
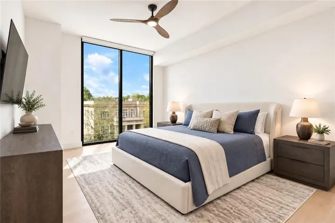
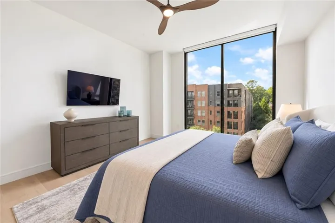
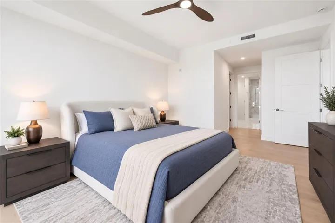
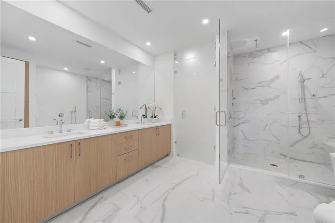
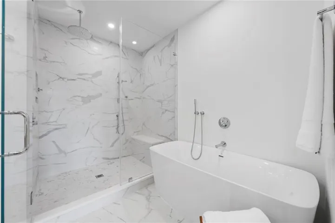
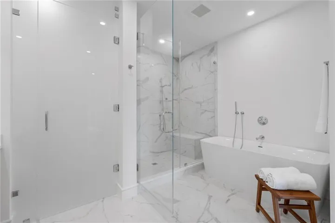
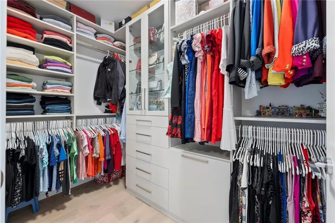
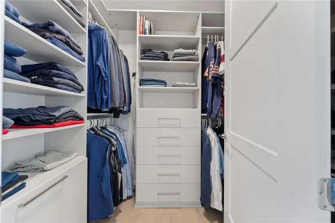
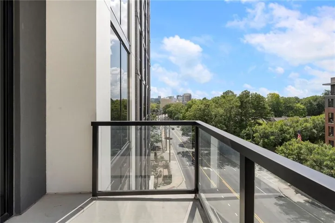
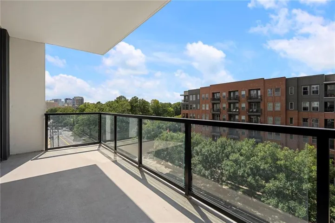
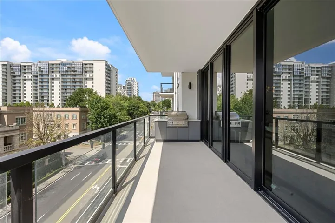
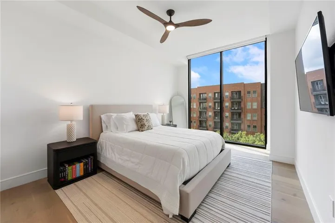
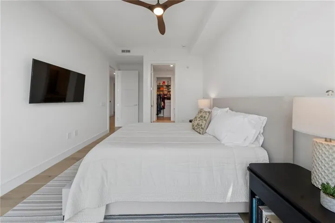
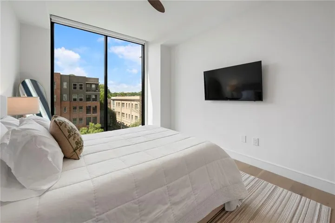
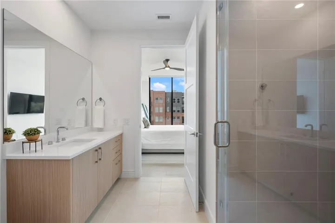
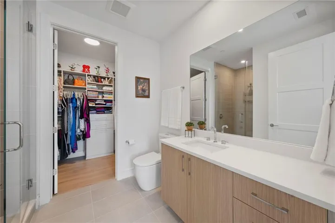
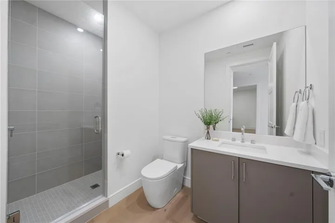
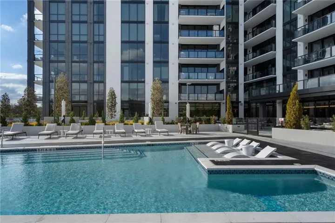
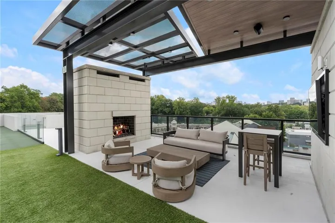
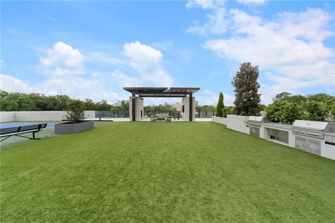
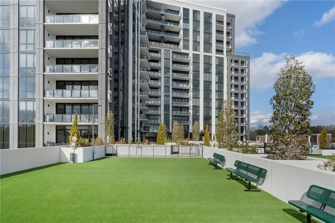
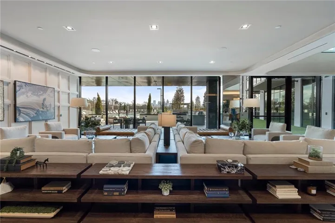
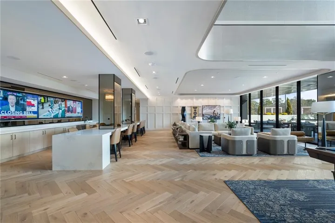
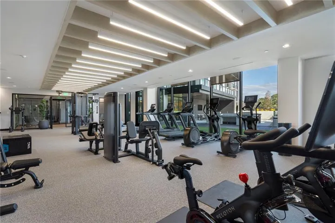
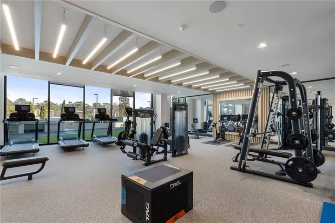
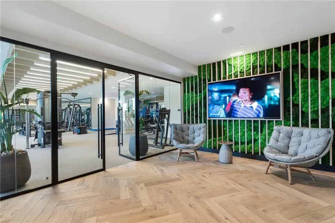
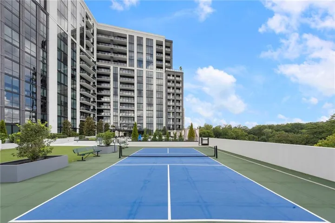
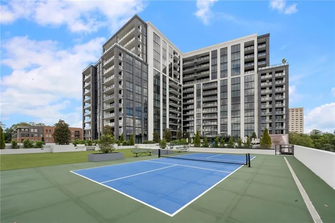
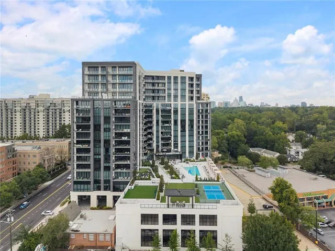
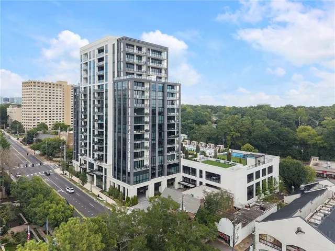
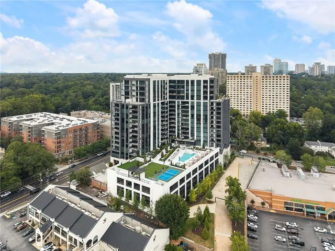
Experience elevated living in this exceptional two-bedroom-plus-den, three-bath residence at The Dillon, Atlanta’s newest luxury high-rise. Featuring the largest two-bedroom floor plan available, the home offers expansive living and entertaining spaces framed by breathtaking views. The open-concept kitchen is anchored by an oversized center island and appointed with crisp white cabinetry, stainless steel Thermador appliances and Grohe fixtures. The spacious primary suite showcases beautiful views, custom closets and a spa-inspired bath with a soaking tub. The secondary bedroom features a private en-suite bath and generous walk-in closet. A versatile den provides the perfect setting for a second gathering area, private office or potential third bedroom. Two reserved parking spaces and a private storage unit are also included. The Dillon delivers an unparalleled lifestyle with 24-hour concierge service, valet parking, pickleball courts, a work-from-home business center, resident club room, hidden speak easy lounge, golf simulator, theater room, state-of-the-art fitness center, private yoga and Pilates studio, skyline dog run and pet-washing station. Ideally located within walking distance of Atlanta’s finest restaurants, shops and the Beltline, this remarkable residence offers luxury, convenience and spectacular views in one of the city’s most sought after addresses.
Address
Open on Google Maps-
Address: 2425 Peachtree Road Ne Unit 511, Atlanta, Georgia 30305
-
City: Atlanta
-
State/county: GA
-
Zip/Postal Code: 30305
Details
Updated on September 15, 2026 at 7:41 pm-
Property ID 7836431
-
Price $1,195,900
-
Property Size 1942 m²
-
Bedrooms 2
-
Bathrooms 3
-
Garages 2
-
Year Built 2025
-
Property Type Condominium, Residential
-
Property Status Active, For Sale
Additional details
-
Roof Other
-
Utilities Cable Available, Electricity Available, Natural Gas Available, Sewer Available, Underground Utilities, Water Available
-
Sewer Public Sewer
-
Cooling Central Air, Electric, Zoned
-
Heating Central, Zoned
-
Flooring Hardwood, Tile
-
County Fulton - GA
-
Property Type Residential
-
Pool In Ground, Pool/Spa Combo
-
Parking Assigned, Attached, Covered, Deeded, Garage, Valet, Electric Vehicle Charging Station(s)
-
Elementary School E. Rivers
-
Middle School Willis A. Sutton
-
High School North Atlanta
-
Community Features Business Center, Catering Kitchen, Clubhouse, Concierge, Dog Park, Fitness Center, Guest Suite, Homeowners Assoc, Near Beltline, Near Trails/Greenway, Pickleball, Pool
-
Waterfront None
-
Architectural Style High Rise (6 or more stories)
Mortgage Calculator
-
Down Payment
-
Loan Amount
-
Monthly Mortgage Payment
-
Property Tax
-
Home Insurance
-
PMI
-
Monthly HOA Fees

- Jason Tatum