- Single Family Residence, Residential
- 5
- 4
- 2
- 3119 m²

Description
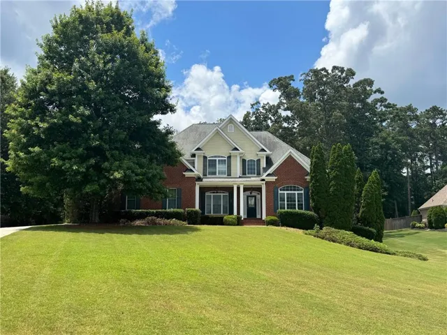
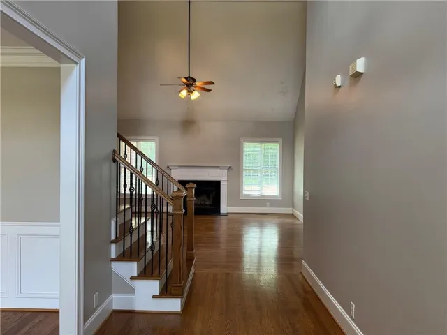
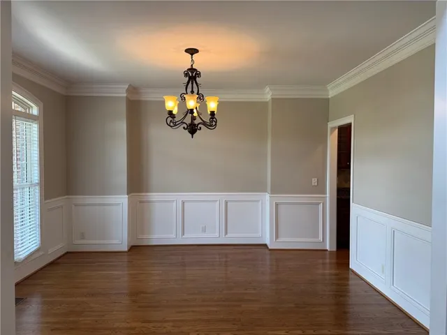
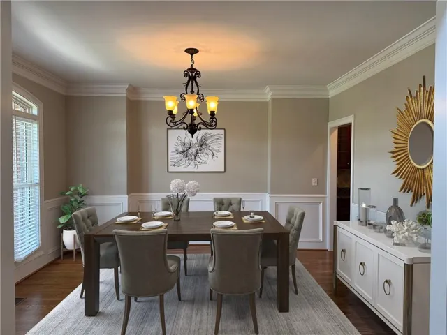
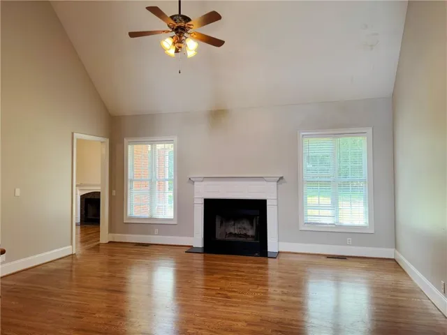
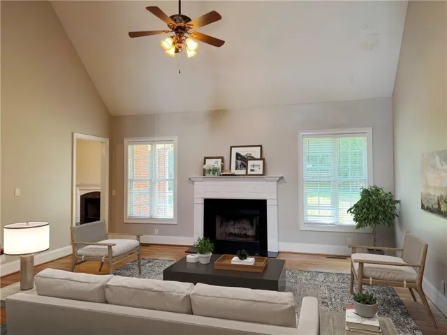
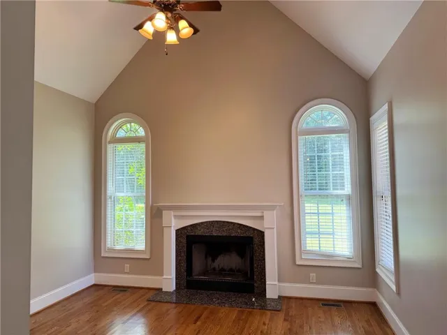
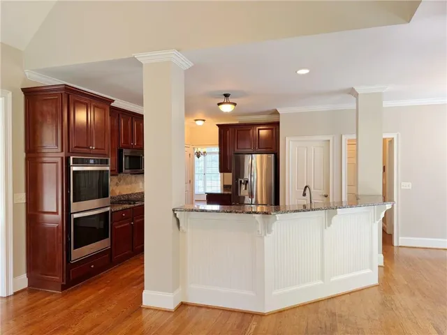
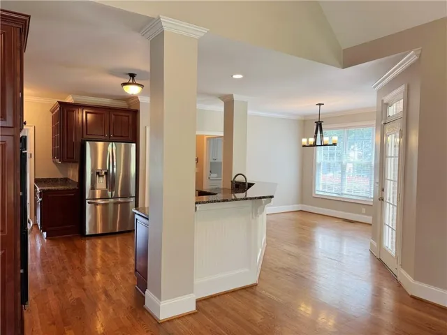
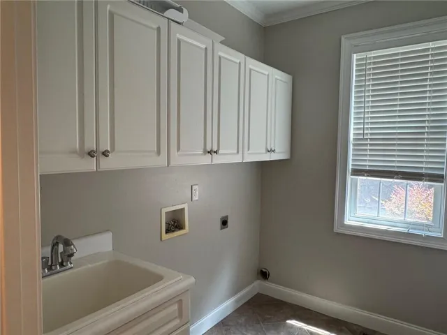
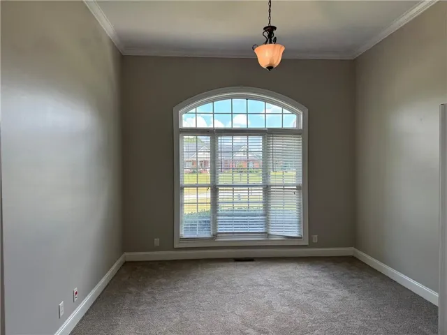
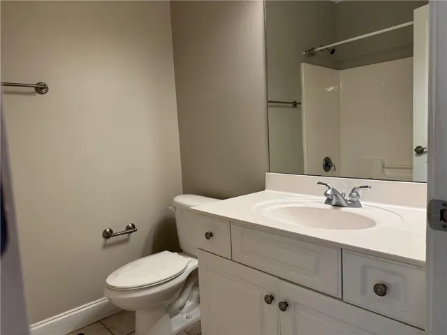
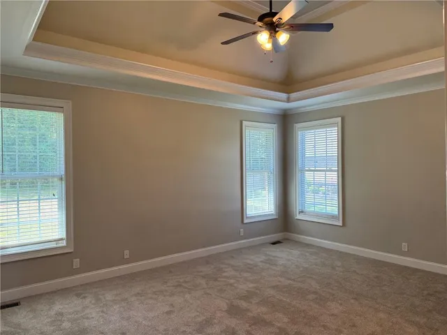
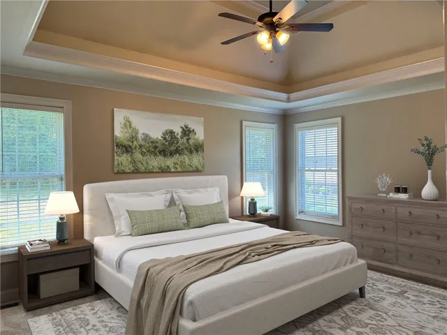
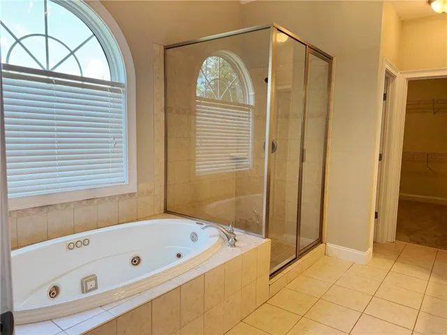
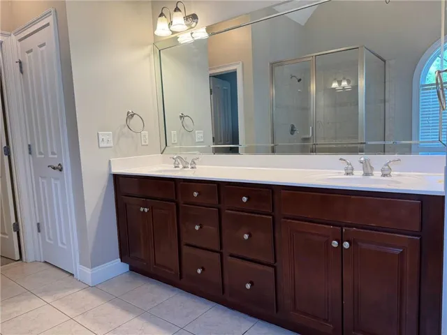
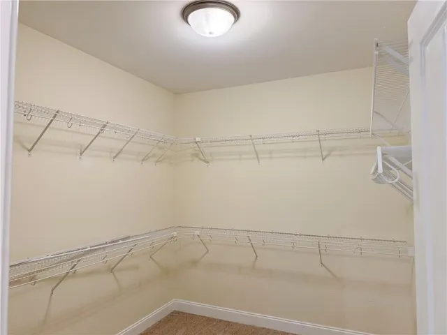
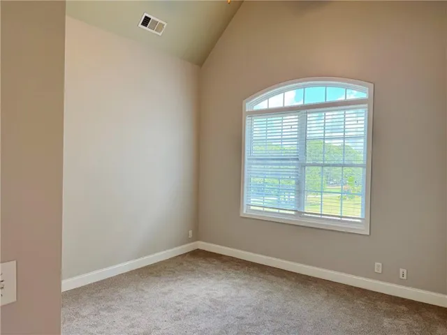
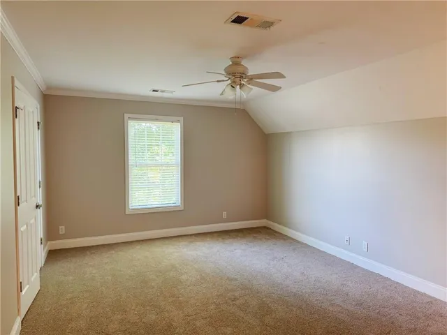
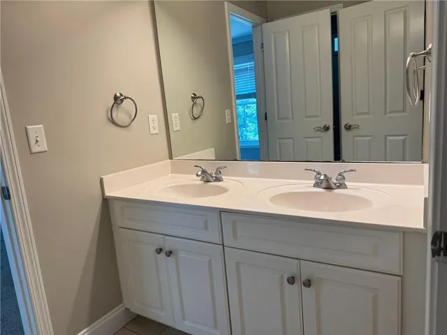
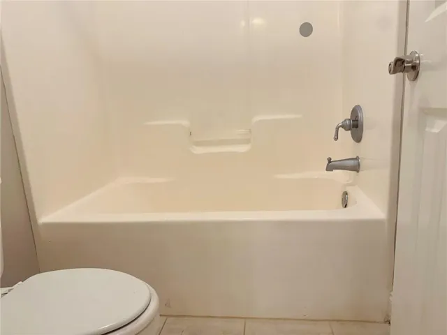
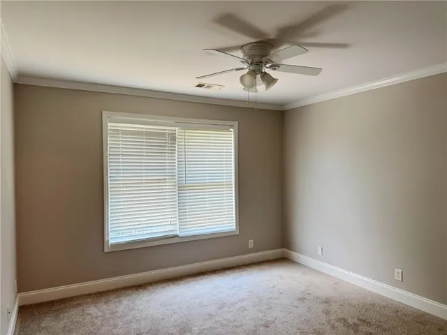
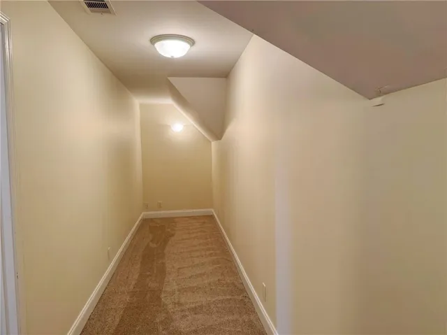
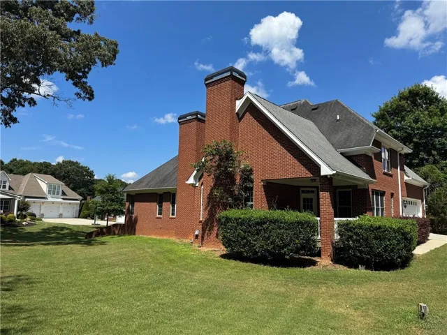
Welcome to this beautiful all-brick home offering a spacious and functional floor plan designed for both comfortable everyday living and effortless entertaining. The main level features a generously sized primary suite, providing privacy and convenience, along with an additional bedroom and full bathroom that is perfect for guests, multigenerational living, or a home office. The heart of the home is the expansive eat-in kitchen, complete with abundant cabinet and countertop space and an inviting keeping room, creating the perfect setting for casual dining, family gatherings, or relaxing while meals are being prepared. Adjacent to the kitchen, the impressive two-story family room is filled with natural light and serves as a stunning focal point of the home, offering an open and airy atmosphere. Upstairs, you’ll find three additional spacious bedrooms that provide plenty of room for family members or guests. An additional flex space offers endless possibilities and can be utilized as a home office, study area, craft room, playroom, or additional storage to suit your needs. The timeless all-brick exterior provides lasting curb appeal while the thoughtfully designed layout offers flexibility for a variety of lifestyles. With its generous living spaces, desirable main-level primary suite, and versatile floor plan, this home is an exceptional opportunity for buyers seeking both elegance and functionality. Some photos have been virtually staged.
Address
Open on Google Maps-
Address: 130 Wickham Drive, Tyrone, Georgia 30290
-
City: Tyrone
-
State/county: GA
-
Zip/Postal Code: 30290
-
Area: Cathy Estates
Details
Updated on August 18, 2026 at 1:50 am-
Property ID 7800963
-
Price $699,900
-
Property Size 3119 m²
-
Land Area 1.1924 m²
-
Bedrooms 5
-
Bathrooms 4
-
Garages 2
-
Year Built 2004
-
Property Type Single Family Residence, Residential
-
Property Status Active, For Sale
Additional details
-
Association Fee 250
-
Roof Shingle
-
Utilities Electricity Available, Water Available
-
Sewer Septic Tank
-
Cooling Ceiling Fan(s), Central Air
-
Heating Central
-
Flooring Carpet, Ceramic Tile, Hardwood
-
County Fayette - GA
-
Property Type Residential
-
Pool None
-
Parking Attached, Garage
-
Elementary School Crabapple Lane
-
Middle School Flat Rock
-
High School Sandy Creek
-
Community Features Homeowners Assoc
-
Waterfront None
-
Architectural Style Traditional
Mortgage Calculator
-
Down Payment
-
Loan Amount
-
Monthly Mortgage Payment
-
Property Tax
-
Home Insurance
-
PMI
-
Monthly HOA Fees

- Jason Tatum