4283 Northwind Drive, Ellenwood, Georgia 30294
- $297,000
- $309,000
- Single Family Residence, Residential
- 3
- 3
- 2
- 1622 m²

- $297,000
- $309,000
Description
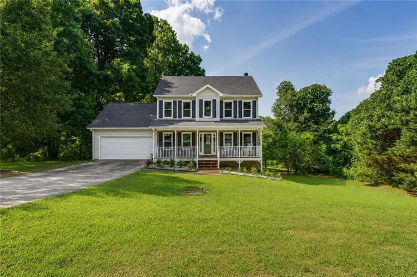
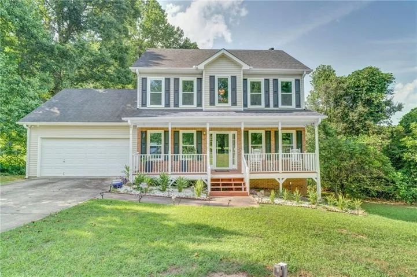
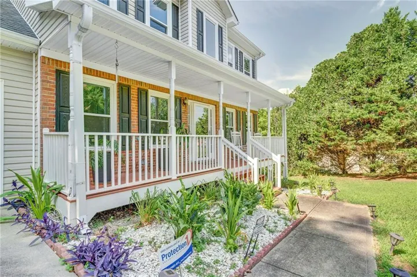
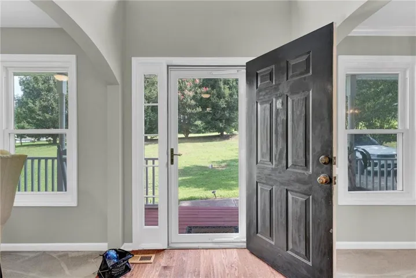
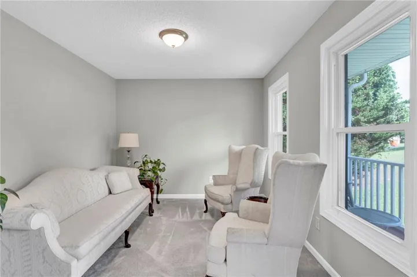
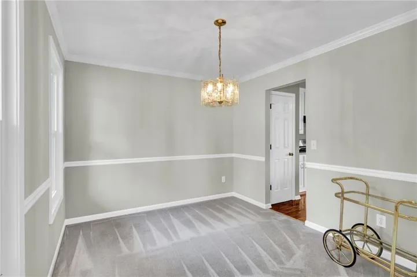
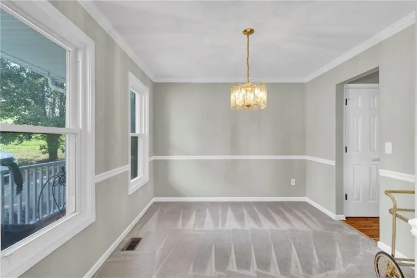
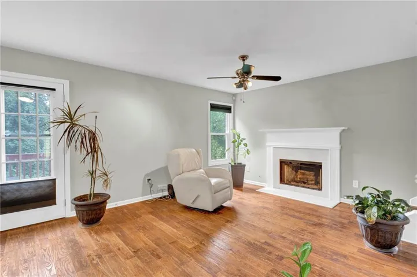
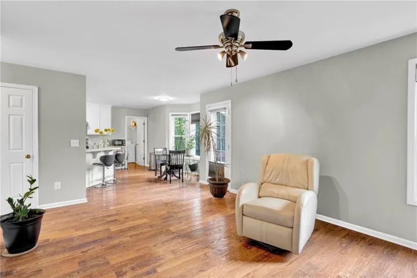
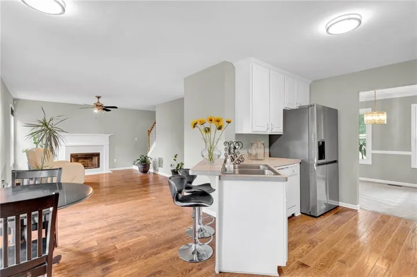
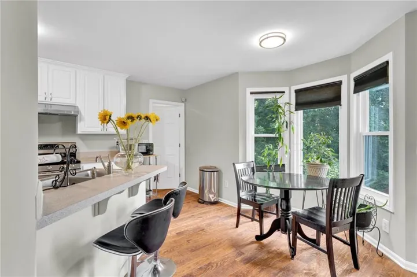
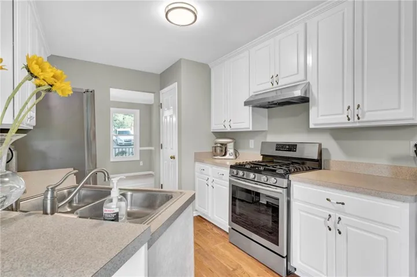
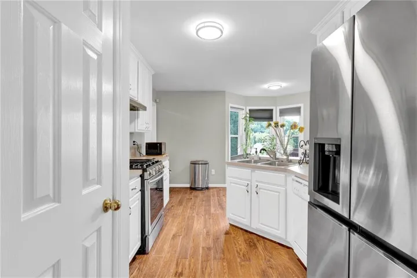
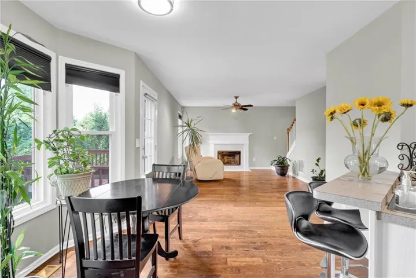
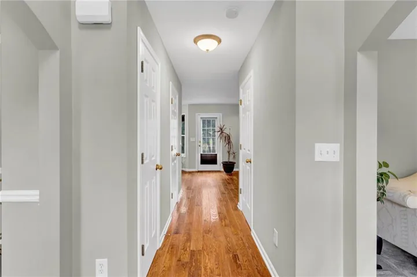
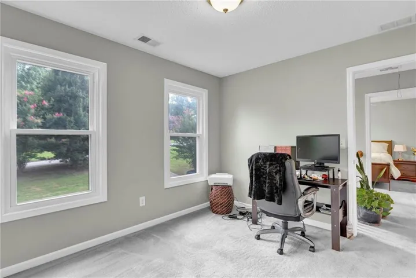
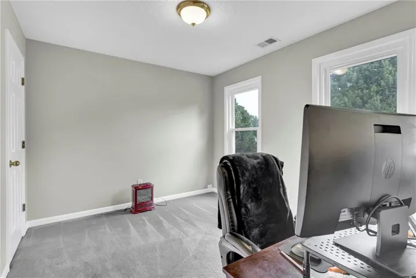
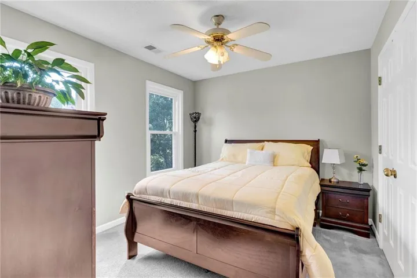
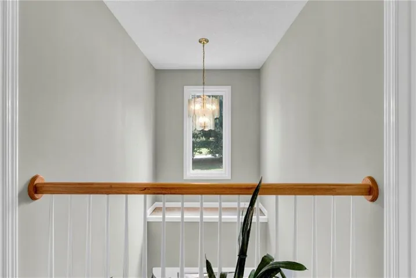
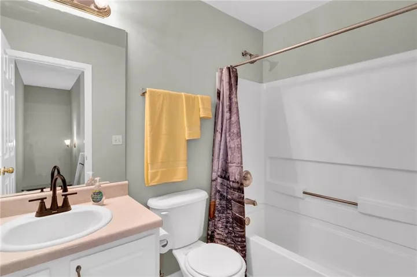
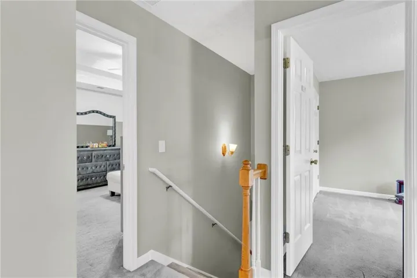
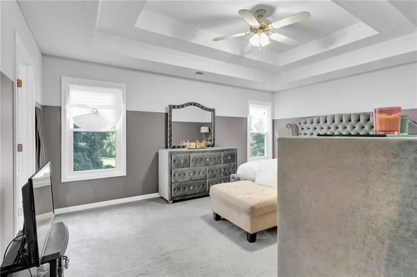
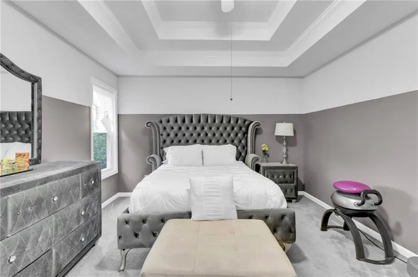
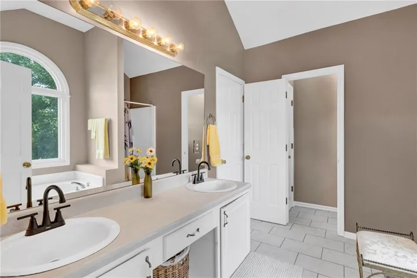
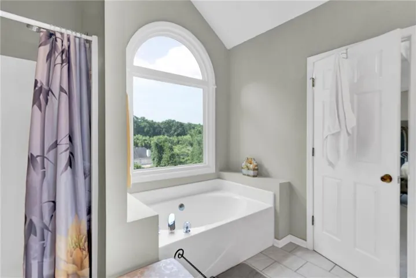
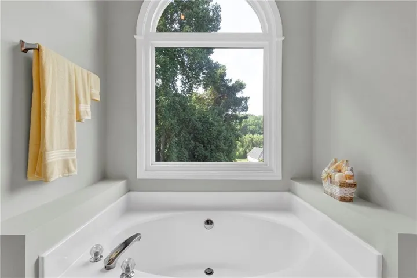
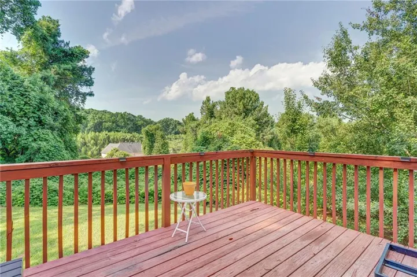
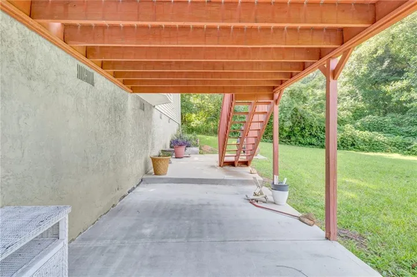
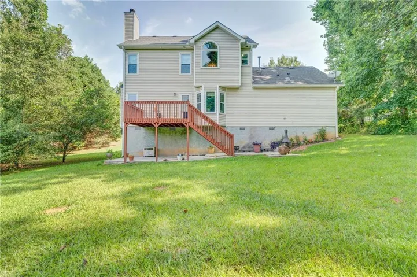
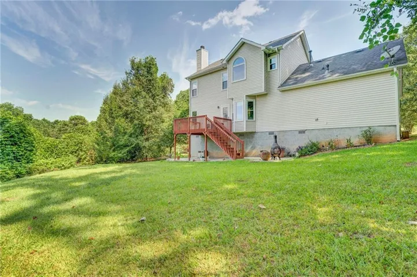
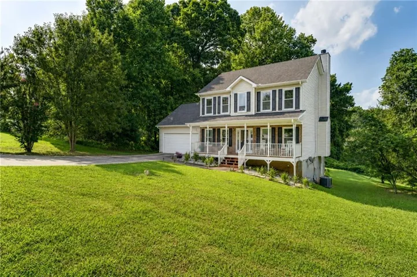
Welcome to this beautifully refreshed 3-bedroom, 2.5-bath home located in the peaceful Northridge Station subdivision in Ellenwood GA. The inviting living room showcases hardwood floors and a cozy gas fireplace, the open kitchen offers a welcoming dining area both creating the perfect gathering space. The main level also offers a versatile flex room that can easily serve as a home office, playroom, or additional living area to fit your lifestyle. Enjoy relaxing mornings on the charming rocking chair front porch or entertain guests on the spacious rear deck. Upstairs, the primary suite provides a peaceful retreat with a large walk-in closet, double vanity, soaking tub, and separate shower. Two generously sized secondary bedrooms offer plenty of space for family, guests, or hobbies. This home is conveniently located near Hartsfield Jackson International Airport with easy access to I-675 & I-285, shopping, dining, schools & more… This move-in-ready home combines comfort, style, and functionality. Don’t miss your opportunity to make it yours—schedule your showing today!
Address
Open on Google Maps-
Address: 4283 Northwind Drive, Ellenwood, Georgia 30294
-
City: Ellenwood
-
State/county: GA
-
Zip/Postal Code: 30294
-
Area: Northridge Station
Details
Updated on September 8, 2026 at 4:13 pm-
Property ID 7802435
-
Price $297,000
-
Property Size 1622 m²
-
Land Area 0.0508 m²
-
Bedrooms 3
-
Bathrooms 3
-
Garages 2
-
Year Built 2002
-
Property Type Single Family Residence, Residential
-
Property Status Active Under Contract, For Sale
Additional details
-
Roof Composition
-
Utilities Cable Available, Electricity Available, Natural Gas Available, Phone Available, Underground Utilities, Water Available
-
Sewer Septic Tank
-
Cooling Ceiling Fan(s), Central Air
-
Heating Central
-
Flooring Carpet, Hardwood, Other
-
County Clayton - GA
-
Property Type Residential
-
Pool None
-
Parking Covered, Driveway, Garage, Garage Door Opener, Garage Faces Front, Level Driveway
-
Elementary School Anderson
-
Middle School Adamson
-
High School Morrow
-
Community Features None
-
Waterfront None
-
Architectural Style Traditional
Mortgage Calculator
-
Down Payment
-
Loan Amount
-
Monthly Mortgage Payment
-
Property Tax
-
Home Insurance
-
PMI
-
Monthly HOA Fees

- Jason Tatum