






- Single Family Residence, Residential
- 4
- 5
- 3
- 6152 m²

Description
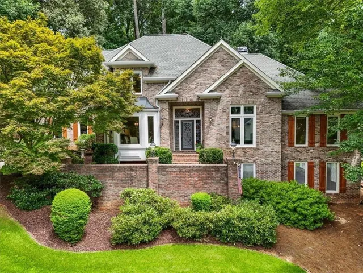
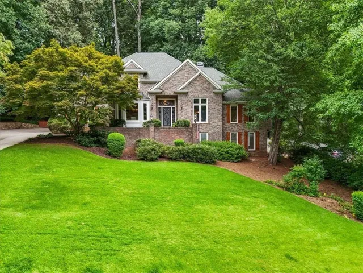
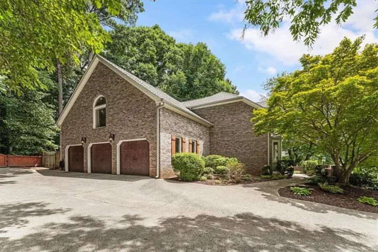
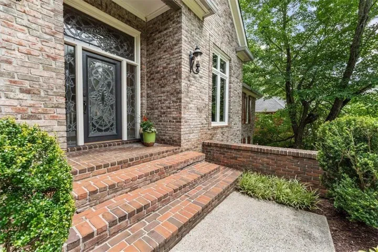
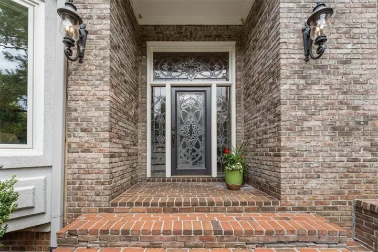
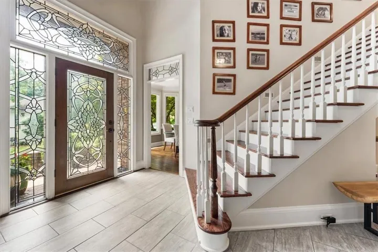
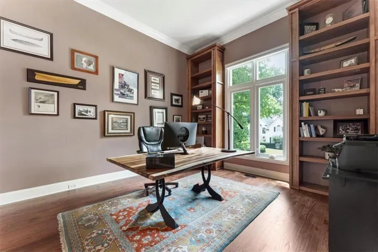
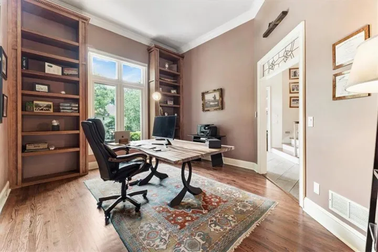
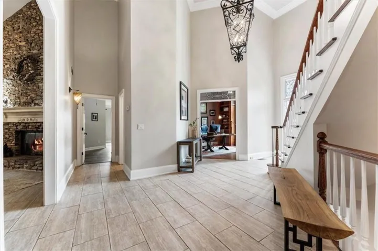
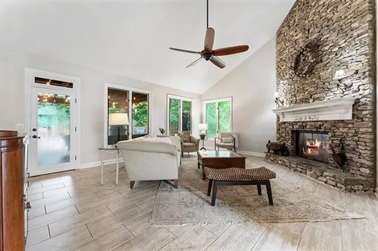
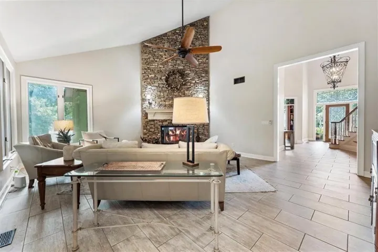
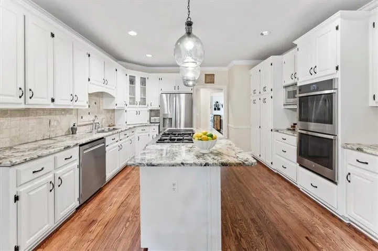
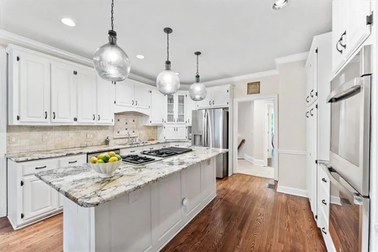
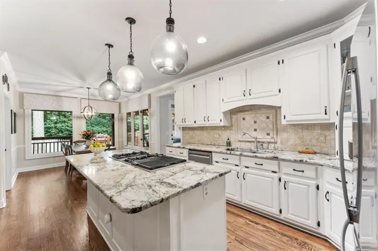
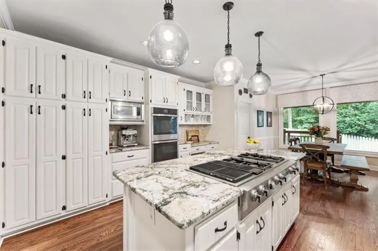
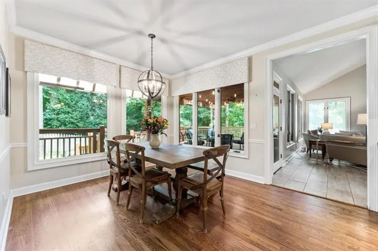
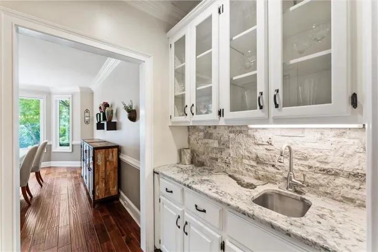
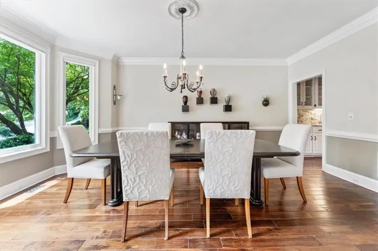
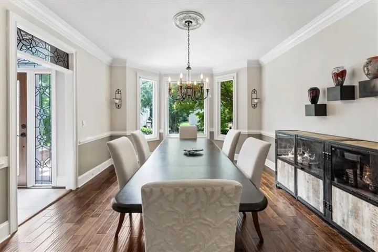
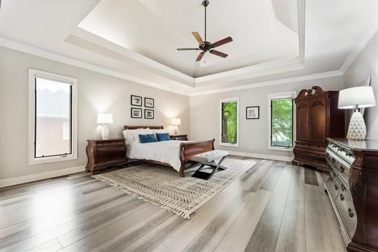
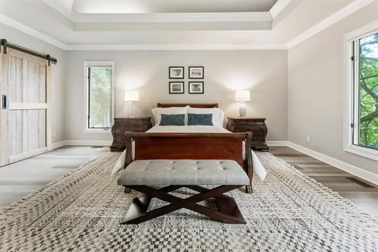
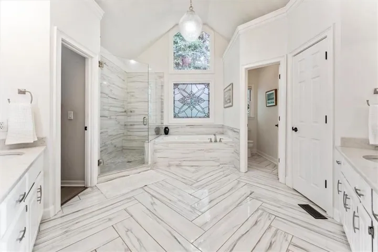
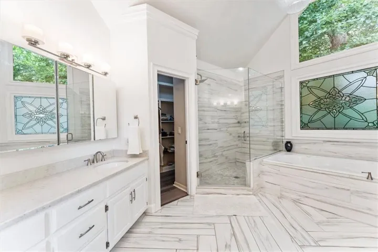
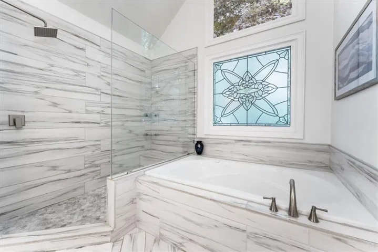
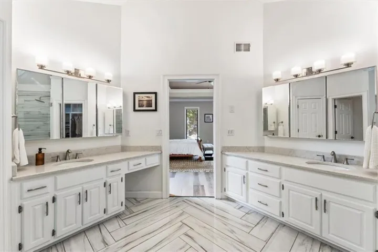
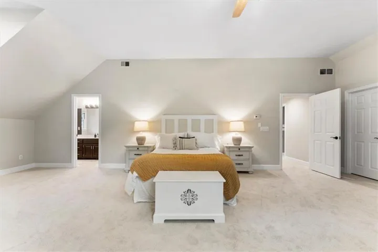
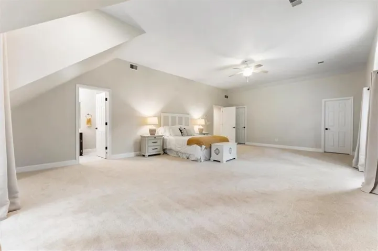
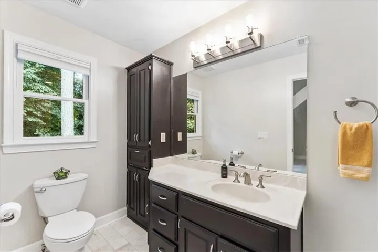
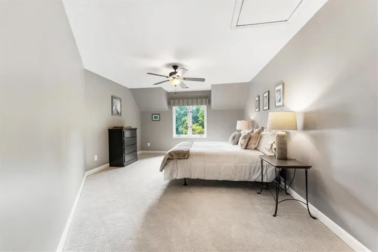
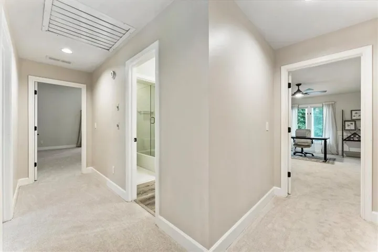
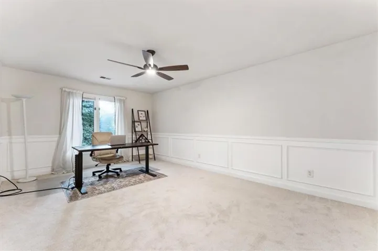
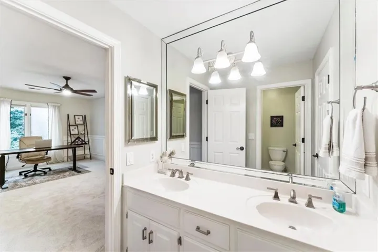
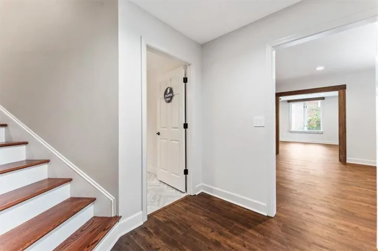
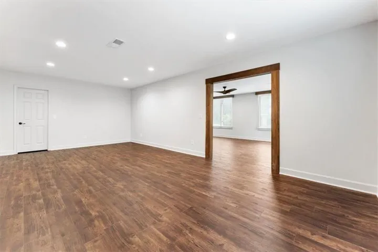
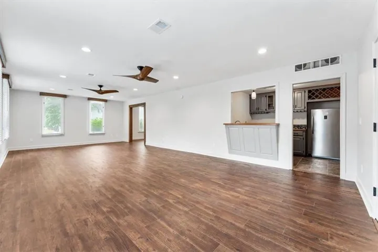
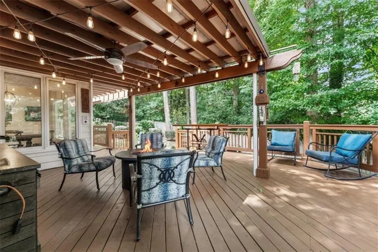
Welcome home to this exceptional brick residence, perfectly situated on a premier lot with a full basement in a sought after East Cobb swim and tennis community. The thoughtfully designed floor plan features a desirable primary suite on the main level, while three oversized secondary bedrooms upstairs provide plenty of room for family and guests. At the heart of the home, the expansive family room is anchored by a stunning floor to ceiling stacked stone fireplace, creating a warm and inviting gathering space. The sparkling white kitchen offers abundant cabinetry, generous prep space, and an easy flow for entertaining. Working from home is a pleasure in the dedicated office featuring impressive custom built-ins. The finished daylight basement is filled with natural light from numerous windows, providing incredible flexibility for a media room, recreation space, home gym, or guest retreat. An additional 5th bedroom could easily be formed as a full bath and large closet already exist. It is also equipped with a second kitchen offering versatility for entertaining or perhaps multi-generational living. The configurations and options abound! A dedicated workshop provides the perfect space for woodworking, DIY projects, hobbies, or additional storage. Step outside to enjoy the peaceful, partially covered, private back deck which is an ideal setting for morning coffee, evening dinners, or simply relaxing while surrounded by nature. The fully fenced yard adds to the privacy and provides a safe space for young ones or dogs to play. The oversized side-entry three-car garage offers exceptional storage and convenience and is equipped with an electric charging station. Located in a highly desirable neighborhood with outstanding swim and tennis amenities, this home is zoned for top-rated schools (Tritt, Hightower, Pope) and is just minutes from shopping, dining, parks, and major commuter routes—all while benefiting from low Cobb County taxes. This is the perfect opportunity to enjoy spacious living, an exceptional community, and a location you’ll love to call home.
Address
Open on Google Maps-
Address: 2919 Mountain Trace Ne, Roswell, Georgia 30075
-
City: Roswell
-
State/county: GA
-
Zip/Postal Code: 30075
-
Area: CLARY LAKES
Details
Updated on September 14, 2026 at 5:58 pm-
Property ID 7810362
-
Price $1,075,000
-
Property Size 6152 m²
-
Land Area 0.381 m²
-
Bedrooms 4
-
Bathrooms 5
-
Garages 3
-
Year Built 1990
-
Property Type Single Family Residence, Residential
-
Property Status Active, For Sale
Additional details
-
Association Fee 1491
-
Roof Composition, Ridge Vents, Shingle
-
Utilities Underground Utilities, Natural Gas Available, Cable Available, Water Available, Electricity Available, Phone Available, Sewer Available
-
Sewer Public Sewer
-
Cooling Central Air, Electric, Attic Fan, Ceiling Fan(s)
-
Heating Other
-
Flooring Hardwood, Carpet, Ceramic Tile, Luxury Vinyl
-
County Cobb - GA
-
Property Type Residential
-
Pool None
-
Parking Garage Door Opener, Driveway, Electric Vehicle Charging Station(s), Garage, Kitchen Level, Garage Faces Side
-
Elementary School Tritt
-
Middle School Hightower Trail
-
High School Pope
-
Community Features Homeowners Assoc, Near Schools, Park, Playground, Pool, Pickleball, Street Lights, Tennis Court(s), Sidewalks, Near Shopping
-
Waterfront None
-
Architectural Style Traditional
Mortgage Calculator
-
Down Payment
-
Loan Amount
-
Monthly Mortgage Payment
-
Property Tax
-
Home Insurance
-
PMI
-
Monthly HOA Fees

- Jason Tatum