



- Townhouse, Residential
- 3
- 3
- 1
- 1516 m²

Description
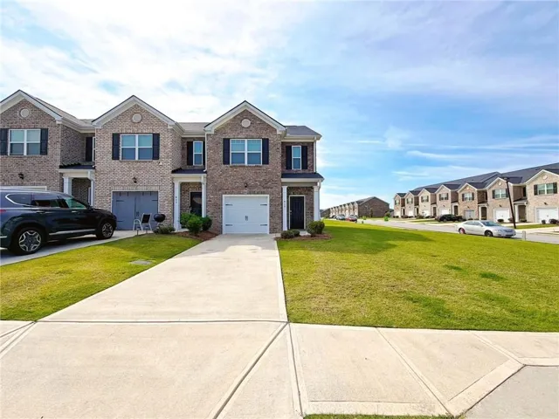
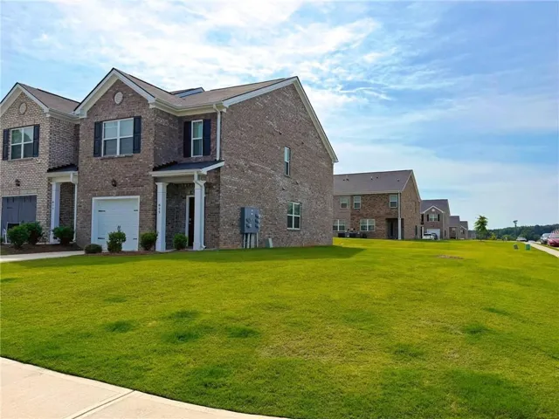
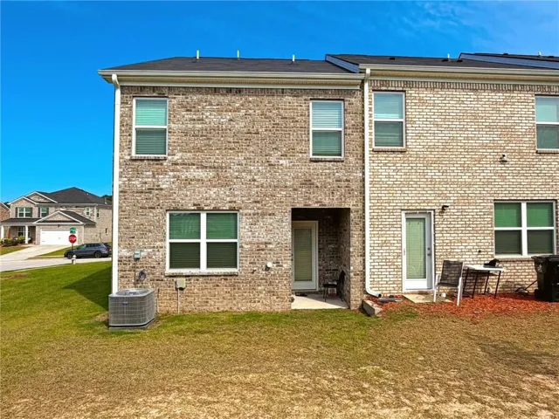
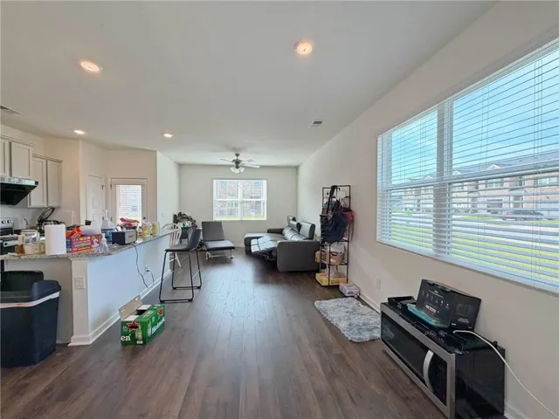
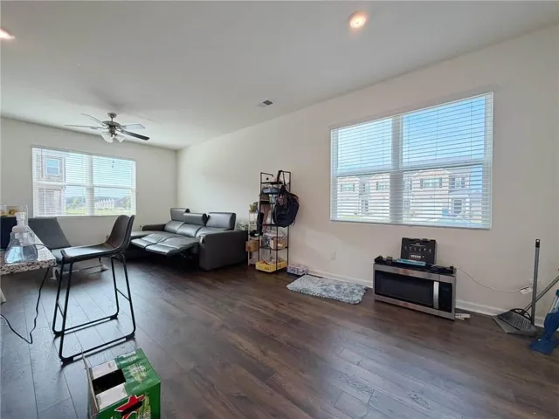
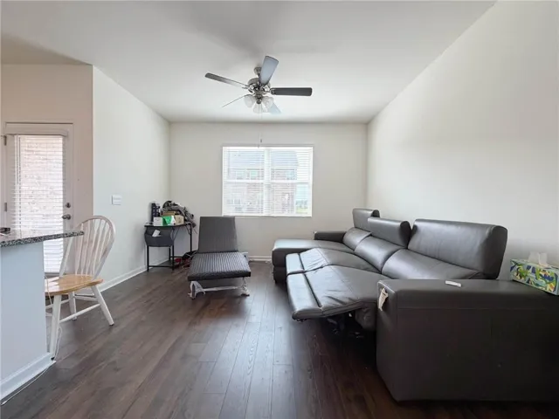
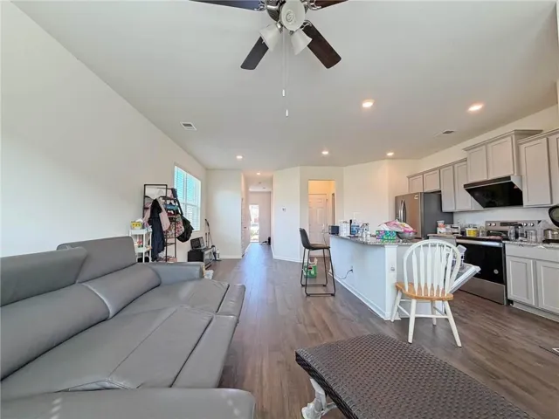
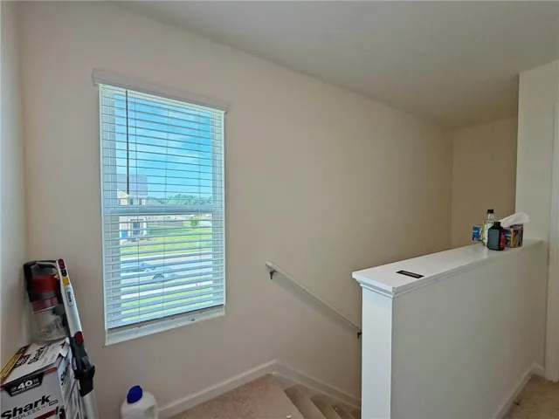
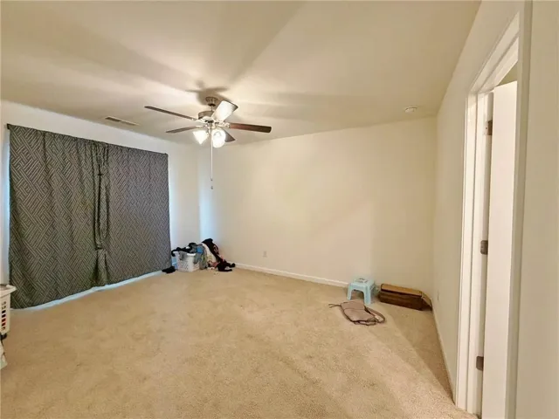
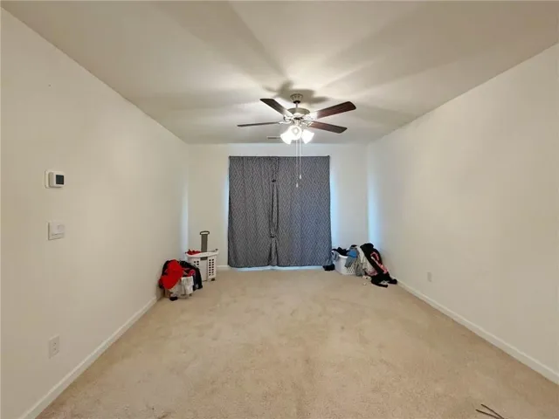
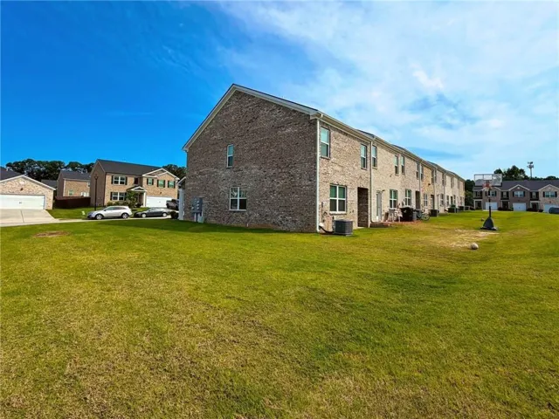
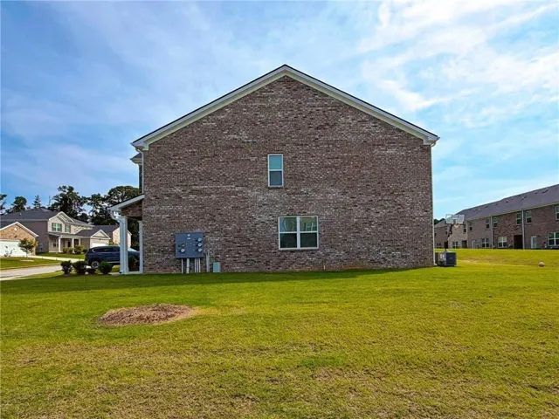
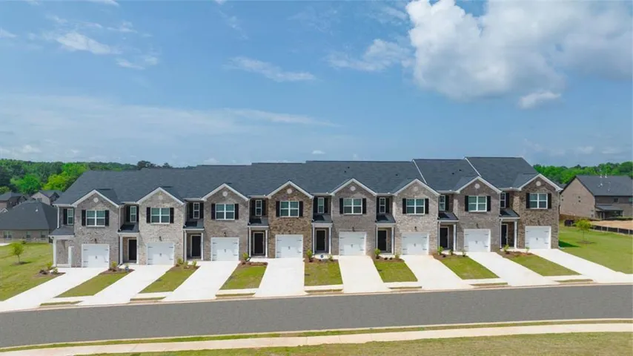
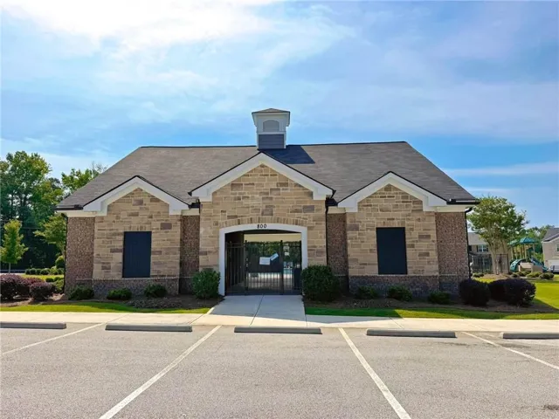
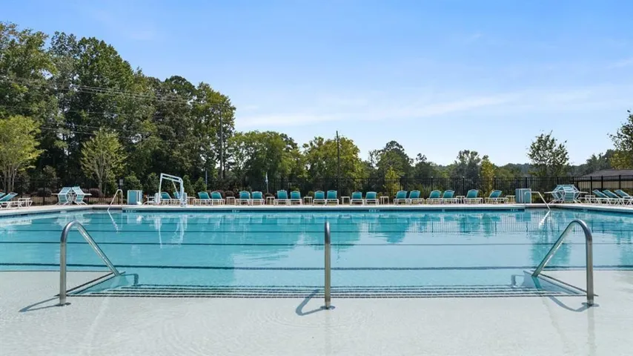
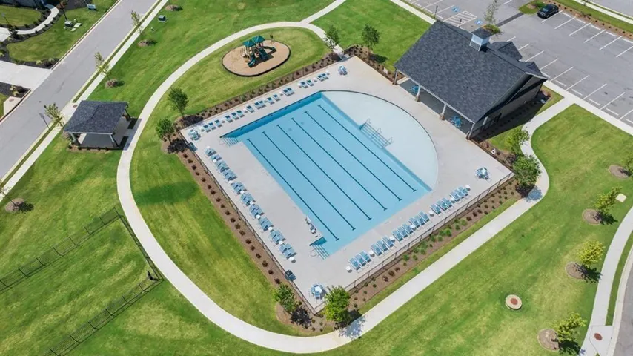
This modern townhome nestled in the serene and sought-after community of Broder Farm, 3-bedroom, 2.5-bath, 1, 516 sf. END UNIT offers extra windows, tons of natural lights! 4 sides elegant brick exterior, accented by timeless white blinds and a crisp white garage door, exudes curb appeal. Step inside and discover an open-concept main floor designed for modern living. The heart of the home, the kitchen, is a chef’s delight, featuring sleek gray cabinetry, granite countertops, central kitchen island, equipped with a sink and additional counter space and stainless-steel appliances, perfect for meal preparation, casual dining, and entertaining guests. The inviting living room area beckons with its wood-like flooring, a ceiling fan with lights, and a large window that bathes the space in natural light. A conveniently located half bath on this level adds to the home’s practicality. Head upstairs to find the spacious main bedroom featuring plush beige carpeting, soft white walls, and a ceiling fan with lights for year-round comfort. A large window with blinds invites in soft natural light while maintaining privacy. The main bedroom also boasts a walk-in closet and an en-suite primary bathroom, complete with modern fixtures and finishes. The additional bedrooms on the upper level are equally well-appointed, offering ample space, plush carpeting, and generous closet storage. These rooms are perfect for family members, guests, or even a home office setup. Whether you’re a first-time buyer, or seeking a tranquil escape, this home has something for everyone. END UNIT! FULL BRICK! SWIM COMMUNITY! CLOSE TO SCHOOLS, SHOPPING & INTERSTATE!
Address
Open on Google Maps-
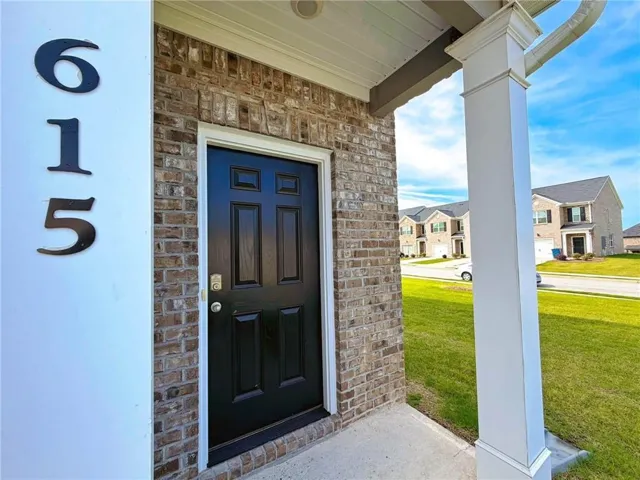
Address: 615 Dairy Drive, Stockbridge, Georgia 30281
-
City: Stockbridge
-
State/county: GA
-
Zip/Postal Code: 30281
-
Area: BRODER FARM
Details
Updated on August 13, 2026 at 12:03 pm-
Property ID 7820549
-
Price $298,000
-
Property Size 1516 m²
-
Land Area 0.0758 m²
-
Bedrooms 3
-
Bathrooms 3
-
Garage 1
-
Year Built 2024
-
Property Type Townhouse, Residential
-
Property Status Active, For Sale
Additional details
-
Association Fee 140
-
Roof Shingle
-
Utilities Electricity Available, Sewer Available, Water Available
-
Sewer Public Sewer
-
Cooling Ceiling Fan(s), Central Air
-
Heating Central
-
Flooring Carpet, Luxury Vinyl, Tile
-
County Henry - GA
-
Property Type Residential
-
Pool None
-
Parking Attached, Garage, Garage Door Opener, Garage Faces Front
-
Elementary School Red Oak
-
Middle School Dutchtown
-
High School Dutchtown
-
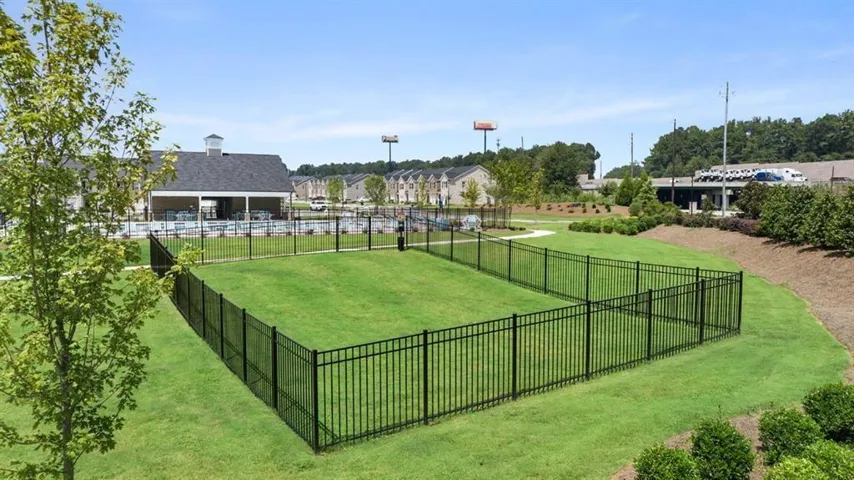
Community Features Clubhouse, Dog Park, Homeowners Assoc, Near Schools, Near Shopping, Playground, Pool, Sidewalks, Street Lights
-
Waterfront None
-
Architectural Style Townhouse, Traditional
Mortgage Calculator
-
Down Payment
-
Loan Amount
-
Monthly Mortgage Payment
-
Property Tax
-
Home Insurance
-
PMI
-
Monthly HOA Fees

- Jason Tatum