- Townhouse, Residential
- 3
- 3
- 2
- 1962 m²

Description
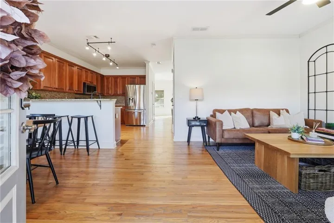
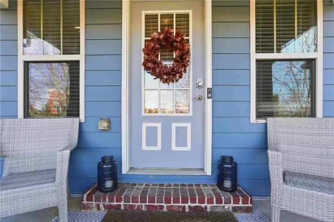
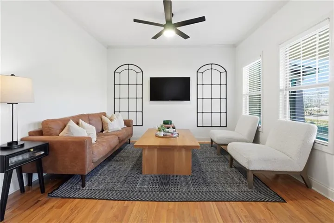
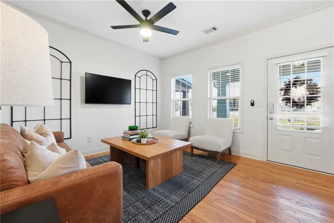
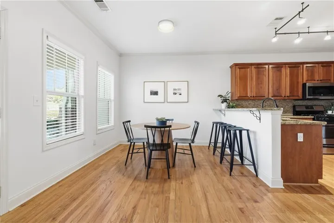
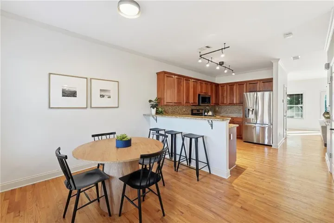
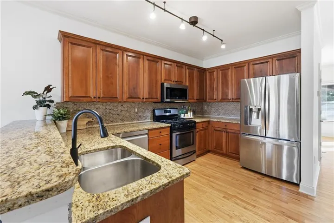
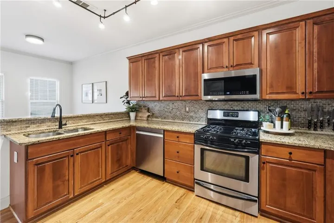
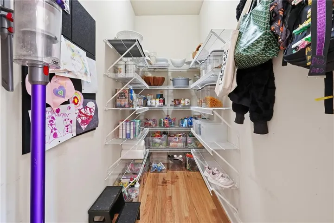
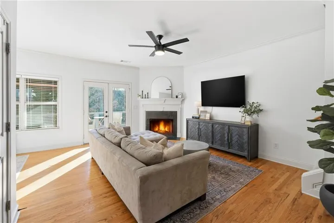
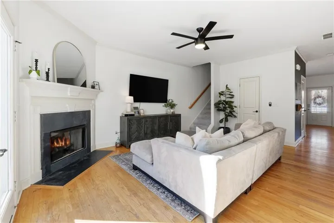
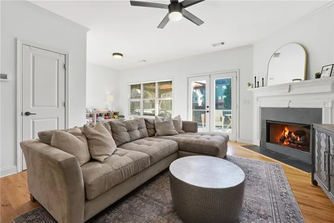
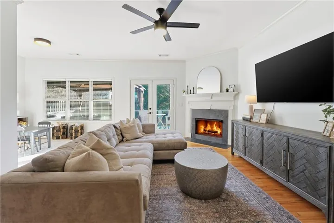
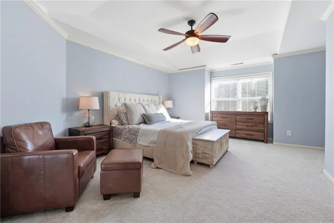
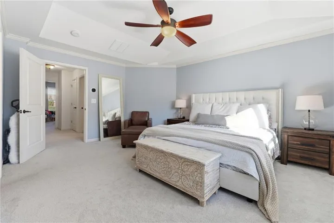
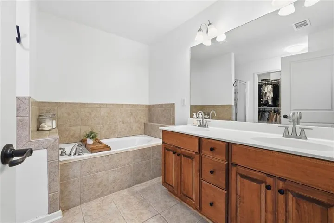
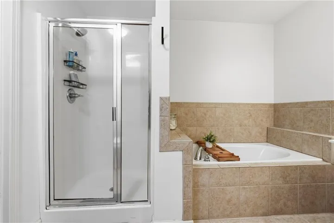
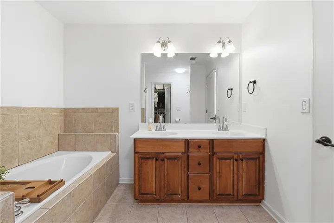
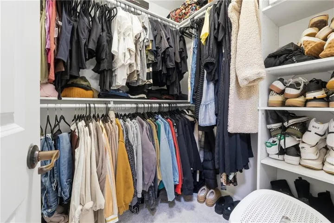
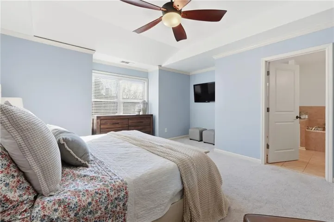
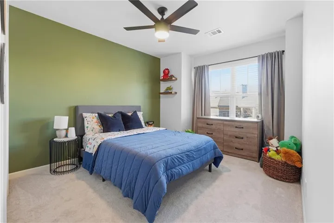
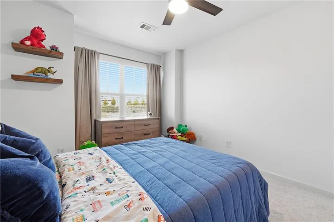
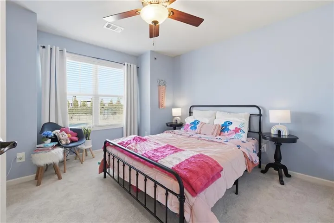
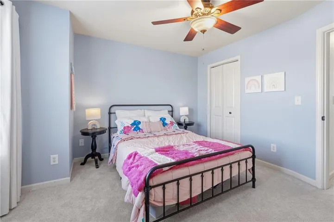
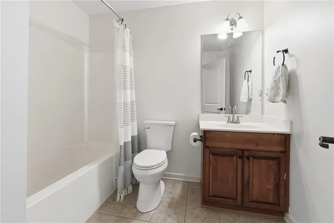
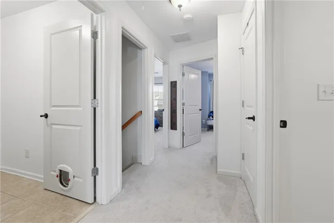
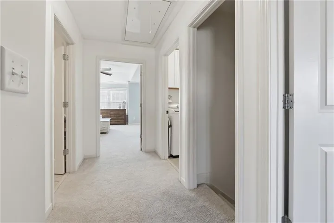
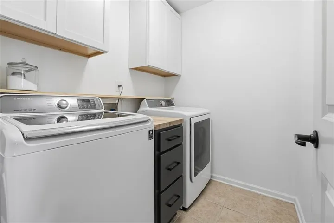
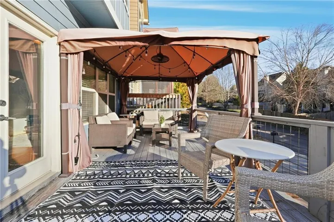
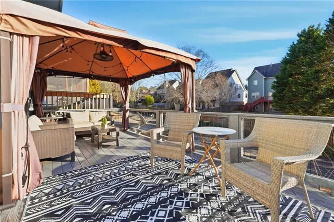
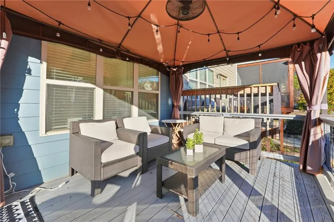
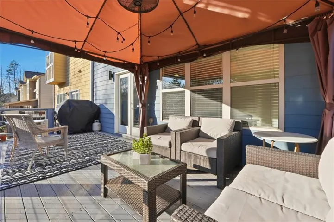
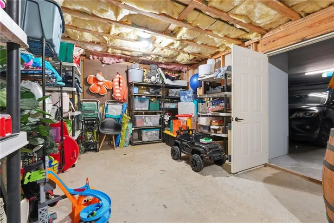
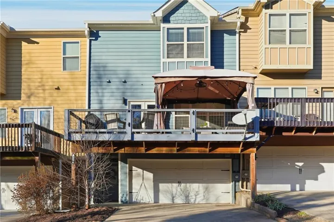
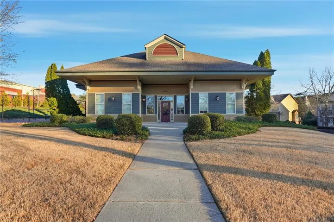
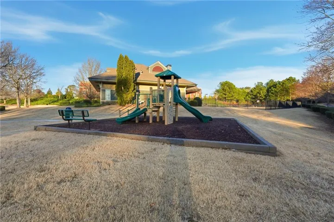
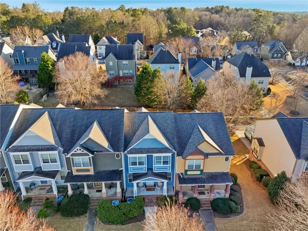
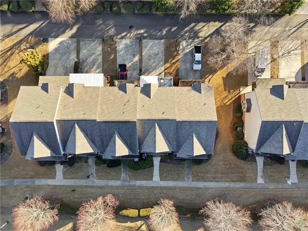
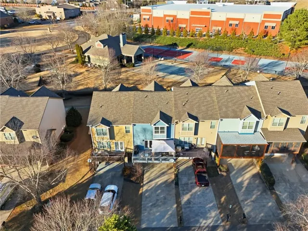
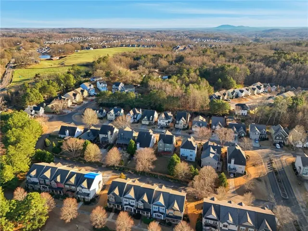
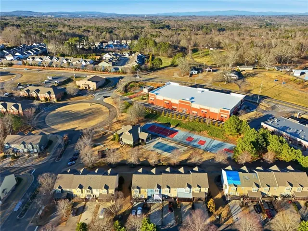
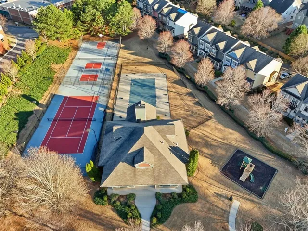
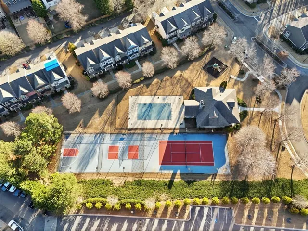
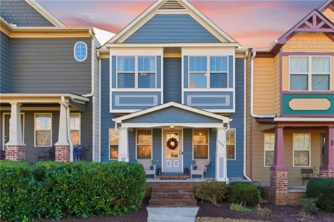
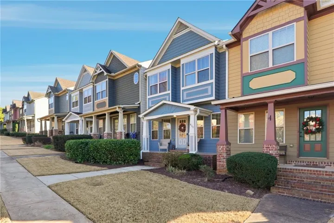
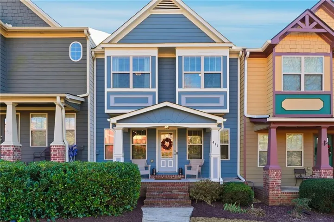
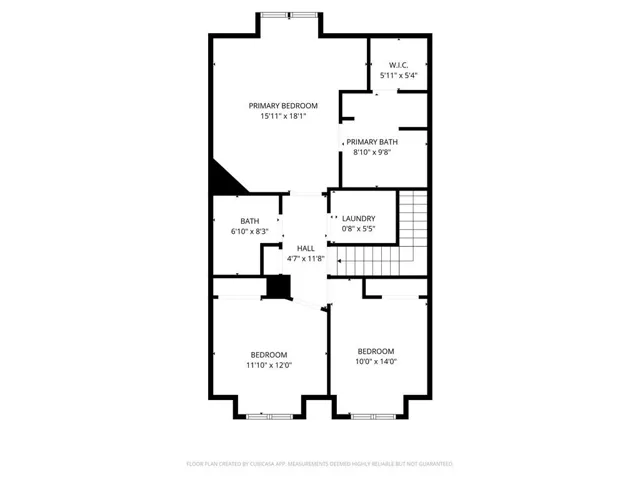
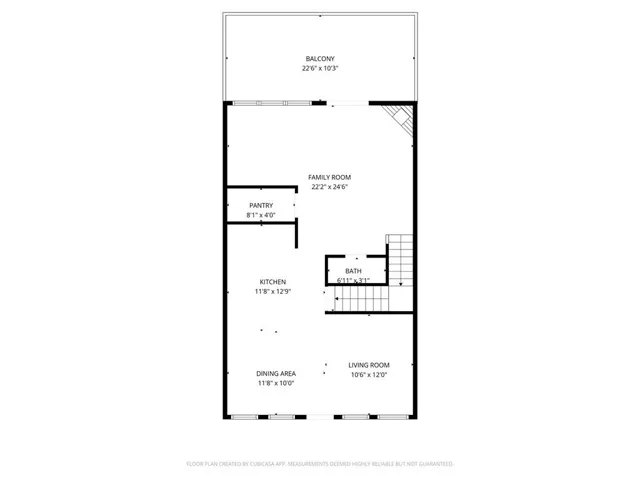
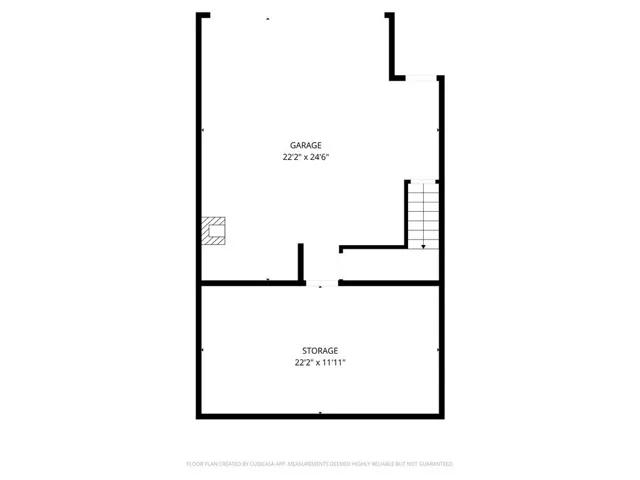
Welcome home to this beautifully maintained townhome at 411 Royal Crescent Lane E, Canton, GA, perfectly situated just minutes from I-575, downtown Canton, Woodstock, Northside Hospital, and a wide variety of shopping and dining. This 3-bedroom, 2.5-bath home features an inviting open floor plan ideal for everyday living and entertaining. The spacious kitchen offers a large walk-in pantry and flows seamlessly into the main living areas. Step outside to enjoy the enlarged back deck with a charming gazebo, perfect for relaxing or hosting guests. Upstairs you will find 3 spacious bedrooms that offer a split floor plan feel from the primary bedroom. The laundry room can be found upstairs, and has excellent cabinetry for all of your laundry needs. The basement provides excellent storage space, adding to the home’s functionality, as well as space to finish for a bonus room! Conveniently located near community amenities and top-rated schools, this home combines comfort, location, and lifestyle. Residents of Holly Commons enjoy access to outstanding amenities, including a swimming pool, tennis and pickleball courts, a half basketball court, and a playground.Come tour this home today!
Address
Open on Google Maps-
Address: 411 Royal Crescent Lane E, Canton, Georgia 30115
-
City: Canton
-
State/county: GA
-
Zip/Postal Code: 30115
-
Area: HOLLY COMMONS
Details
Updated on July 2, 2026 at 12:04 pm-
Property ID 7797486
-
Price $374,000
-
Property Size 1962 m²
-
Land Area 0.06 m²
-
Bedrooms 3
-
Bathrooms 3
-
Garages 2
-
Year Built 2005
-
Property Type Townhouse, Residential
-
Property Status Active, For Sale
Additional details
-
Association Fee 1047
-
Roof Shingle
-
Utilities Cable Available, Electricity Available, Natural Gas Available, Phone Available, Sewer Available, Underground Utilities, Water Available
-
Sewer Public Sewer
-
Cooling Ceiling Fan(s), Central Air
-
Heating Forced Air, Heat Pump, Zoned
-
Flooring Carpet, Ceramic Tile, Hardwood
-
County Cherokee - GA
-
Property Type Residential
-
Pool Fenced, In Ground
-
Parking Attached, Driveway, Garage, Garage Door Opener, Garage Faces Rear, Level Driveway
-
Elementary School Indian Knoll
-
Middle School Dean Rusk
-
High School Sequoyah
-
Community Features Homeowners Assoc, Near Schools, Near Shopping, Playground, Pool, Tennis Court(s)
-
Waterfront None
-
Architectural Style Townhouse
Mortgage Calculator
-
Down Payment
-
Loan Amount
-
Monthly Mortgage Payment
-
Property Tax
-
Home Insurance
-
PMI
-
Monthly HOA Fees

- Jason Tatum