404 Daffodil Lane, Mcdonough, Georgia 30253
- $448,905
- $452,905




- Single Family Residence, Residential
- 5
- 3
- 2
- 2500 m²

- $448,905
- $452,905
Description
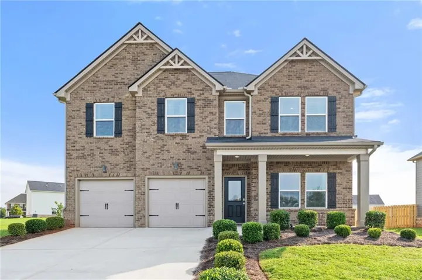
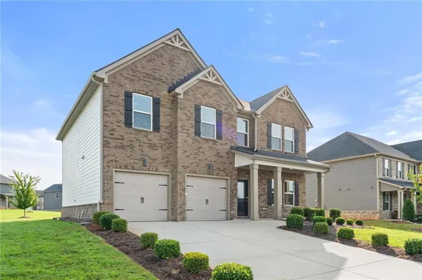
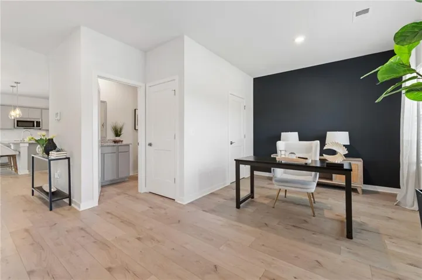
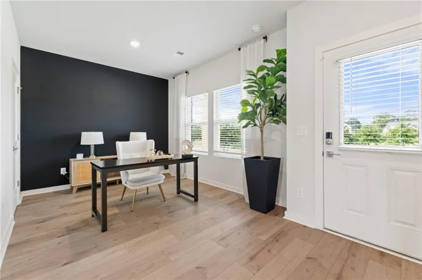
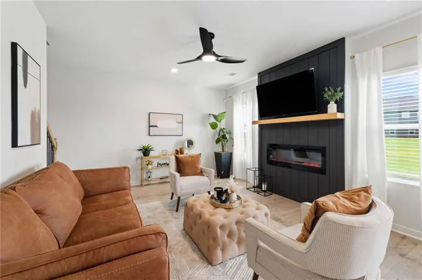
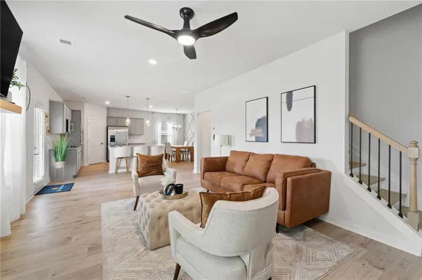
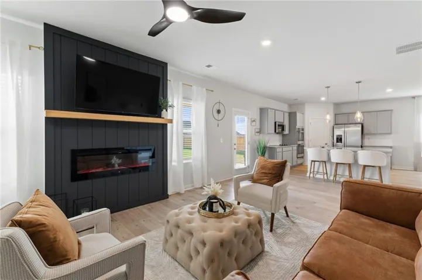
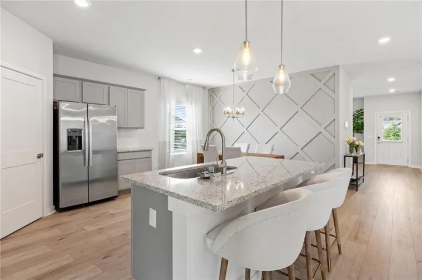
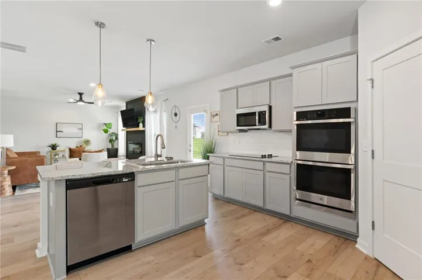
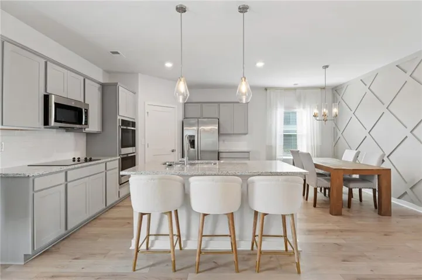
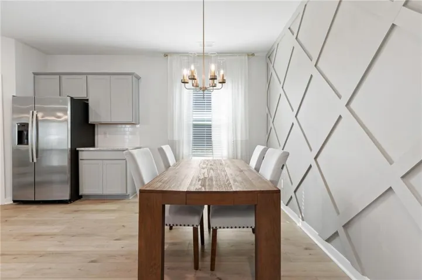
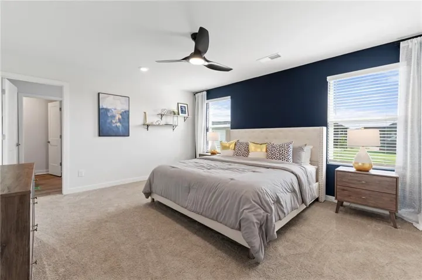
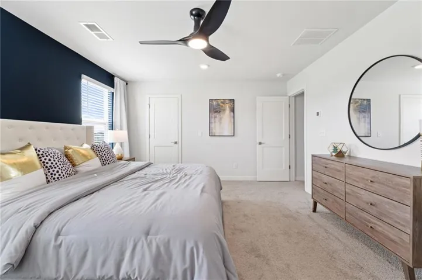
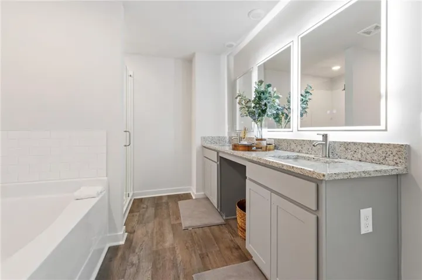
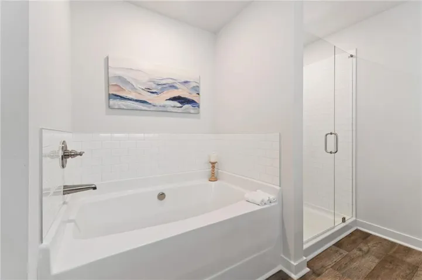
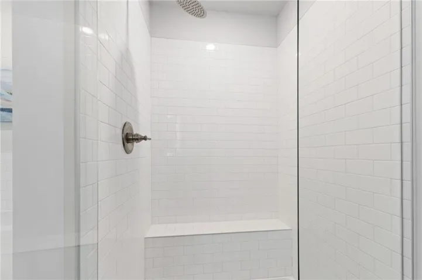
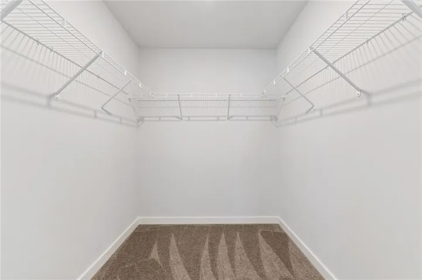
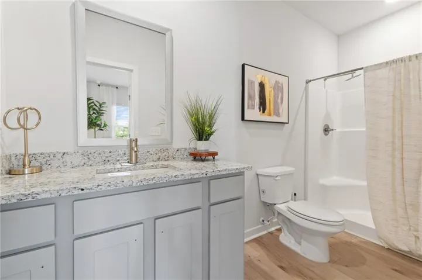
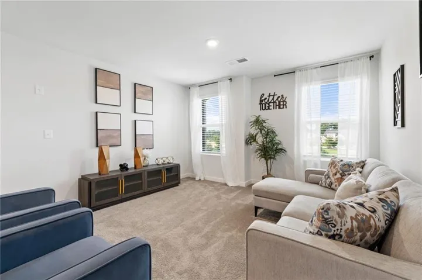
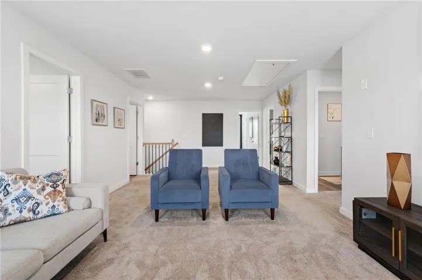
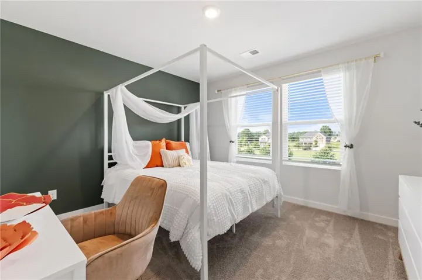
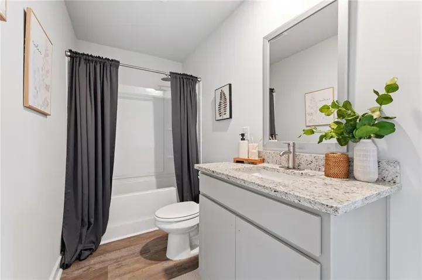
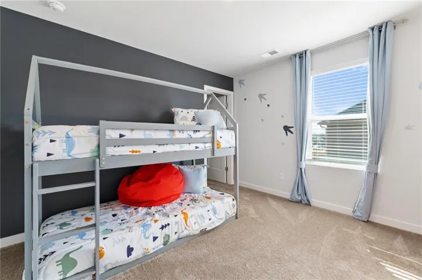
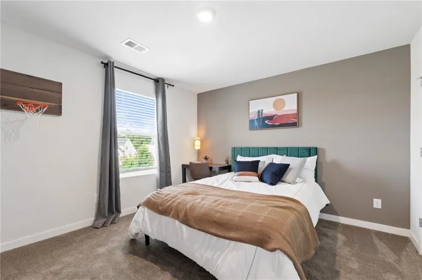
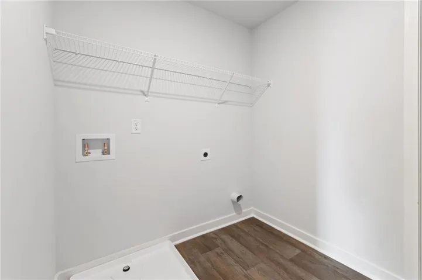
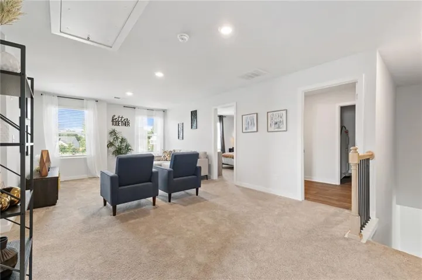
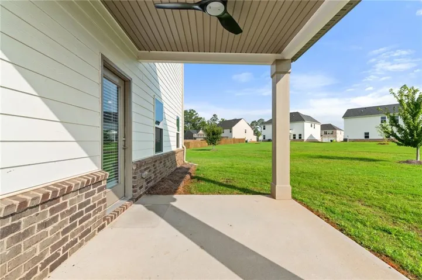
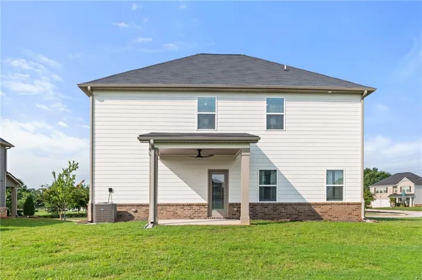
The Hemingway Plan is a beautifully designed former model home loaded with premium upgrades and modern finishes throughout. This inviting floor plan offers both style and functionality, featuring a flex room and full bath on the main level, all seamlessly connected within the open-concept living space. At the heart of the home is a gourmet kitchen that overlooks the dining area and spacious great room, complete with a striking 50-inch fireplace. Designed with entertaining and everyday living in mind, the kitchen showcases an oversized island, double ovens, butler’s pantry, built-in microwave, and a convenient cup washing station. The rear staircase leads to a spacious second floor featuring an open loft area, generously sized secondary bedrooms, and a shared full bath with double granite vanities and a tub/shower combination accented by a rain shower head. The luxurious primary suite serves as a private retreat, offering a spa-inspired bathroom with vessel sinks, LED mirrors with Bluetooth technology, a smart toilet, elegant tile flooring, a beautifully tiled shower, and a stand-alone soaking tub. As a former model home, this property is filled with high-end upgrades, designer touches, and enhanced features that truly set it apart. Be sure to ask about current buyer incentives available with our preferred lender. ***Stock Photos***
Address
Open on Google Maps-
Address: 404 Daffodil Lane, Mcdonough, Georgia 30253
-
City: Mcdonough
-
State/county: GA
-
Zip/Postal Code: 30253
-
Area: Southern Hills
Details
Updated on September 19, 2026 at 9:11 pm-
Property ID 7812133
-
Price $448,905
-
Property Size 2500 m²
-
Land Area 0.25 m²
-
Bedrooms 5
-
Bathrooms 3
-
Garages 2
-
Year Built 2026
-
Property Type Single Family Residence, Residential
-
Property Status Active, For Sale
Additional details
-
Listing Terms Cash, Conventional, FHA, VA Loan
-
Association Fee 630
-
Roof Composition
-
Utilities Cable Available, Electricity Available, Phone Available
-
Sewer Public Sewer
-
Cooling Ceiling Fan(s), Central Air, Electric, Zoned
-
Heating Central, Electric, Zoned
-
Flooring Carpet, Ceramic Tile, Vinyl
-
County Henry - GA
-
Property Type Residential
-
Pool None
-
Parking Garage
-
Elementary School Luella
-
Middle School Luella
-
High School Luella
-
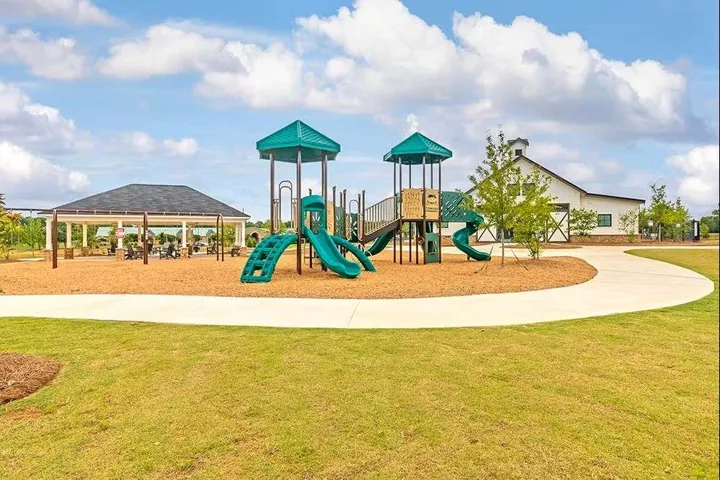
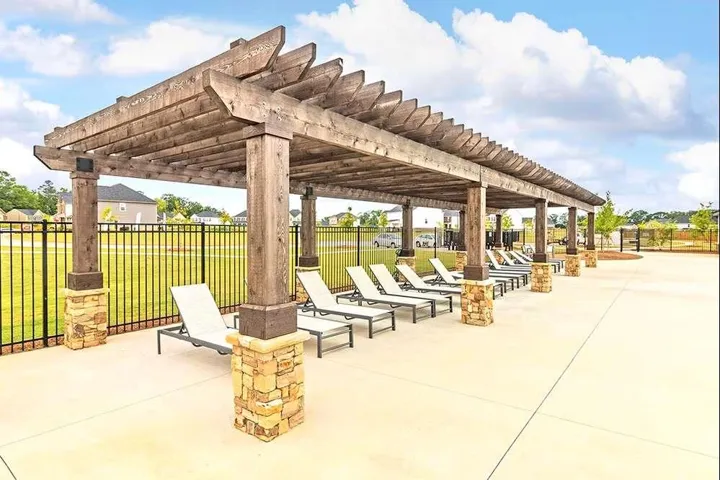
Community Features Homeowners Assoc, Near Schools, Playground, Pool, Sidewalks, Street Lights
-
Waterfront None
-
Architectural Style Modern, Traditional, Other
Mortgage Calculator
-
Down Payment
-
Loan Amount
-
Monthly Mortgage Payment
-
Property Tax
-
Home Insurance
-
PMI
-
Monthly HOA Fees

- Jason Tatum