4192 Kestrel Court, Gainesville, Georgia 30506
- $324,990

- Townhouse, Residential
- 3
- 3
- 2
- 1857 m²

- $324,990
Description
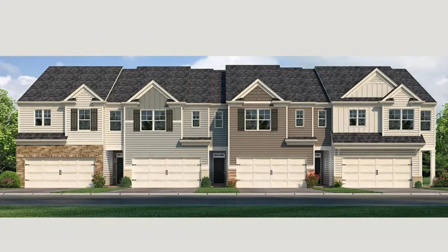
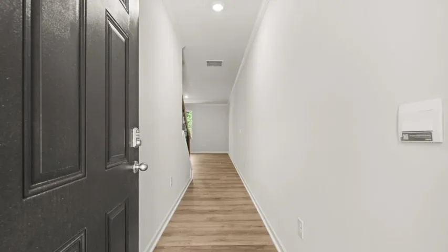
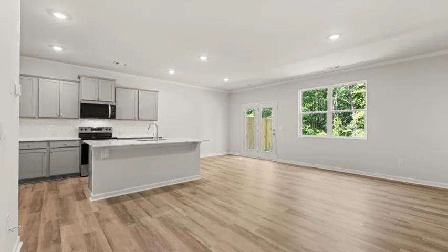
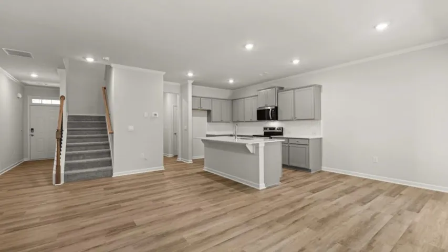
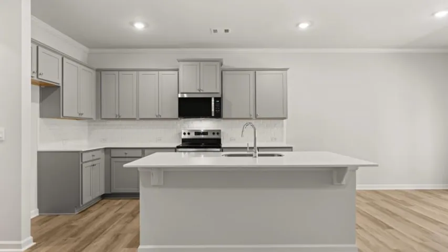
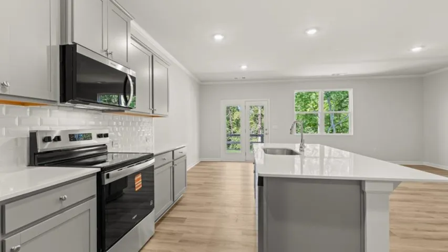
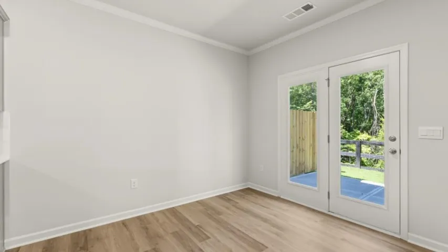
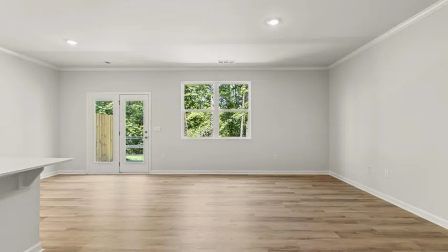
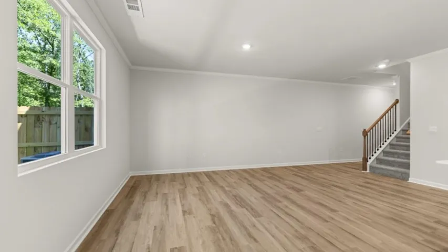
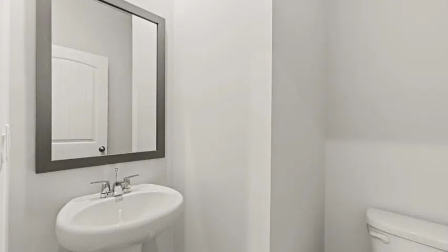
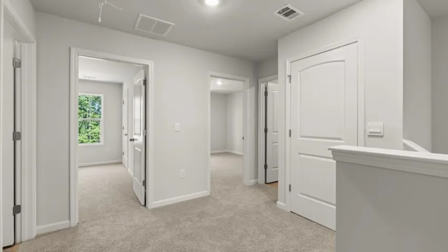
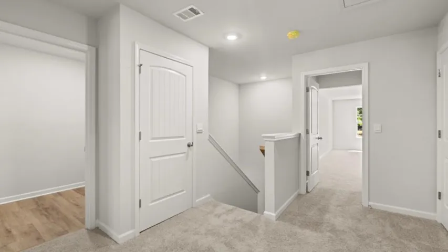
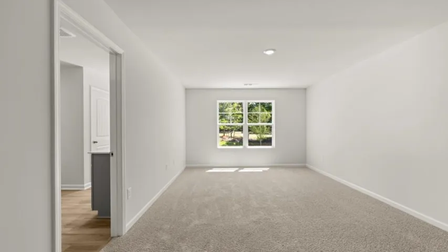
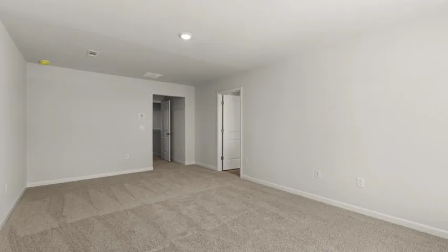
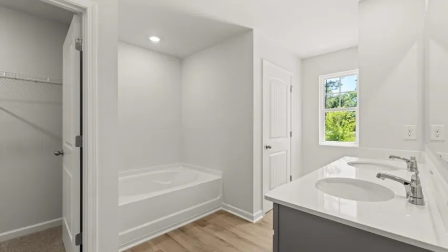
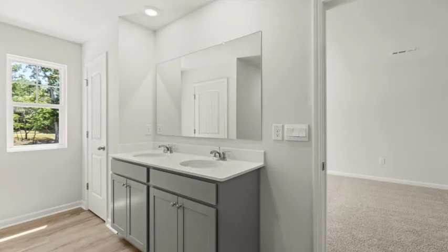
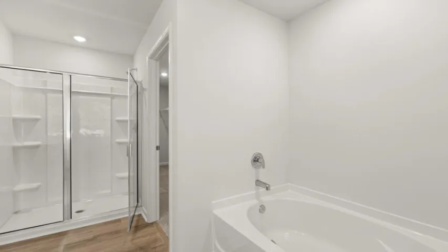
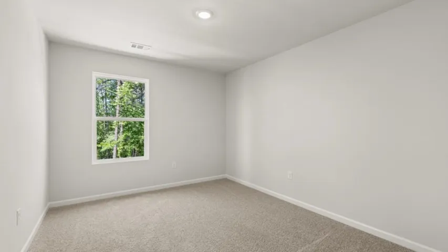
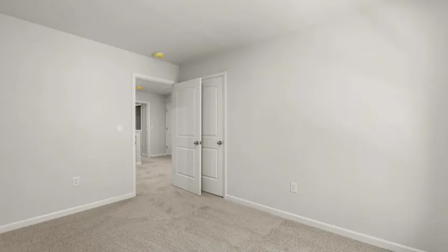
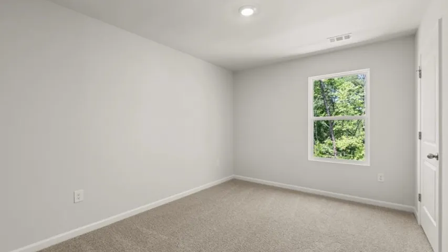
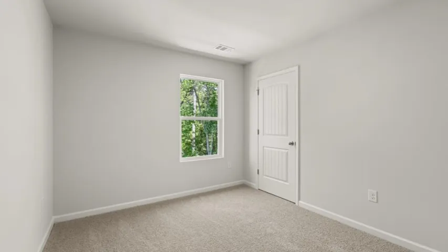
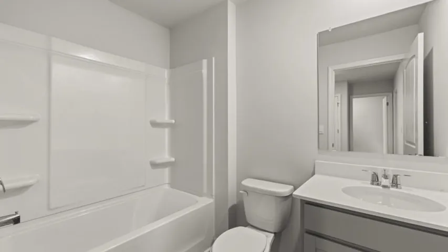
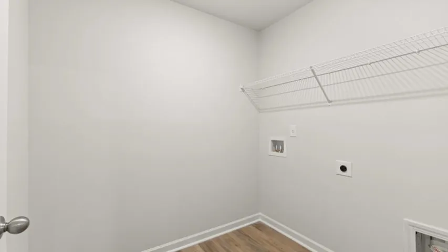
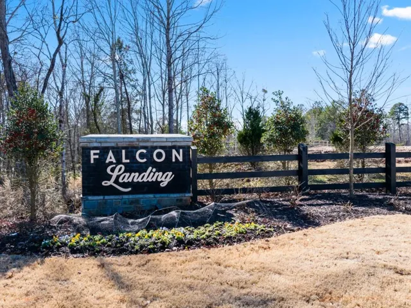
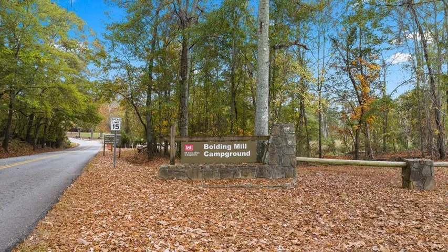
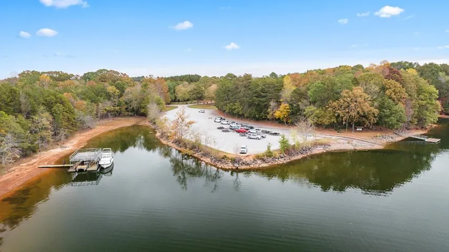
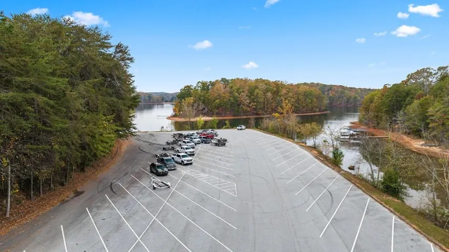
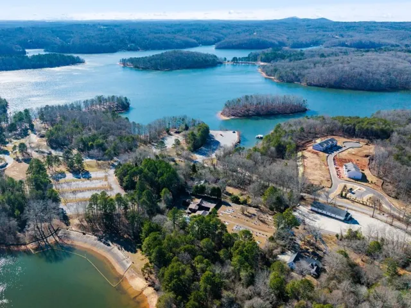
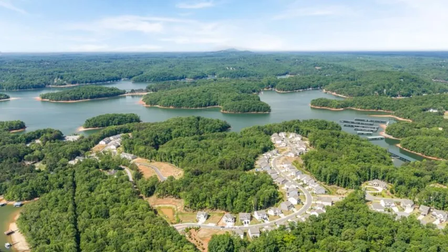
Lakeside living at its best! Surrounded by the shores of Lake Lanier 4192 Kestrel Court, a beautifully crafted new construction townhome in Falcon Landing is ready to be your new home. The Salisbury is a two-story townhome plan featuring 3 bedrooms and 2.5 bathrooms in 1, 857 square feet along with a 2-car garage. As you step off the front porch, a foyer welcomes you and leads into the open-concept main living area. A large family room is the perfect place for family and friends to gather. The family room flows into the kitchen with a center island, ample cabinetry, and stainless-steel appliances. A dining area provides space for a dining table and opens onto the back patio. There is also a half bathroom tucked away on the first floor. Up the stairs you’ll turn from the landing into the primary suite. A spacious bedroom is complimented by the en suite bathroom featuring a separate tub and shower, dual vanity, linen closet, and a walk-in closet. Across the landing you’ll be led into a loft area. 2 secondary bedrooms, the laundry room, and an additional bathroom, also with dual vanity, round out the upper floor. Discover all the boutique shops and trendy eateries in charming downtown Gainesville a short drive away. Bolding Mill Park offers fantastic outdoor activities including a day beach, fishing, boat/jet ski launch and camping & RV sites within walking distance from your front door! Does 4192 Kestrel Court sound like your dream home? Then contact us today to schedule a tour!
Address
Open on Google Maps-
Address: 4192 Kestrel Court, Gainesville, Georgia 30506
-
City: Gainesville
-
State/county: GA
-
Zip/Postal Code: 30506
-
Area: Falcon Landing
Details
Updated on November 7, 2026 at 9:42 pm-
Property ID 7848325
-
Price $324,990
-
Property Size 1857 m²
-
Land Area 0.07 m²
-
Bedrooms 3
-
Bathrooms 3
-
Garages 2
-
Year Built 2026
-
Property Type Townhouse, Residential
-
Property Status Active, For Sale
Additional details
-
Listing Terms Cash, Conventional, FHA, VA Loan
-
Association Fee 200
-
Roof Composition, Shingle
-
Utilities Cable Available, Electricity Available, Phone Available, Sewer Available, Underground Utilities, Water Available
-
Sewer Public Sewer, Other
-
Cooling Electric, Zoned
-
Heating Electric, Heat Pump, Zoned
-
Flooring Carpet, Laminate, Vinyl
-
County Hall - GA
-
Property Type Residential
-
Pool None
-
Parking Driveway, Garage, Garage Door Opener, Garage Faces Front, Kitchen Level, Level Driveway
-
Elementary School Lanier
-
Middle School Chestatee
-
High School Chestatee
-
Community Features Homeowners Assoc, Park, Sidewalks, Stream Seasonal, Other
-
Waterfront None
-
Architectural Style Townhouse, Traditional
Mortgage Calculator
-
Down Payment
-
Loan Amount
-
Monthly Mortgage Payment
-
Property Tax
-
Home Insurance
-
PMI
-
Monthly HOA Fees

- Jason Tatum