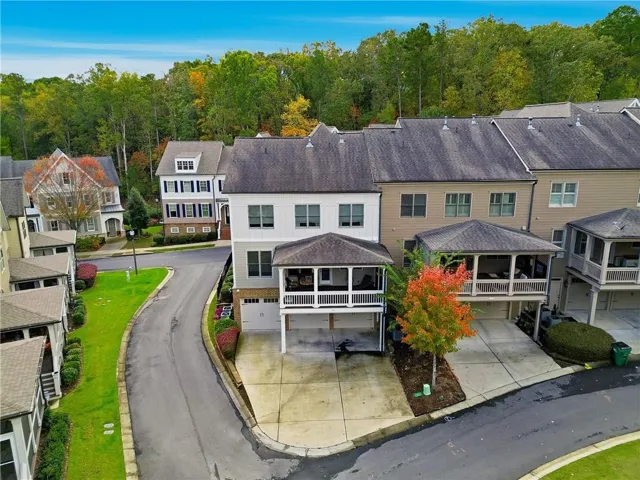
- Townhouse, Residential
- 3
- 3
- 3
- 3208 m²

Description
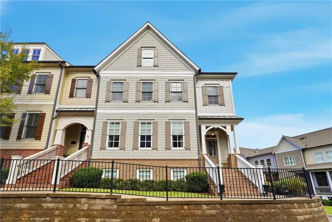
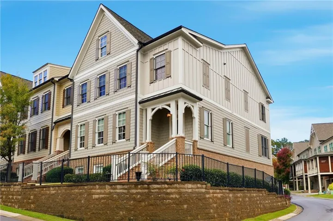
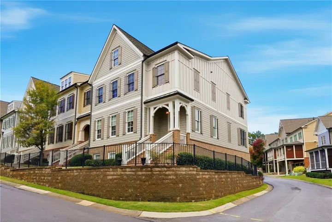
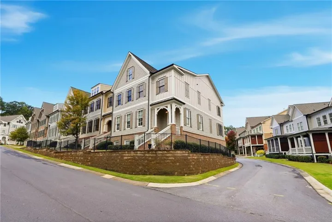
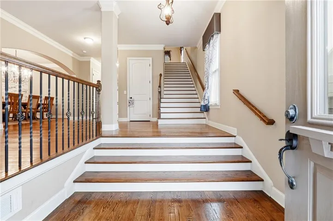
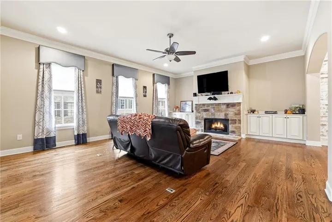
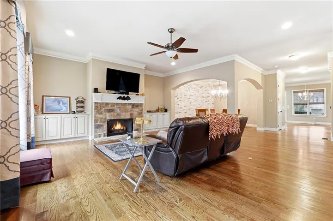
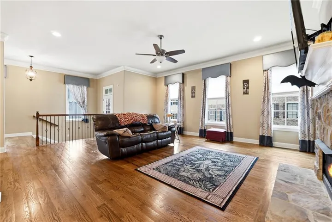
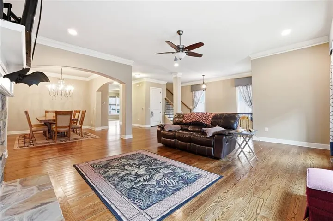
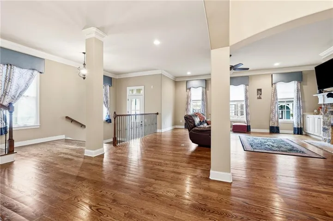
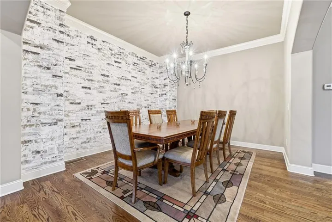
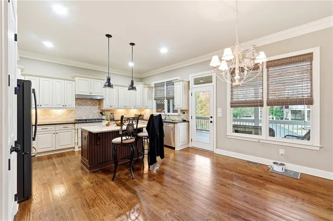
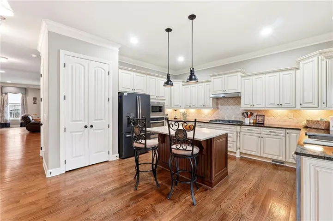
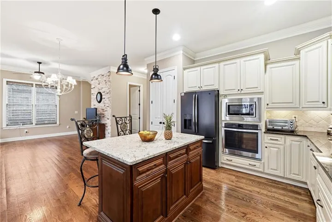
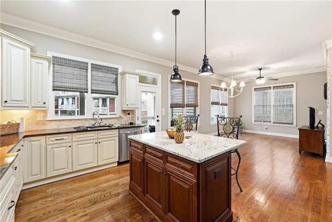
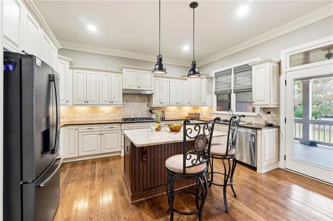
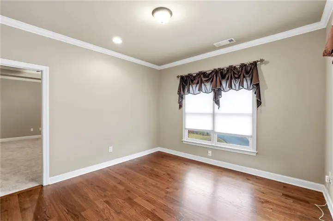
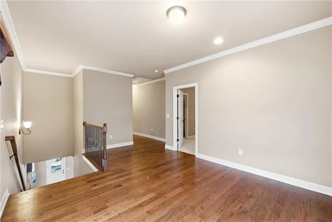
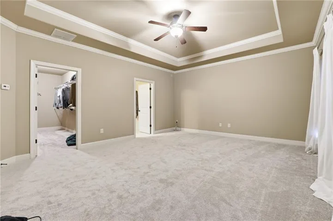
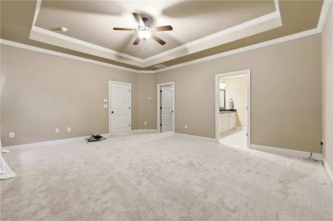
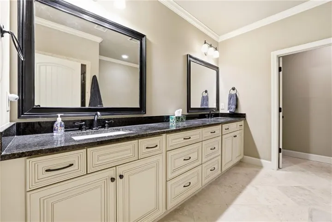
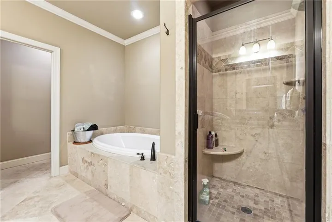
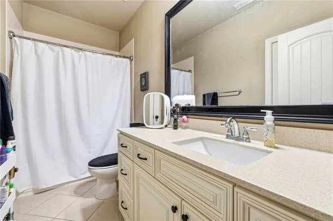
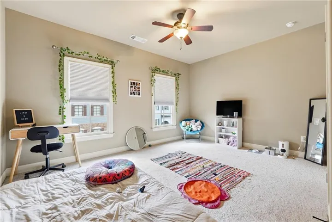
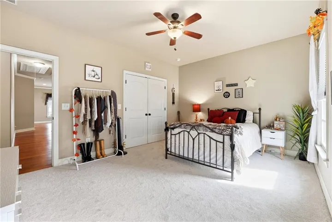
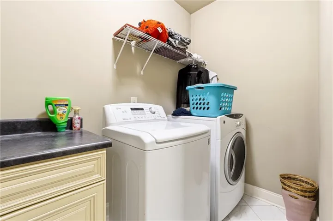
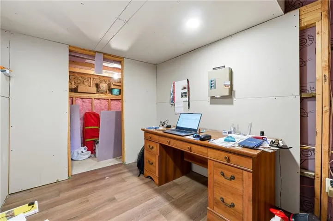
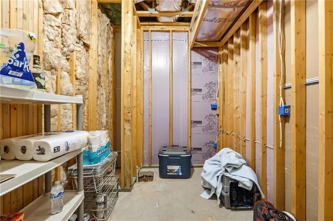
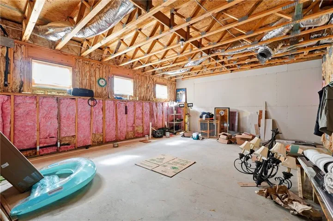
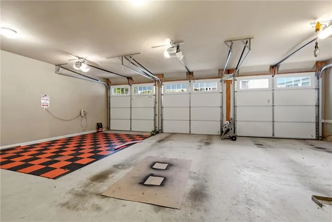
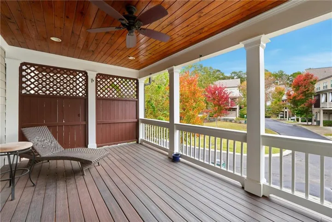
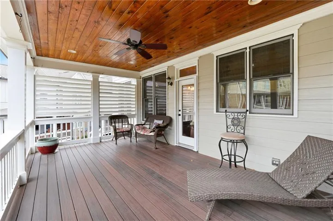
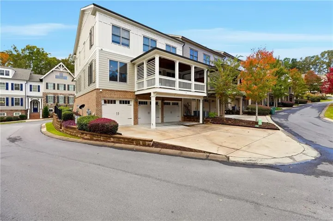
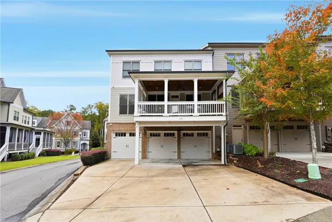
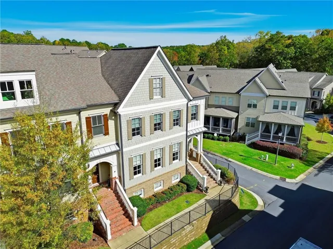
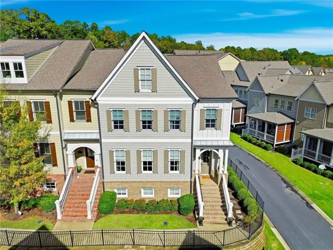
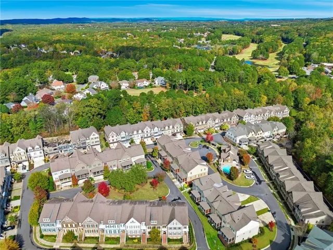
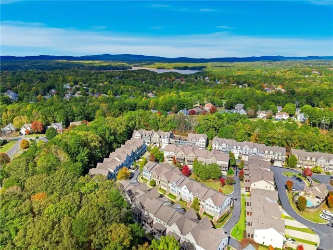
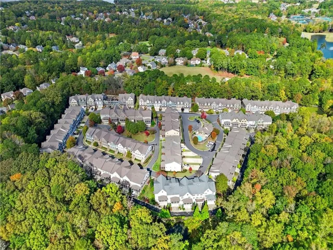
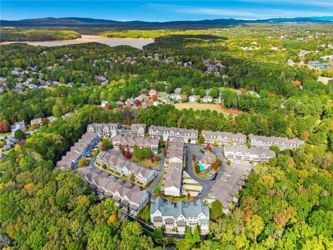
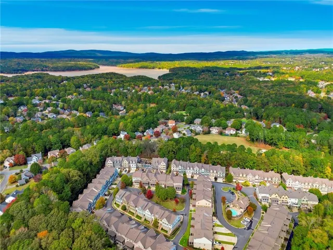
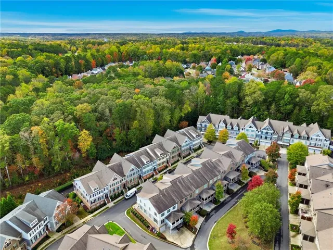
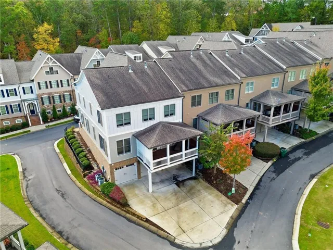
Exquisite Craftsman Townhome with Three-Car Garage and Luxury Designer Finishes Discover refined elegance in this beautifully appointed craftsman-style townhome, where timeless architectural details meet exceptional modern comfort. A stately brick staircase and classic cedar shake shingles create an inviting first impression, setting the tone for the sophistication found throughout the home. Inside, rich site-finished 5-inch hardwood floors and soaring 10-foot ceilings define the expansive open-concept main level. A welcoming front foyer leads seamlessly into the spacious family room, anchored by a stunning stone fireplace surrounded by custom built-in cabinetry. The formal dining room easily accommodates twelve guests, providing an ideal setting for elevated entertaining. The gourmet kitchen is a showpiece, featuring granite countertops, a large center island, and a luxurious mix of 42-inch and 36-inch upgraded cabinetry topped with custom moldings. Premium Whirlpool stainless steel appliances—including a gas cooktop with direct venting—support both style and functionality. Adjacent to the kitchen, a bright breakfast and keeping area opens onto a custom-finished, covered deck with ceiling fan and lighting, overlooking the beautifully landscaped courtyard. Upstairs, a generous loft with hardwood flooring introduces the serene owner’s suite, offering a spacious walk-in closet, recessed ceiling, and brand-new plush carpeting. The spa-inspired primary bath is complete with dual vanities and additional cabinetry, framed mirrors, a large garden soaking tub, and a walk-in shower clad in elegant ceramic tile. Two additional bedrooms provide ample closet space and share a well-appointed full bath. The upper-level laundry room features built-in cabinetry, a linen closet, and plumbing readiness for a future sink. The terrace level includes an expansive drop zone off the true three-car garage, along with an unfinished basement stubbed for a full bath—ideal for a future bedroom, gym, recreation room, or workshop. Egress windows, partial insulation, and a partially finished flex space add versatility for expansion. Additional highlights include wide hardwood staircases, abundant storage, an oversized driveway accommodating multiple vehicles, and an existing elevator shaft that allows for the future installation of a full residential elevator should the next owner desire enhanced accessibility. This remarkable residence blends thoughtful craftsmanship, superior finishes, and exceptional functionality—offering sophistication, comfort, and long-term adaptability in every detail.
Address
Open on Google Maps-
Address: 265 Trecastle Square, Canton, Georgia 30114
-
City: Canton
-
State/county: GA
-
Zip/Postal Code: 30114
-
Area: Overlook At Sixes
Details
Updated on July 16, 2026 at 12:01 pm-
Property ID 7805073
-
Price $609,900
-
Property Size 3208 m²
-
Land Area 1 m²
-
Bedrooms 3
-
Bathrooms 3
-
Garages 3
-
Year Built 2014
-
Property Type Townhouse, Residential
-
Property Status Active, For Sale
Additional details
-
Association Fee 375
-
Roof Composition
-
Utilities Cable Available, Electricity Available, Natural Gas Available, Phone Available, Sewer Available, Underground Utilities, Water Available
-
Sewer Public Sewer
-
Cooling Ceiling Fan(s), Central Air
-
Heating Forced Air
-
Flooring Carpet, Ceramic Tile, Hardwood
-
County Cherokee - GA
-
Property Type Residential
-
Pool None
-
Parking Attached, Driveway, Garage, Garage Door Opener, Garage Faces Rear, Level Driveway
-
Elementary School Sixes
-
Middle School Freedom - Cherokee
-
High School Woodstock
-
Community Features Fitness Center, Homeowners Assoc, Near Schools, Near Shopping, Near Trails/Greenway, Pool, Sidewalks, Street Lights
-
Waterfront None
-
Architectural Style Craftsman, Townhouse, Traditional
Mortgage Calculator
-
Down Payment
-
Loan Amount
-
Monthly Mortgage Payment
-
Property Tax
-
Home Insurance
-
PMI
-
Monthly HOA Fees

- Jason Tatum