835 Timbre Lane, Scottdale, Georgia 30079
- $548,000

- $548,000
Description
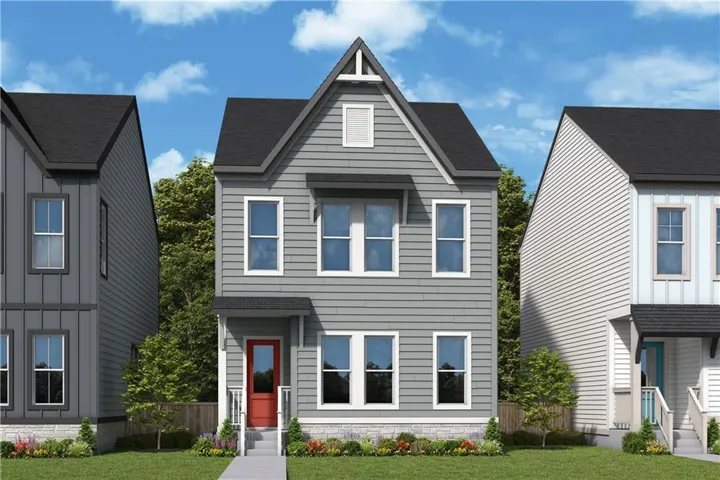
Live just 1 mile from the new premier shopping and dining destination Lula Hills! Celesta is a brand new community by David Weekley Homes featuring 80 detached three level homes with 2-car garages. All homes have a guest bedroom with full bath on the 1st floor, and either 2 or 3 more bedrooms on the top floor. This home is our Brexton plan and will have 4 bedrooms and 3.5 bathrooms. Built with a focus on spacious living areas and closets, these detached homes with fenced in front yards will ensure a quiet and comfortable place to come home after a busy day at the office or night out on the town. These new construction homes are being built using EnergySaver techniques to minimize energy consumption and reduce environmental impact. Features include 2X6 exterior framed walls with 50% more insulation than a 2X4 wall and tankless water heaters. Come enjoy high/end living and incredible convenience for the right price. Celesta is just minutes from downtown Decatur, Avondale Estates and Toco Hills, and is surrounded by endless shopping and dining options.
Address
Open on Google Maps-
Address: 835 Timbre Lane, Scottdale, Georgia 30079
-
City: Scottdale
-
State/county: GA
-
Zip/Postal Code: 30079
-
Area: Celesta
Details
Updated on September 2, 2026 at 12:05 pm-
Property ID 7831184
-
Price $548,000
-
Property Size 2265 m²
-
Land Area 0.05 m²
-
Bedrooms 4
-
Bathrooms 5
-
Garages 2
-
Year Built 2026
-
Property Type Townhouse, Residential
-
Property Status Active, For Sale
Additional details
-
Association Fee 180
-
Roof Composition, Shingle
-
Utilities Cable Available, Electricity Available, Natural Gas Available, Phone Available, Sewer Available, Underground Utilities, Water Available
-
Sewer Public Sewer
-
Cooling Central Air, Zoned
-
Heating Central, Natural Gas, Zoned
-
Flooring Carpet, Ceramic Tile, Laminate
-
County Dekalb - GA
-
Property Type Residential
-
Pool None
-
Parking Attached, Driveway, Garage, Garage Door Opener, Garage Faces Rear
-
Elementary School Mc Lendon
-
Middle School Druid Hills
-
High School Druid Hills
-
Community Features Homeowners Assoc, Near Schools, Near Shopping
-
Waterfront None
-
Architectural Style Traditional
Mortgage Calculator
-
Down Payment
-
Loan Amount
-
Monthly Mortgage Payment
-
Property Tax
-
Home Insurance
-
PMI
-
Monthly HOA Fees

- Jason Tatum