- $338,280
- $353,280

- Townhouse, Residential
- 3
- 3
- 2
- 1858 m²

Description
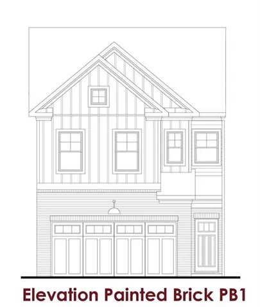
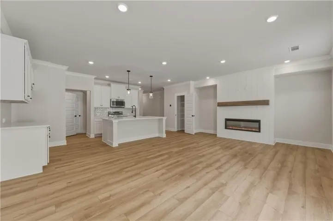
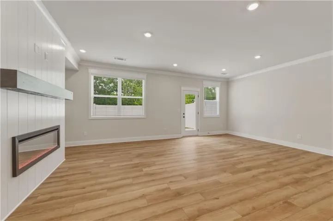
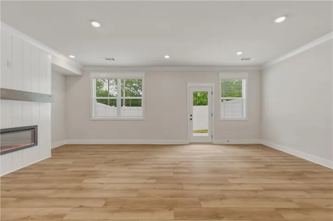
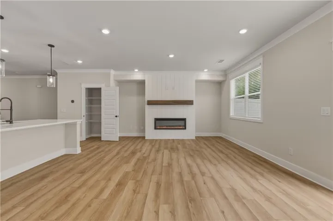
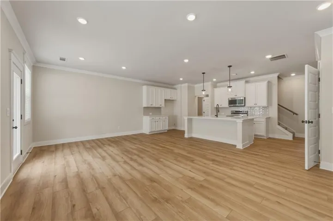
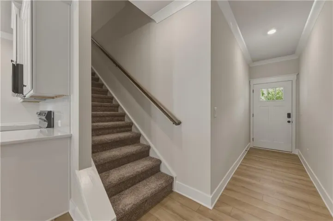
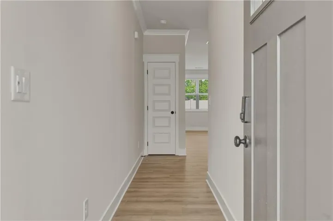
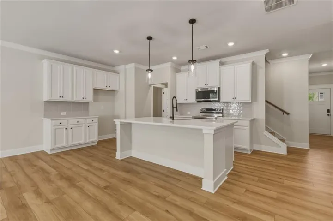
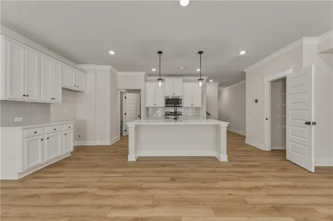
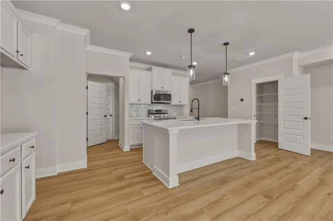
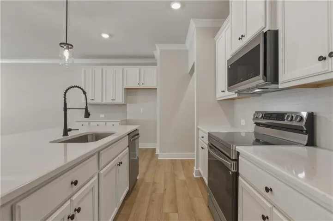
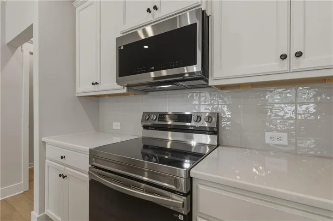
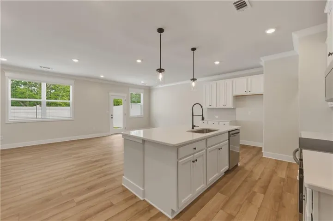
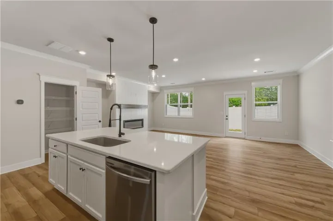
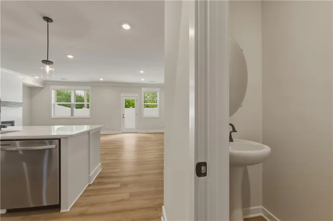
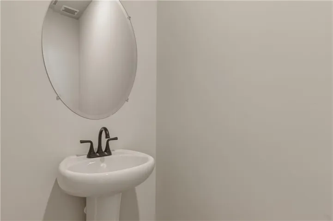
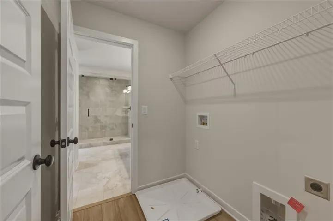
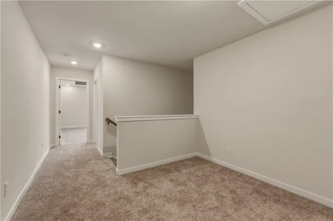
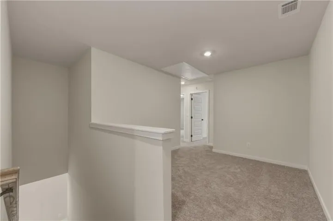
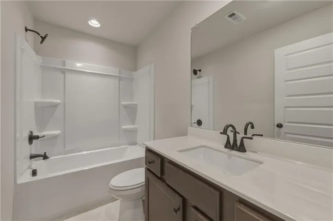
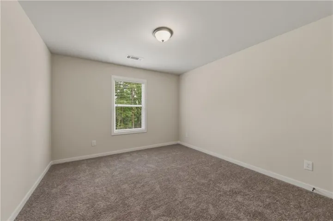
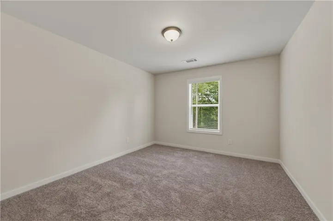
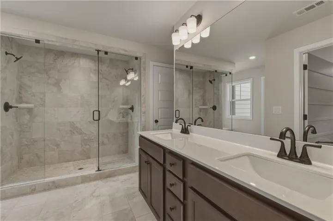
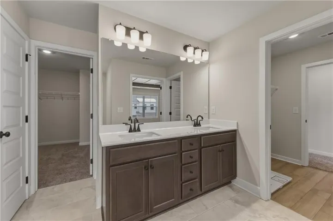
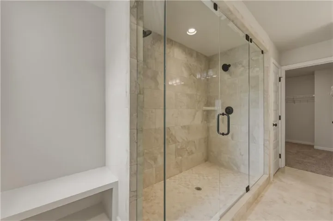
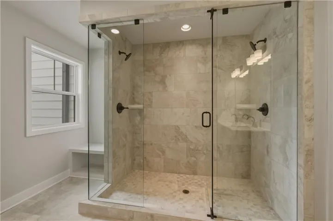
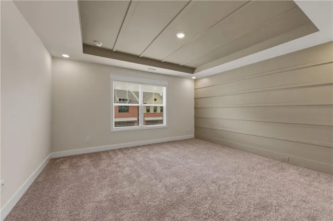
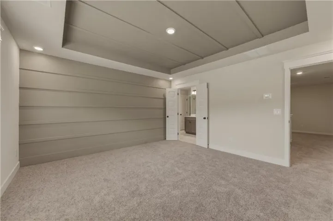
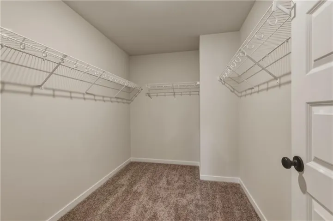
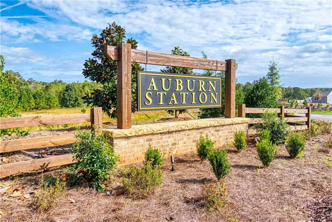
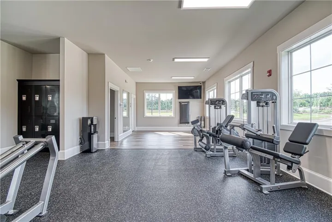
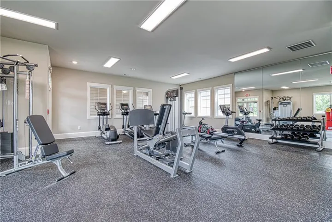
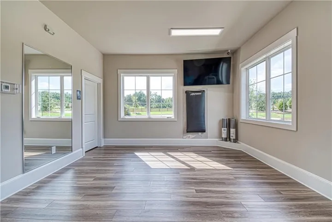
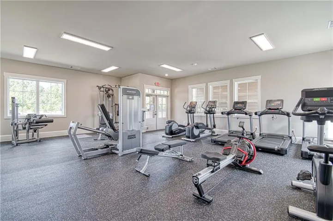
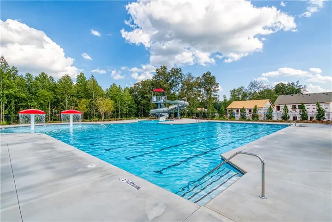
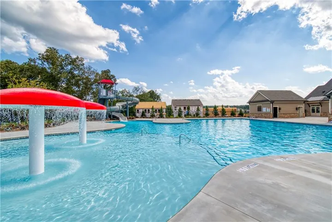
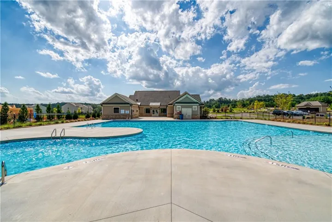
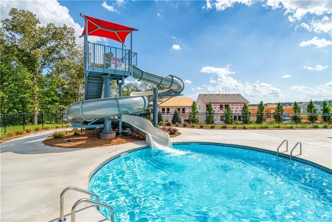
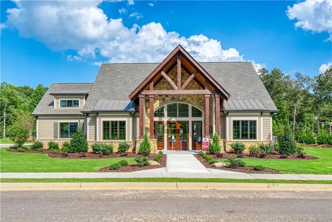
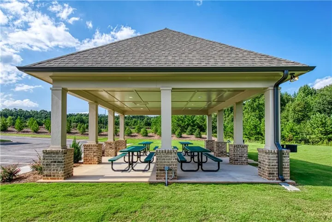
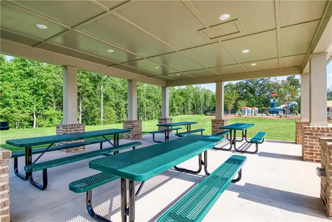
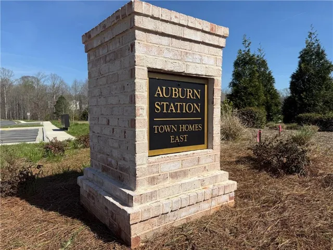
The Medlock Plan offers a thoughtfully designed 3-bedroom, 2.5-bath townhome with a private 2-car garage and beautifully appointed interior features. **PLEASE ASK OUR ONSITE AGENT ABOUT OUR AMAZING INCENTIVES** ** These are stock photos. This home is still under construction** The welcoming foyer opens into the open-concept main living area, where the great room flows seamlessly into the kitchen and dining space. The kitchen features a center island with bar-stool seating, granite countertops, and a clear view into the great room—perfect for entertaining. A convenient powder room and a drop zone at the garage entry complete the main level. Upstairs, all three bedrooms are thoughtfully arranged along with a centrally located laundry room. The primary suite offers a relaxing retreat, highlighted by a luxurious 7′ tiled shower in the primary bath. Two additional bedrooms share a well-appointed full bath. This home also includes a full Smart Home Package for added comfort and convenience. This home includes a beautiful trim package as well as Smart Home Package! The Towns at Auburn Station East showcases an incredible amenities package featuring large pool with waterslide, mushroom fountains, furnished clubhouse with kitchenette, play lawn, pavilion, and fitness center. Amazing Incentives!!
Address
-
City: Auburn
-
State/county: GA
-
Zip/Postal Code: 30011
-
Area: The Towns at Auburn Station East
Details
Updated on September 2, 2026 at 4:07 pm-
Property ID 7824587
-
Price $338,280
-
Property Size 1858 m²
-
Bedrooms 3
-
Bathrooms 3
-
Garages 2
-
Year Built 2026
-
Property Type Townhouse, Residential
-
Property Status Active, For Sale
Additional details
-
Association Fee 1610
-
Roof Composition
-
Utilities Cable Available, Electricity Available, Natural Gas Available, Phone Available, Sewer Available, Underground Utilities, Water Available
-
Sewer Public Sewer
-
Cooling Central Air
-
Heating Central, Natural Gas
-
Flooring Carpet, Vinyl, Other
-
County Barrow - GA
-
Property Type Residential
-
Pool None
-
Parking Attached, Garage, Level Driveway
-
Elementary School Auburn
-
Middle School Westside - Barrow
-
High School Apalachee
-
Community Features Clubhouse, Fitness Center, Homeowners Assoc, Playground, Pool, Sidewalks, Street Lights, Other
-
Waterfront None
-
Architectural Style Traditional
Mortgage Calculator
-
Down Payment
-
Loan Amount
-
Monthly Mortgage Payment
-
Property Tax
-
Home Insurance
-
PMI
-
Monthly HOA Fees

- Jason Tatum