- Single Family Residence, Residential
- 7
- 6
- 2
- 5400 m²

Description
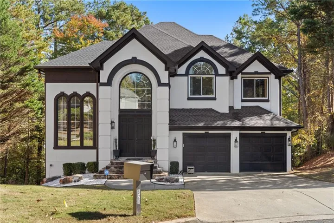
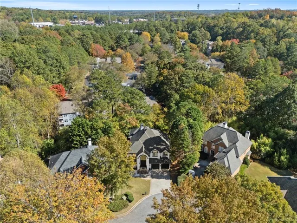
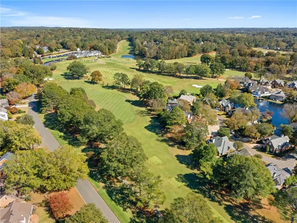
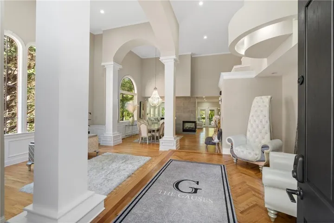
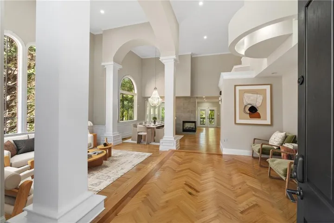
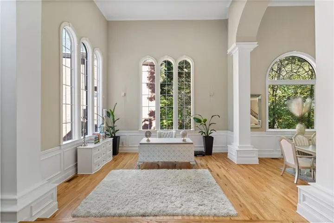
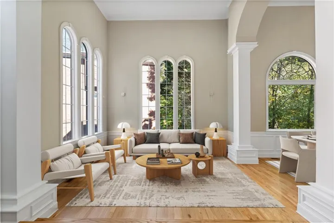
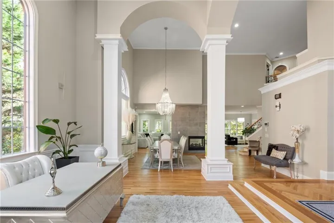
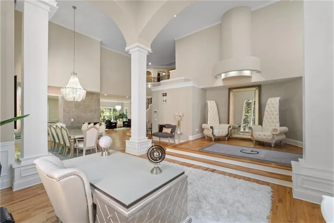
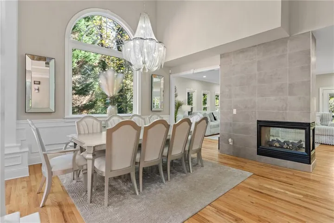
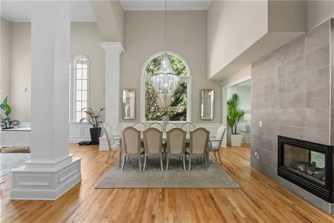
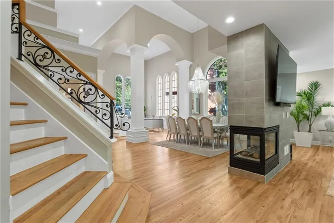
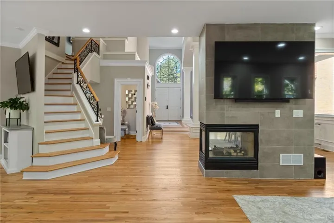
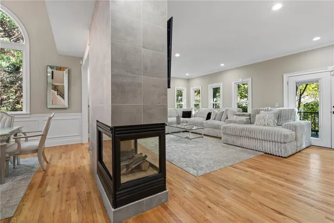
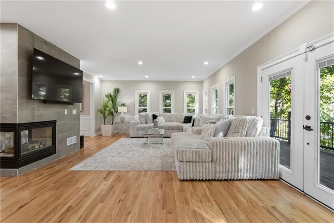
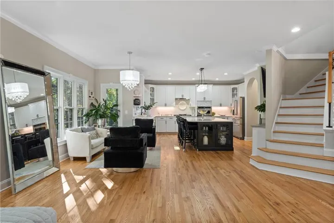
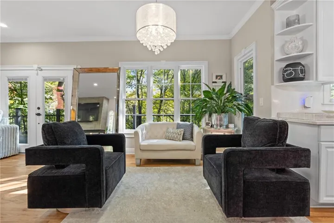
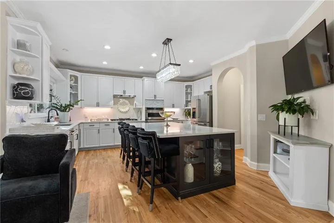
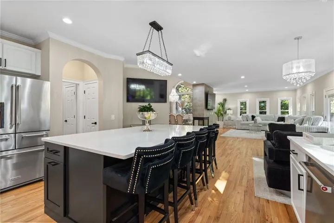
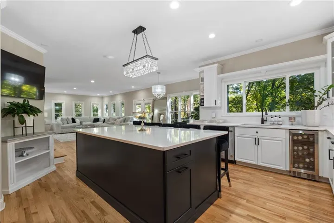
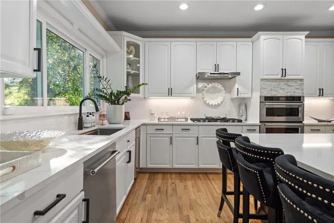
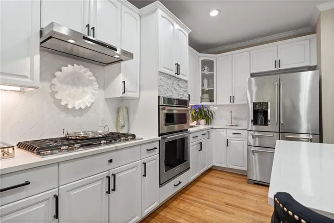
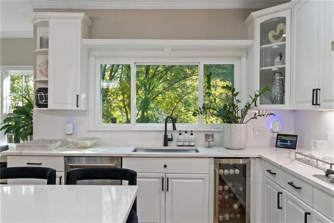
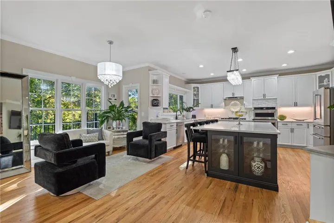
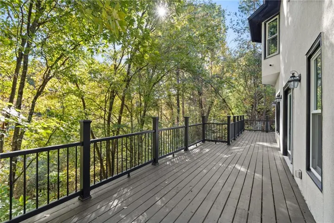
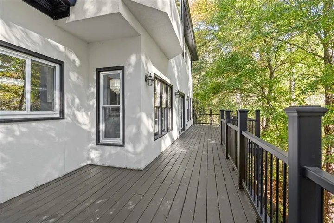
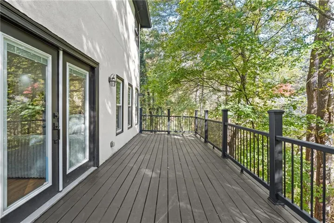
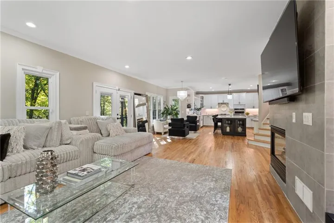
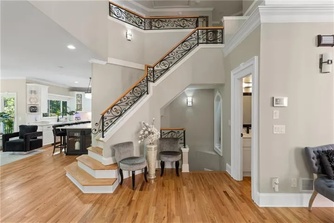
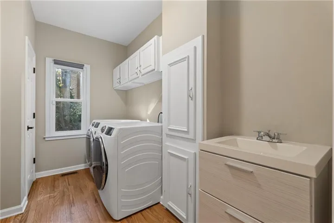
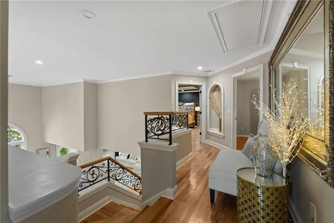
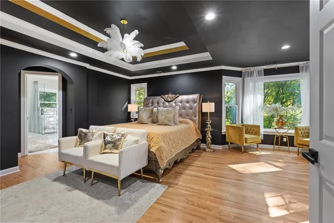
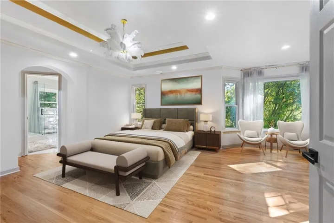
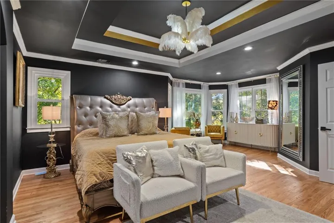
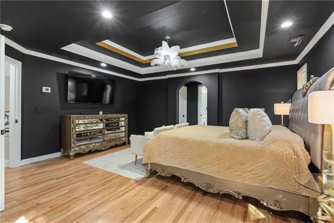
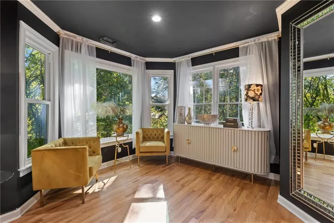
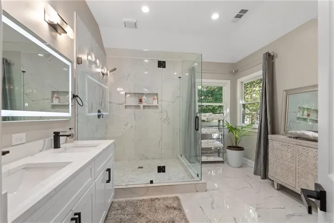
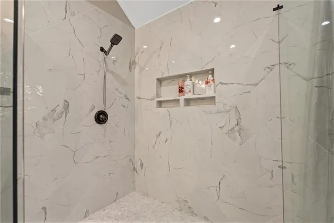
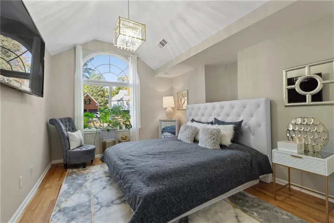
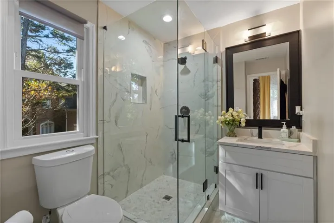
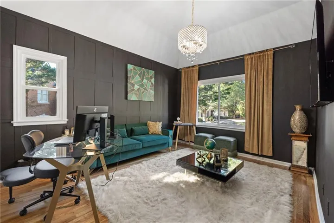
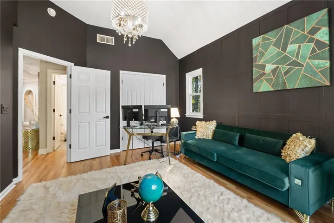
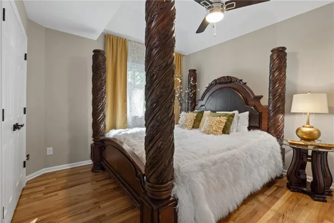
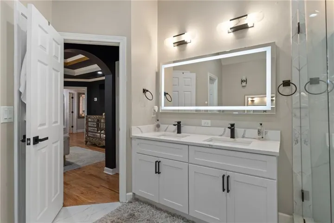
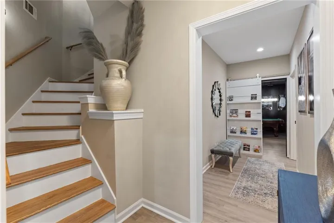
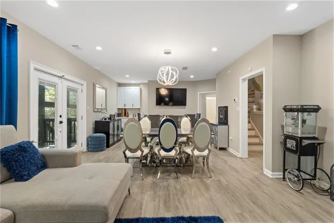
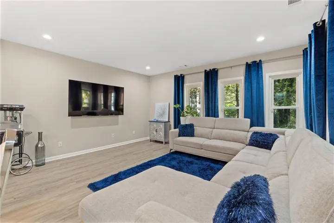
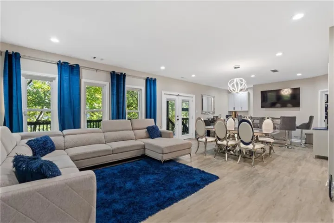
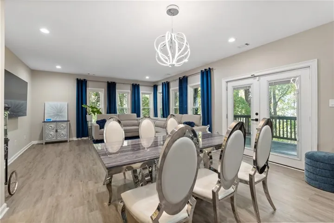
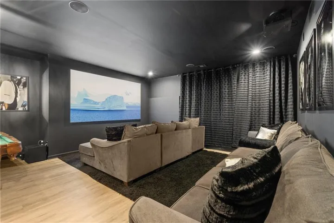
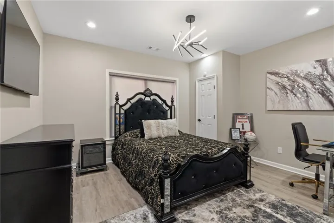
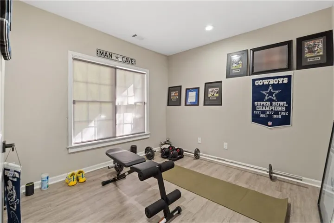
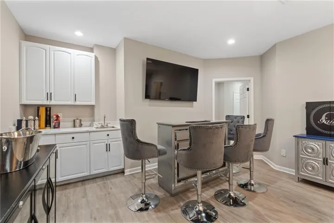
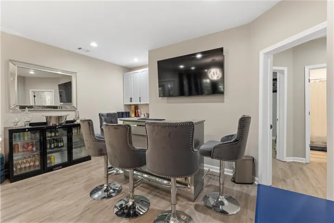
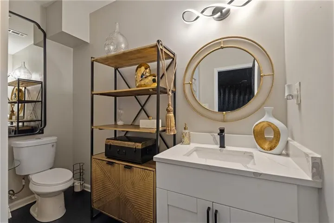
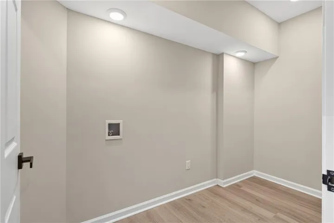
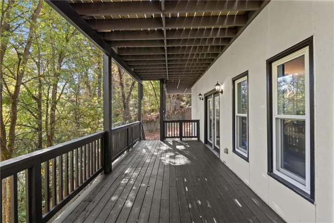
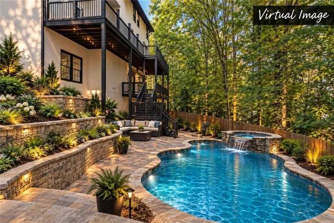
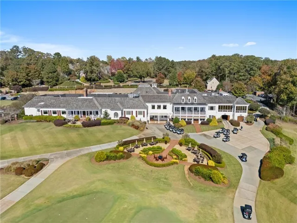
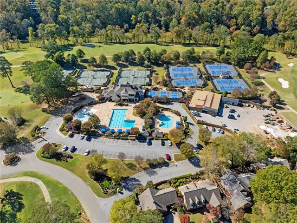
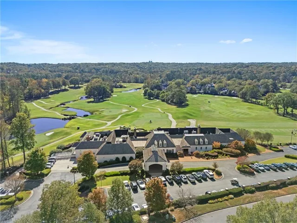
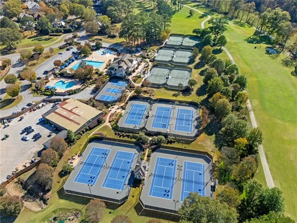
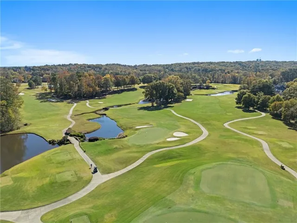
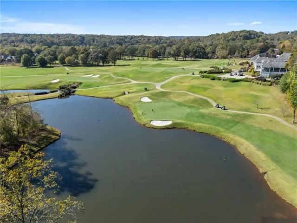
7 Bedrooms • 5.5 Baths • 5, 400 SF • Finished Terrace Level • Theater • Gym • Guest Suite Set within one of Roswell’s premier golf course communities, this beautifully updated home offers space, style, and flexibility for every chapter of life. With 7 bedrooms, 5.5 baths, and over 5, 400 square feet across three levels, it’s designed for both everyday comfort and exceptional entertaining. From the moment you enter, the home’s thoughtful layout and soaring ceilings create a bright, open atmosphere. A formal dining room just off the entry sets the stage for dinner parties and holidays, while a striking double-sided fireplace connects the dining and family rooms, adding warmth and character to each. The reimagined kitchen is a true centerpiece, featuring a large island, high-end appliances, and generous space for gathering. An additional seating area off the kitchen provides the perfect spot for casual mornings, and with direct access to the main-level deck, it’s ideal for effortless indoor-outdoor entertaining. Upstairs, the primary suite feels like a private retreat with a spa-inspired bath and generous walk-in closet. Three additional bedrooms offer plenty of flexibility, including one that’s perfectly suited for a home office or study. The terrace level has been fully transformed with a home theater, game room, gym, and a full guest suite complete with its own bedroom, bath, and laundry ideal for in-laws, teens, or long-term guests. Outside, the lower-level deck extends your living space into the backyard, creating the perfect backdrop for dining al fresco or relaxing in peace. With new windows, upgraded lighting, and an ADT security system, this home blends timeless design with modern convenience. Located minutes from top-rated schools, vibrant downtown Roswell, and all the restaurants, parks, and trails that make this area so loved, this exceptional property delivers the best of North Atlanta living spacious, polished, and ready to call home.
Address
Open on Google Maps-
Address: 820 Glen Royal Drive, Roswell, Georgia 30076
-
City: Roswell
-
State/county: GA
-
Zip/Postal Code: 30076
-
Area: Horseshoe Bend
Details
Updated on September 16, 2026 at 9:35 am-
Property ID 7838052
-
Price $930,000
-
Property Size 5400 m²
-
Land Area 0.3143 m²
-
Bedrooms 7
-
Bathrooms 6
-
Garages 2
-
Year Built 1999
-
Property Type Single Family Residence, Residential
-
Property Status Active, For Sale
Additional details
-
Association Fee 550
-
Roof Shingle
-
Utilities Electricity Available, Natural Gas Available, Sewer Available
-
Sewer Public Sewer
-
Cooling Central Air
-
Heating Central
-
Flooring Ceramic Tile, Hardwood
-
County Fulton - GA
-
Property Type Residential
-
Pool None
-
Parking Garage
-
Elementary School River Eves
-
Middle School Holcomb Bridge
-
High School Centennial
-
Community Features Clubhouse, Country Club, Golf, Lake, Near Schools, Near Shopping, Near Trails/Greenway, Playground, Pool, Tennis Court(s)
-
Waterfront None
-
Architectural Style Colonial, Contemporary, Modern
Mortgage Calculator
-
Down Payment
-
Loan Amount
-
Monthly Mortgage Payment
-
Property Tax
-
Home Insurance
-
PMI
-
Monthly HOA Fees

- Jason Tatum