







- Single Family Residence, Residential
- 5
- 6
- 2
- 5191 m²

Description
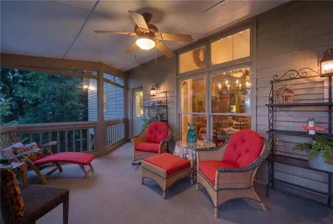
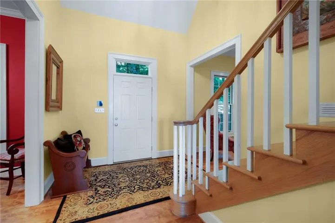
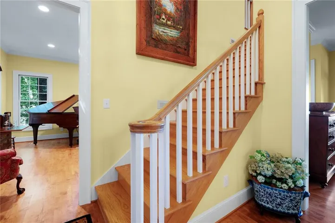
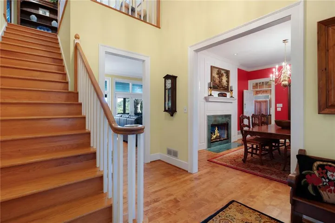
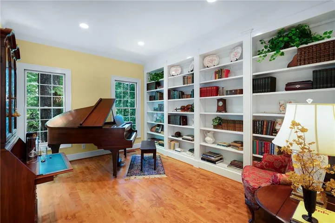
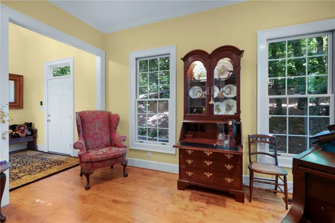
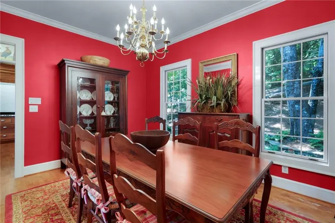
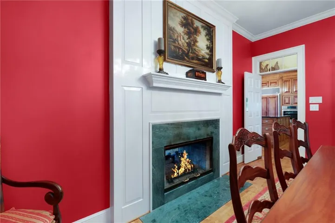
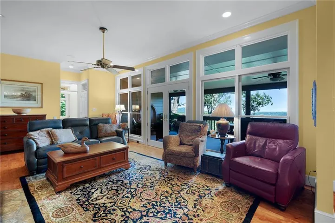
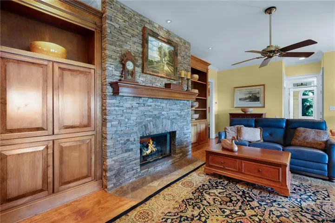
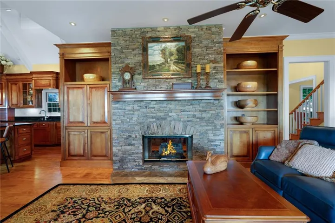
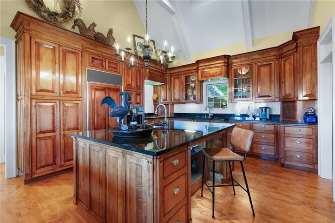
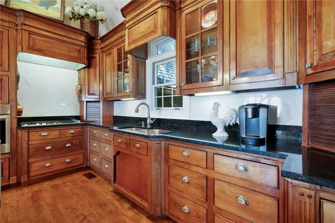
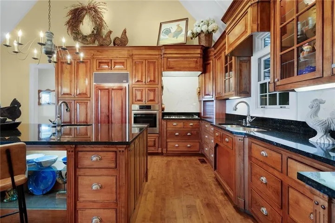
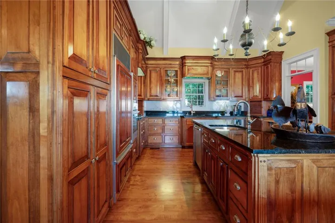
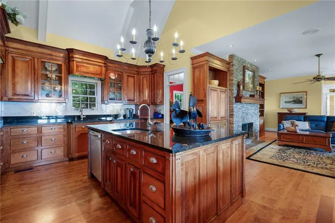
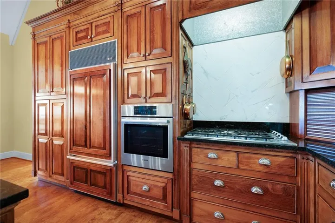
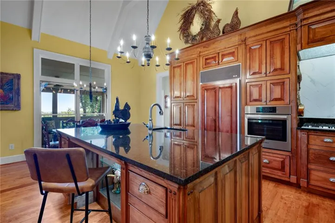
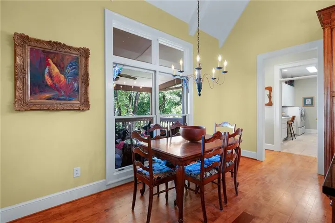
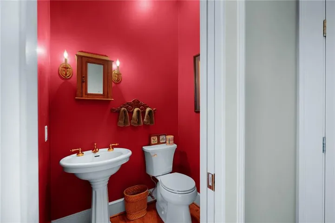
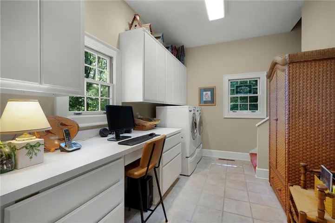
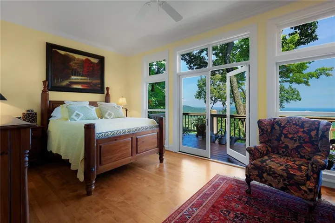
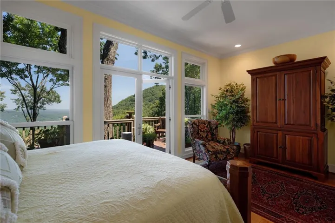
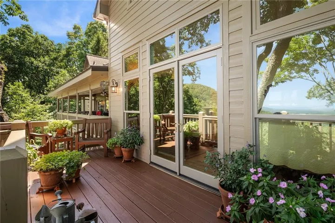
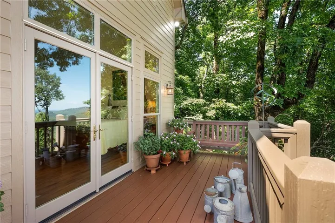
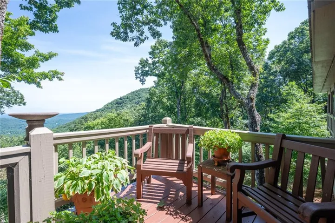
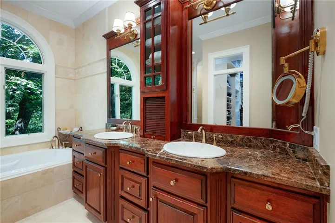
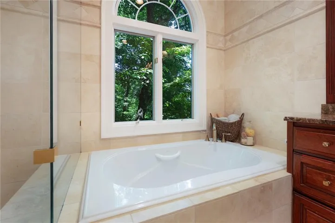
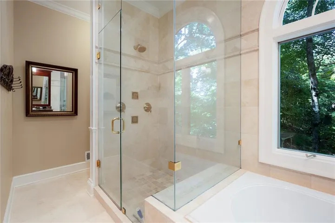
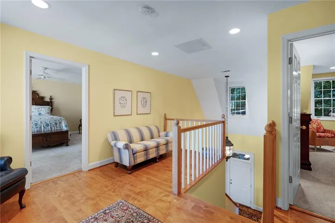
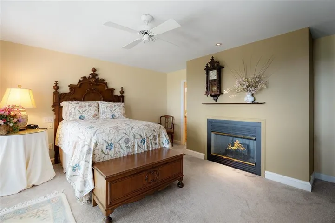
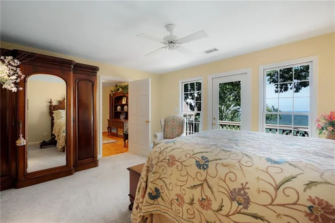
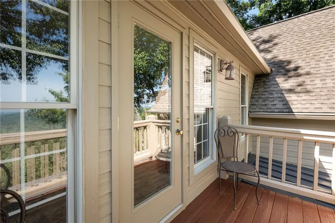
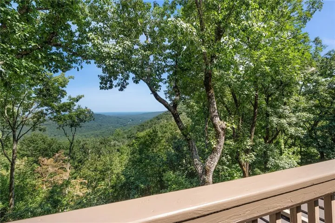
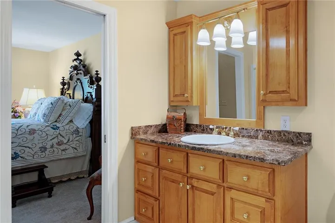
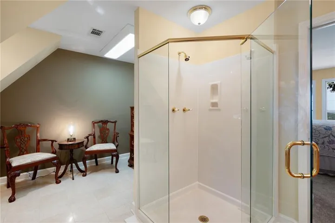
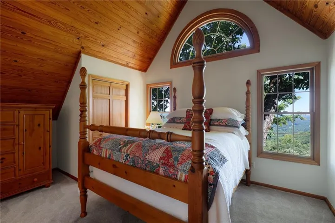
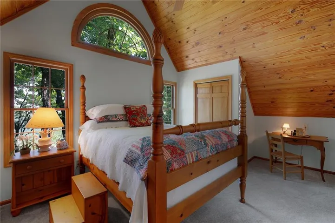
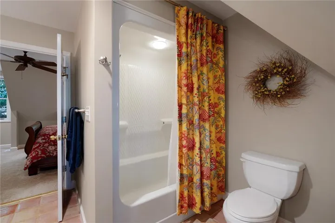
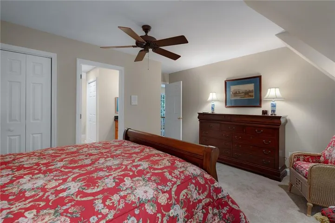
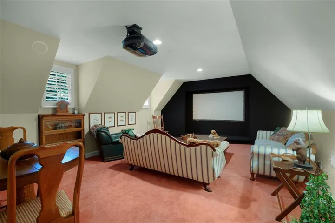
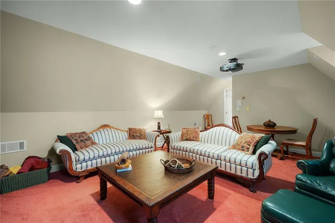
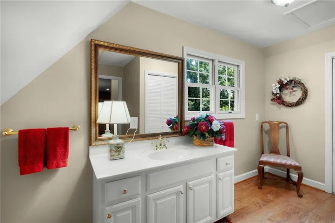
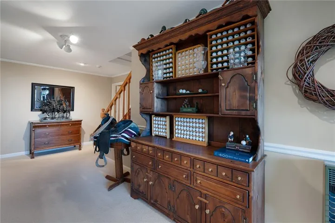
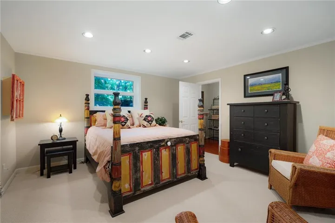
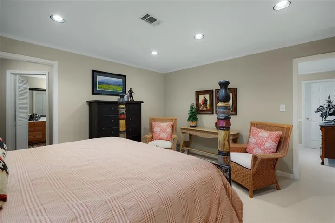
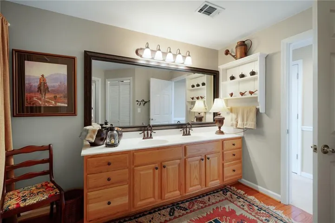
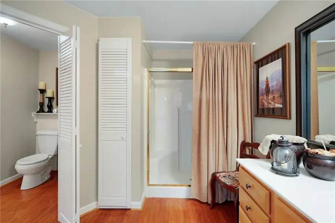
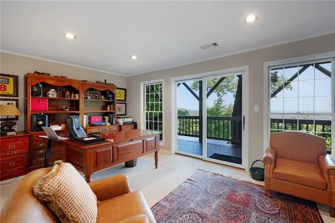
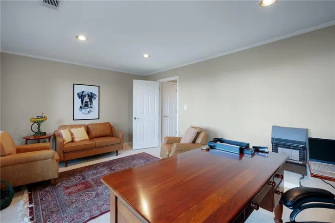
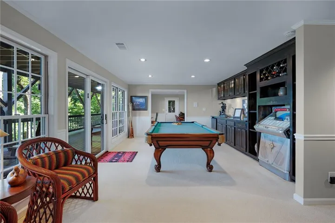
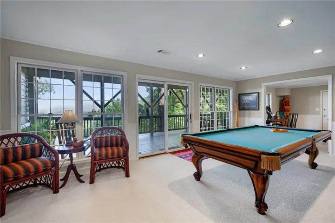
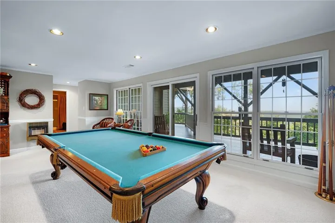
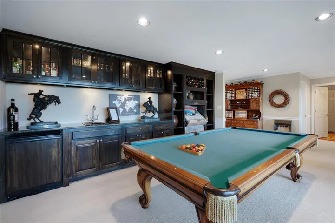
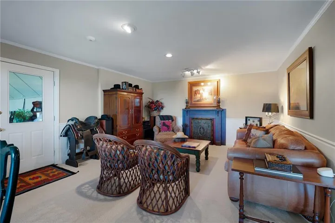
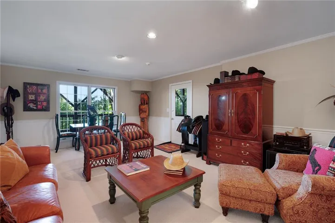
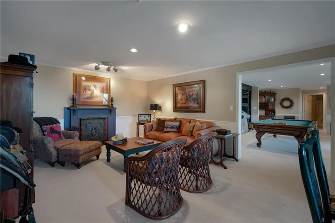
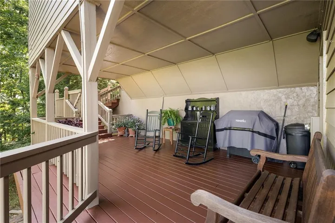
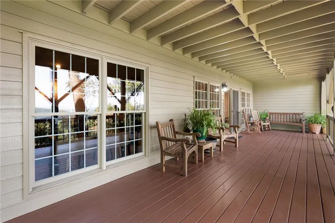
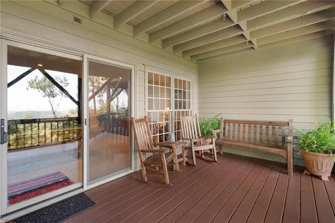
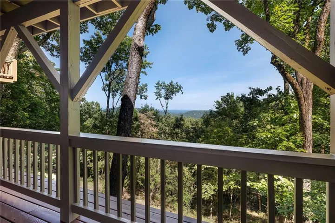
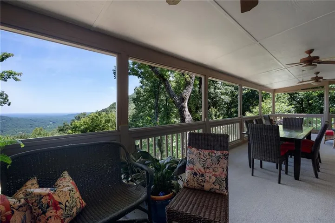
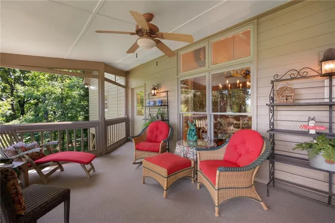
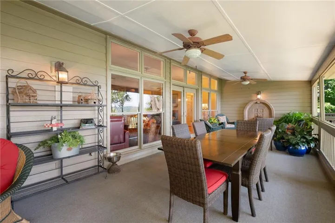
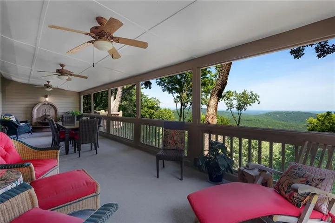
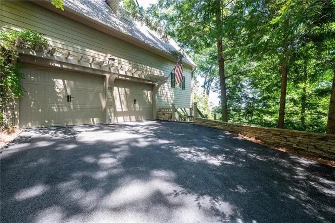
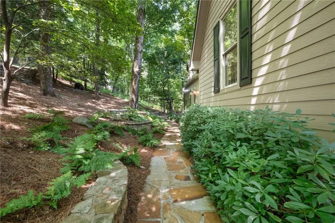
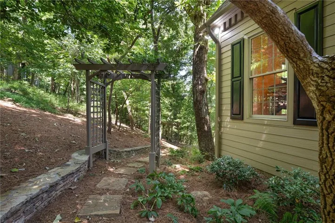
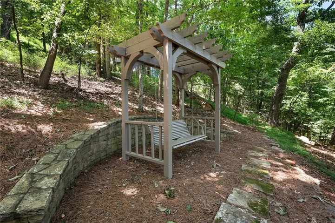
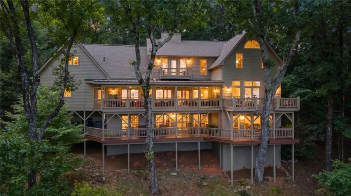
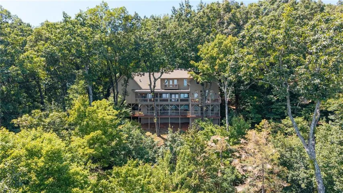
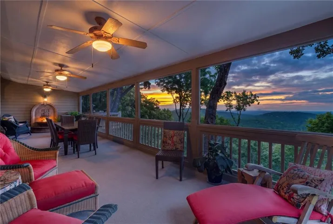
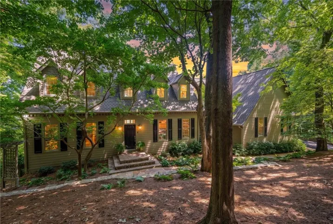
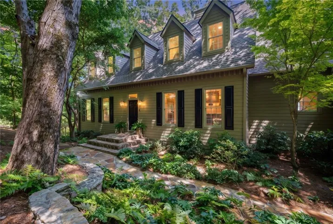
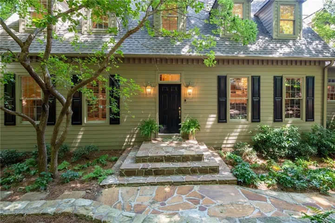
VIEW! VIEW! VIEW! Breathtaking long-range mountain views, exceptional outdoor living, and custom craftsmanship define this impressive home located in the gated mountain community of Big Canoe. Designed to take full advantage of its spectacular setting, the home offers multiple balconies and porches with year-round views and beautiful sunrise vistas. Enter through the two-story foyer, where a versatile room with built-in bookcases is currently used as a music room and would also make an ideal home office or study. The separate formal dining room features transom windows and a double-sided gas fireplace with an elegant marble surround. On the opposite side, the spacious great room showcases the fireplace with a stacked-stone surround, built-in bookcases, and dramatic floor-to-ceiling windows framing the stunning mountain views. The great room flows seamlessly into the custom kitchen featuring a beamed ceiling, cherry cabinetry, granite countertops, Sub-Zero refrigerator, Bosch appliances, gas cooktop, and a spacious breakfast area. A large laundry room provides extensive custom cabinetry and storage. Beautiful maple flooring, crown molding, transom windows, custom millwork, and a half bath complete the main living areas. The main-level primary suite is a private retreat with its own balcony overlooking the mountains. The updated primary bath features a spa-style shower, large soaking tub, custom cabinetry, double vanity, and walk-in closet with a custom organization system. One of the home’s most inviting spaces is the enormous covered and screened porch, providing the perfect setting for morning coffee, entertaining, or simply enjoying the spectacular sunrises and year-round mountain views. Upstairs, a large sitting area provides additional flexible living space. Two spacious bedrooms each offer dual closets and share a Jack-and-Jill bath with an additional washer/dryer hookup. A separate guest suite offers exceptional privacy with a gas-log fireplace, spacious private bath with shower, and its own balcony—the perfect spot to watch the sunrise over the mountains. The terrace level continues the home’s generous living and entertaining space with a spacious bedroom and Jack-and-Jill bath featuring a double vanity. A large home office takes full advantage of the long-range mountain views and shares access to a walk-in cedar closet. The expansive game room is ready for entertaining with a wet bar, custom cabinetry, pool table, jukebox, additional sitting area, and direct access to a covered porch spanning the entire rear of the home. Even the space adjoining the two-car attached garage offers impressive flexibility, with a large media room equipped with a screen and projector plus a spacious private bath. This area could also serve as a private guest suite, recreation space, or additional living area. Outdoor spaces are equally impressive, with beautiful stonework, a stone pathway leading to a pergola with swing, front-yard irrigation, and a convenient circular driveway. Recent improvements include new HVAC units in 2025, a new metal roof over the rear porch in 2024, main roof replacement with lightning rods in 2019, and a whole-house water filtration system. The circular driveway has recently been resurfaced, and the home’s exterior and decks were freshly painted in August 2026 along with the installation of new custom screens on the rear porch. With expansive living and entertaining spaces, multiple private guest accommodations, exceptional outdoor areas, quality custom finishes, and spectacular long-range mountain views from all three levels, this distinctive Big Canoe home was designed to enjoy the beauty of the North Georgia mountains in every season.
Address
Open on Google Maps-
Address: 1104 Ridgeview Drive, Big Canoe, Georgia 30143
-
City: Big Canoe
-
State/county: GA
-
Zip/Postal Code: 30143
-
Area: BIG CANOE
Details
Updated on September 5, 2026 at 7:59 pm-
Property ID 7824441
-
Price $900,000
-
Property Size 5191 m²
-
Land Area 0.98 m²
-
Bedrooms 5
-
Bathrooms 6
-
Garages 2
-
Year Built 1993
-
Property Type Single Family Residence, Residential
-
Property Status Active, For Sale
Additional details
-
Association Fee 415
-
Roof Composition, Metal
-
Utilities Cable Available, Electricity Available, Phone Available, Underground Utilities, Water Available
-
Sewer Septic Tank
-
Cooling Ceiling Fan(s), Central Air, Electric
-
Heating Central, Propane, Wall Unit(s)
-
Flooring Carpet, Hardwood, Marble, Tile
-
County Pickens - GA
-
Property Type Residential
-
Pool None
-
Parking Attached, Garage, Garage Door Opener, Garage Faces Side, Kitchen Level, Level Driveway
-
Elementary School Tate
-
Middle School Jasper
-
High School Pickens
-
Community Features Clubhouse, Dog Park, Fishing, Fitness Center, Gated, Golf, Lake, Marina, Park, Pickleball, Playground, Restaurant
-
Waterfront None
-
Architectural Style Traditional
Mortgage Calculator
-
Down Payment
-
Loan Amount
-
Monthly Mortgage Payment
-
Property Tax
-
Home Insurance
-
PMI
-
Monthly HOA Fees

- Jason Tatum