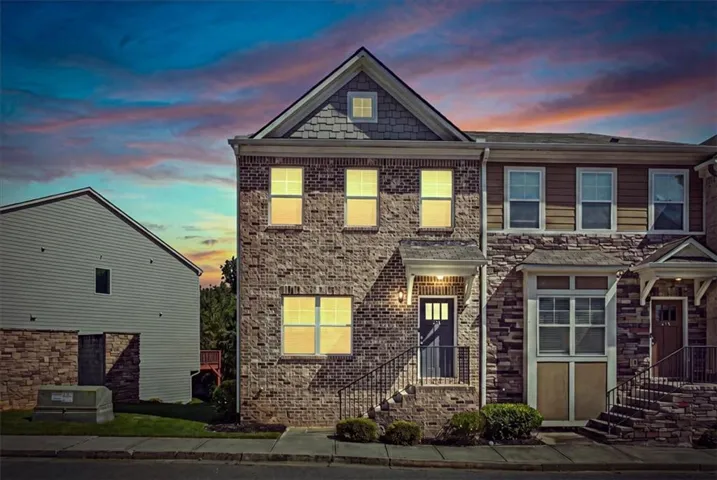
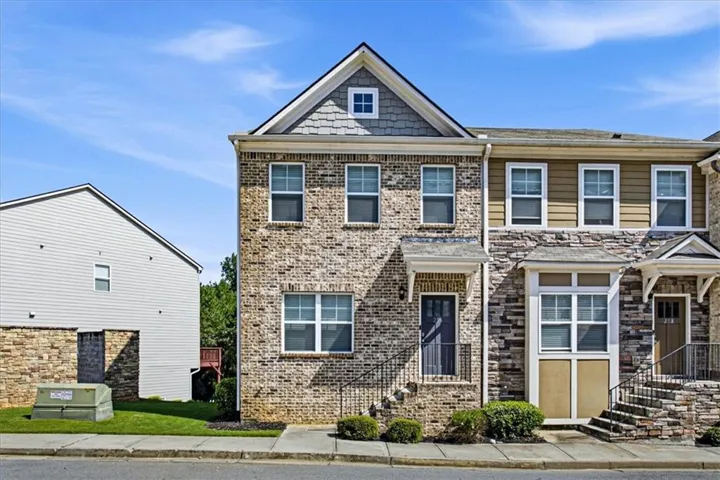
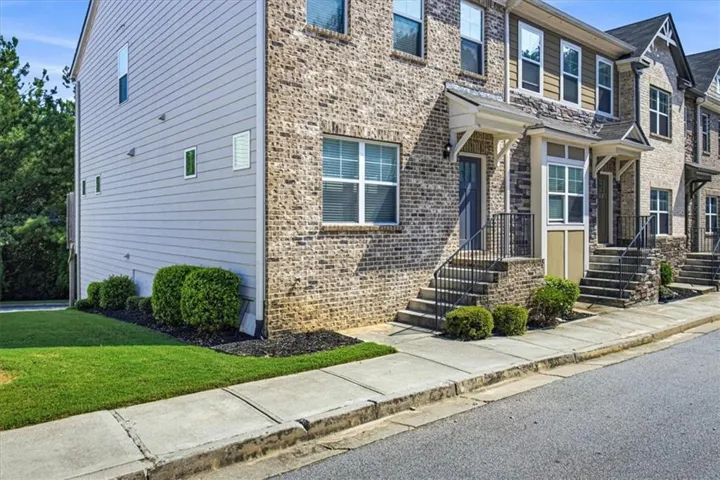
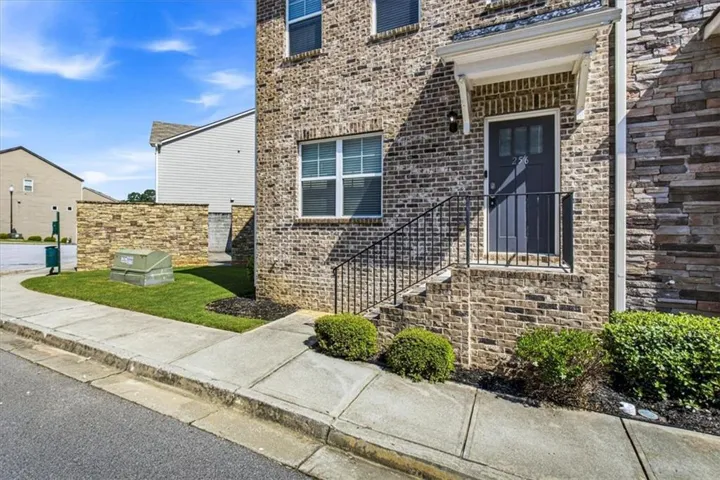


- Townhouse, Residential
- 2
- 4
- 2
- 1848 m²

Description
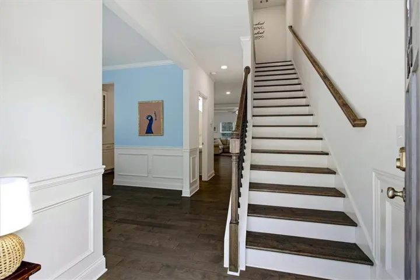
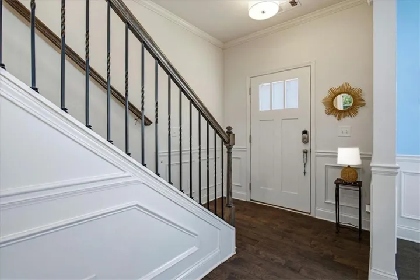
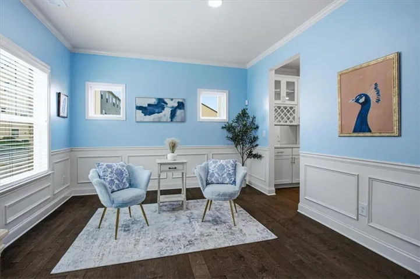
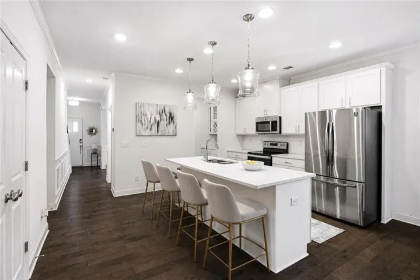
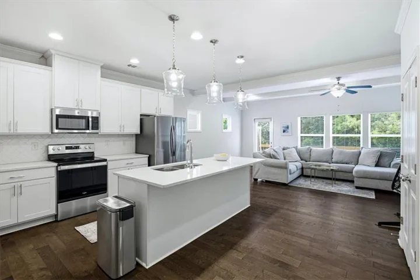
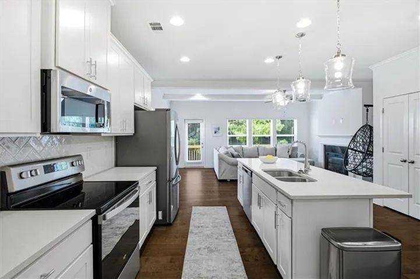
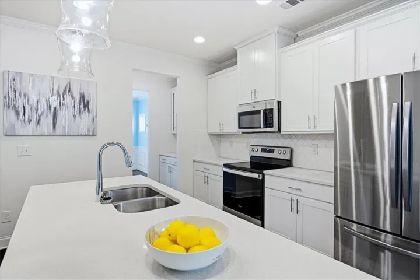
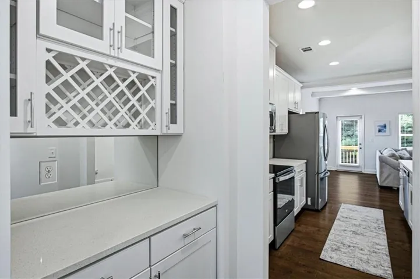
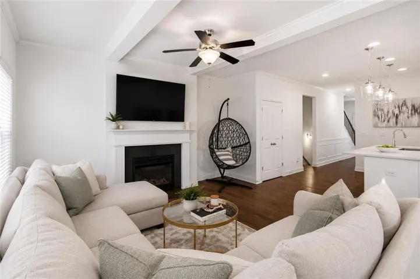
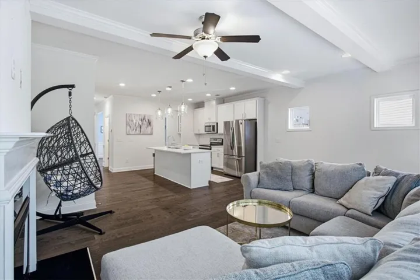
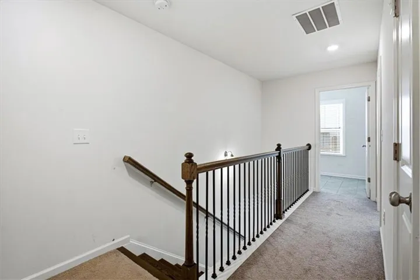
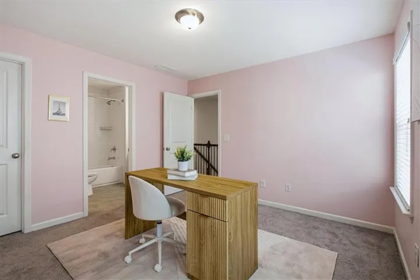
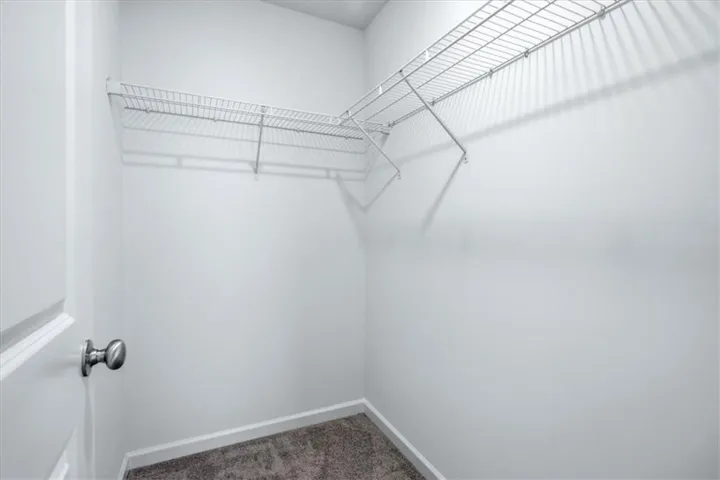
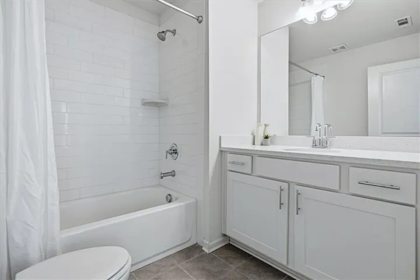
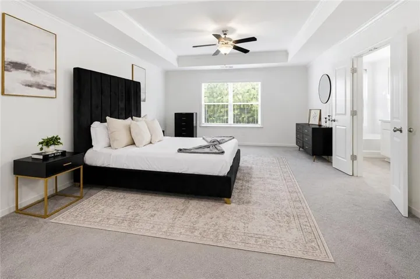
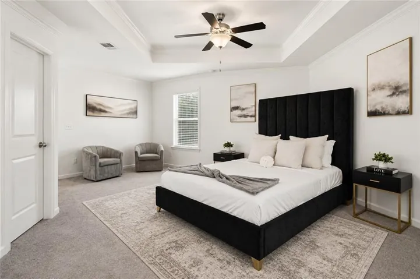
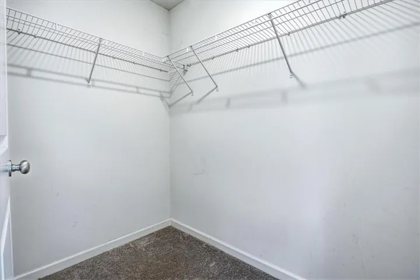
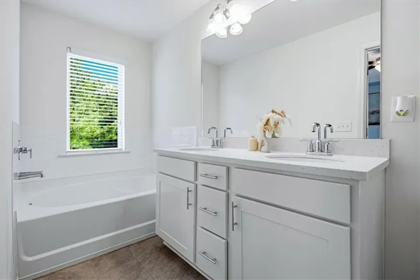
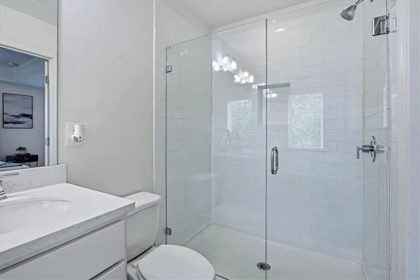
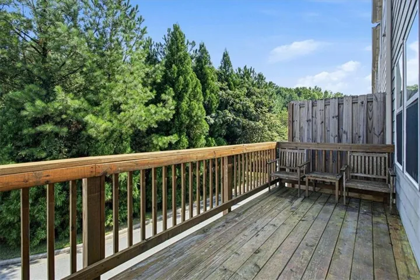
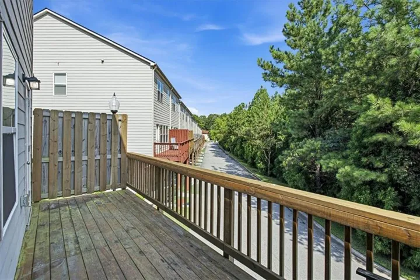
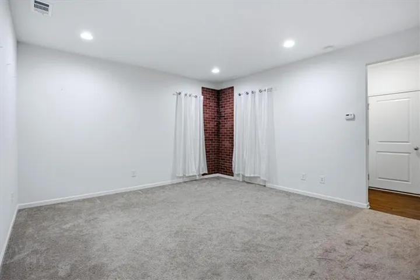
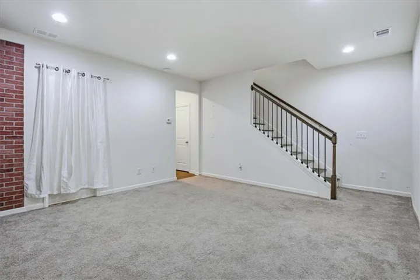
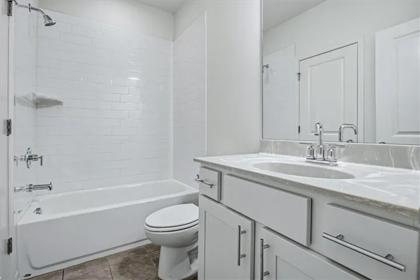
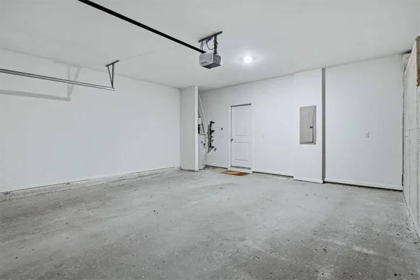
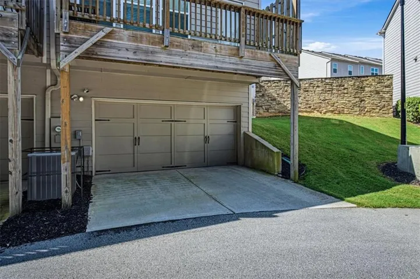
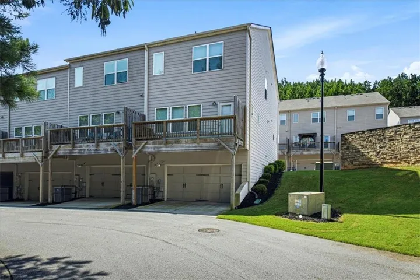
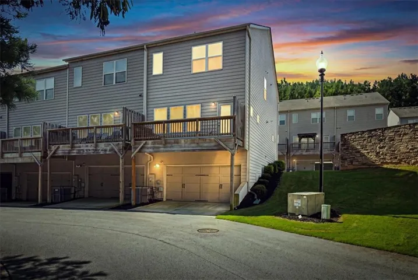
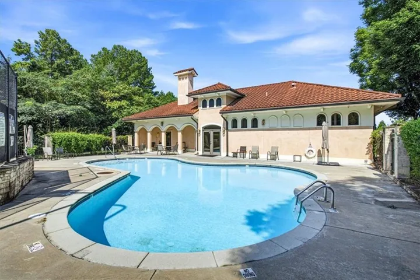
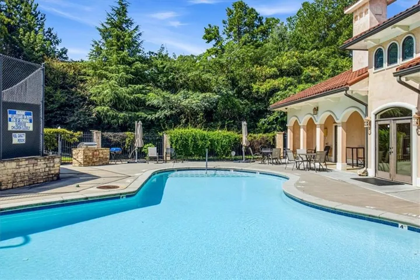
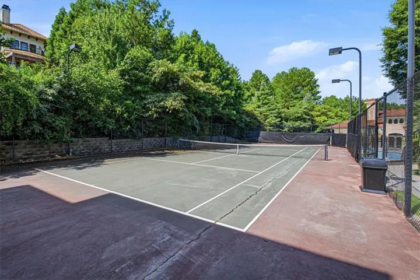
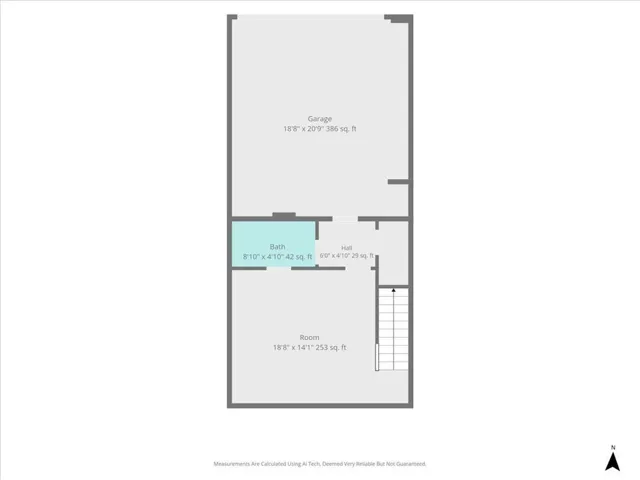
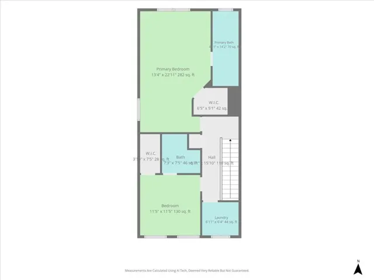
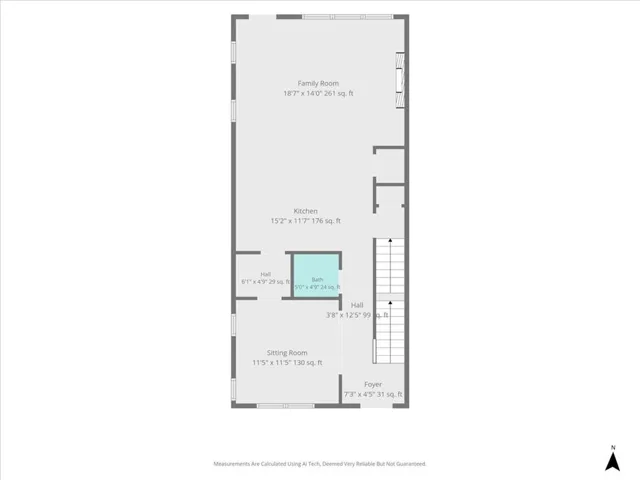
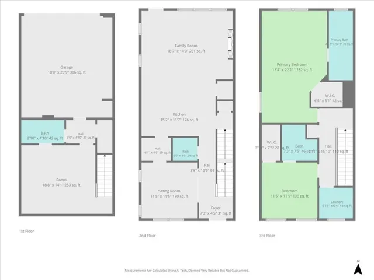
Welcome to this spacious three-level townhome in the sought-after Camp Creek Village community, offering 2 bedrooms, 3.5 bathrooms, and a versatile lower-level bonus room that can easily serve as a third bedroom, guest suite, home office, or media room! This beautifully designed home offers an abundance of living space, thoughtful features, and the perfect combination of comfort, style, and convenience. The main level showcases engineered hardwood flooring and a spacious, open-concept layout ideal for everyday living and entertaining. The oversized primary suite provides a relaxing private retreat, complete with a generous walk-in closet and plenty of room to unwind. The lower-level bonus room adds incredible flexibility, offering endless possibilities to accommodate your lifestyle. Enjoy your morning coffee or evening gatherings on the private rear deck, while the two-car garage provides added convenience and storage. Situated on a desirable corner lot, this home offers additional privacy and an abundance of natural light throughout. Residents of Camp Creek Village enjoy fantastic community amenities, including a swimming pool, fitness center, and tennis courts. Conveniently located near shopping, dining, schools, major highways, and Hartsfield-Jackson Atlanta International Airport, this townhome delivers exceptional space, versatility, and accessibility. Whether you’re looking for additional living space, a home office, or the potential for a third bedroom, this home offers the flexibility to make it your own. Schedule your private showing today and discover all that Camp Creek Village has to offer!
Address
Open on Google Maps-
Address: 256 Ismal Drive Sw, Atlanta, Georgia 30331
-
City: Atlanta
-
State/county: GA
-
Zip/Postal Code: 30331
-
Area: CAMP CREEK VILLAGE
Details
Updated on November 13, 2026 at 1:02 pm-
Property ID 7867711
-
Price $319,000
-
Property Size 1848 m²
-
Land Area 0.02 m²
-
Bedrooms 2
-
Bathrooms 4
-
Garages 2
-
Year Built 2021
-
Property Type Townhouse, Residential
-
Property Status Active, For Sale
Additional details
-
Association Fee 240
-
Roof Composition
-
Utilities Cable Available, Electricity Available, Water Available
-
Sewer Public Sewer
-
Cooling Central Air
-
Heating Central
-
Flooring Carpet, Hardwood, Other
-
County Fulton - GA
-
Property Type Residential
-
Pool None
-
Parking Garage
-
Elementary School Stonewall Tell
-
Middle School Sandy Springs
-
High School Westlake
-
Community Features Clubhouse, Fitness Center, Homeowners Assoc, Near Schools, Near Shopping, Pool, Tennis Court(s)
-
Waterfront None
-
Architectural Style Townhouse
Mortgage Calculator
-
Down Payment
-
Loan Amount
-
Monthly Mortgage Payment
-
Property Tax
-
Home Insurance
-
PMI
-
Monthly HOA Fees

- Jason Tatum