- Single Family Residence, Residential
- 4
- 3
- 2
- 2064 m²

Description
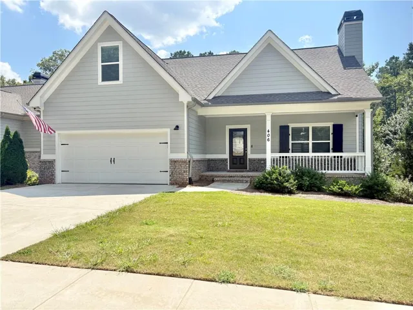
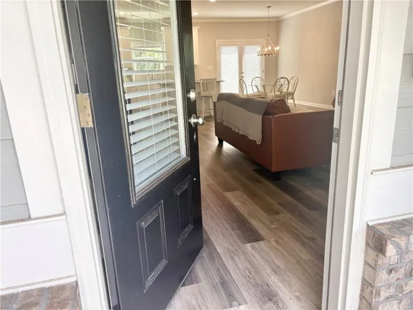
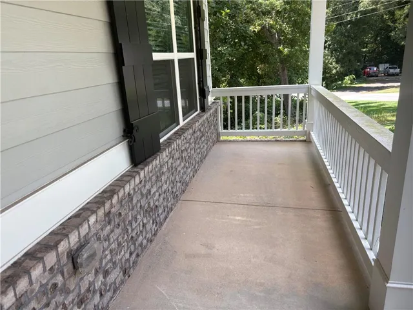
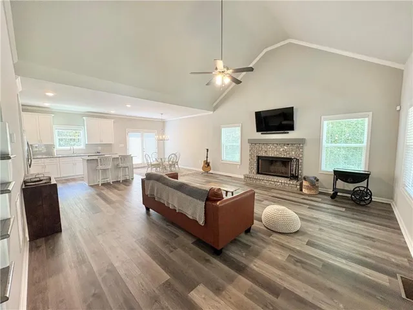
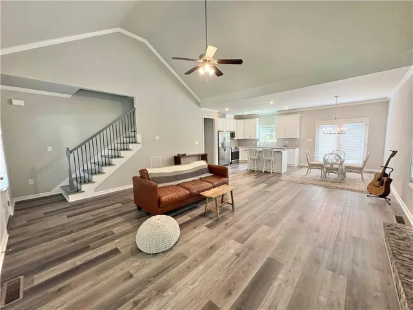
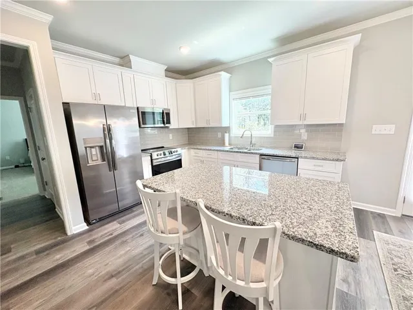
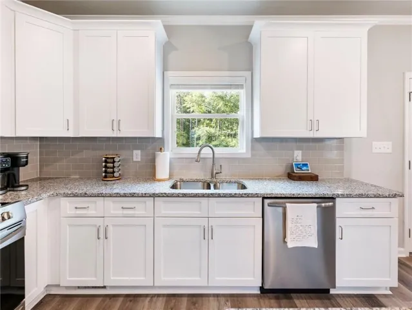
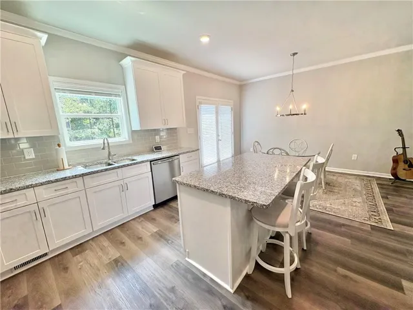
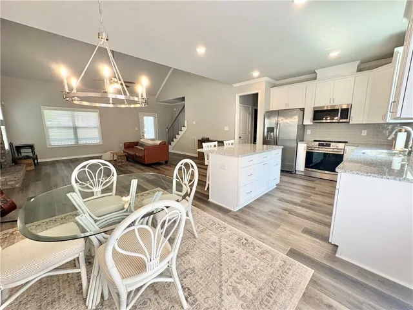
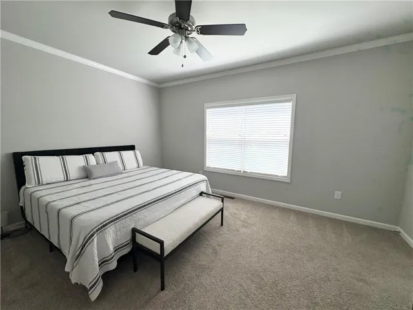
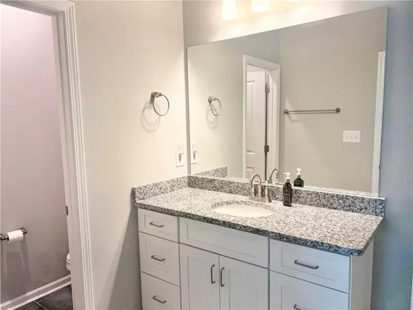
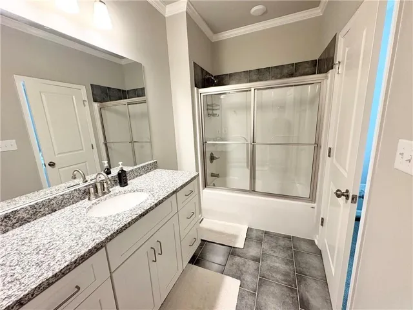
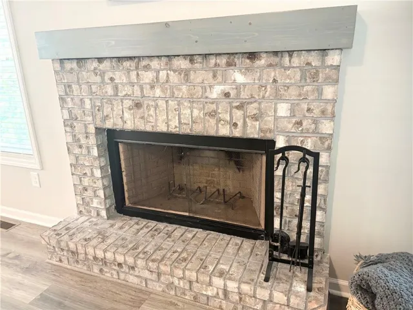
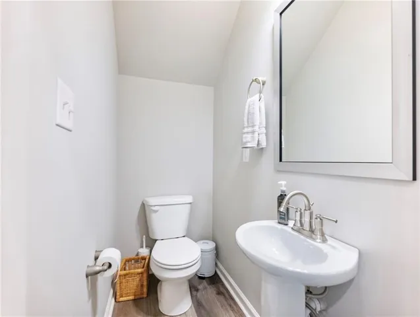
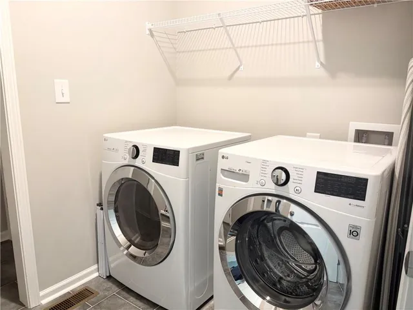
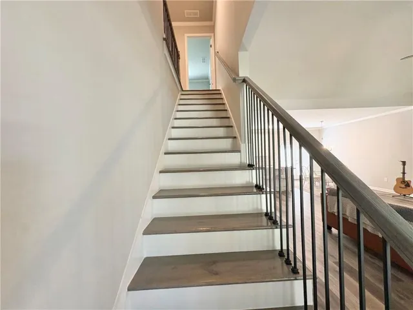
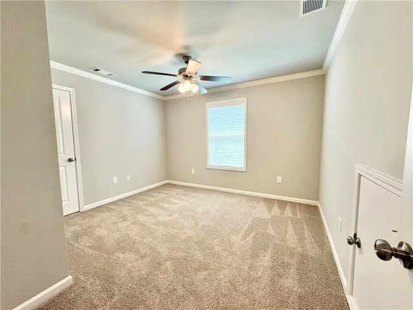
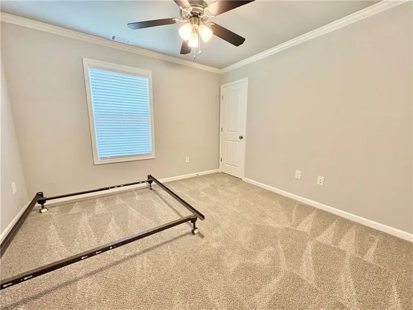
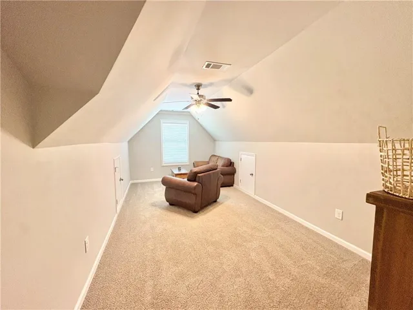
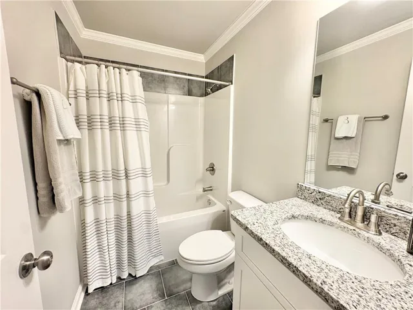
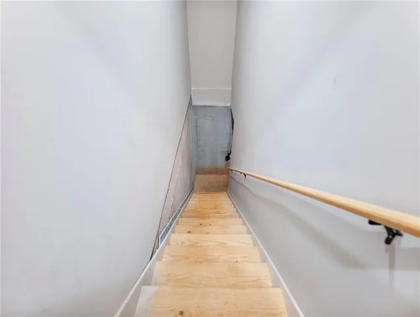
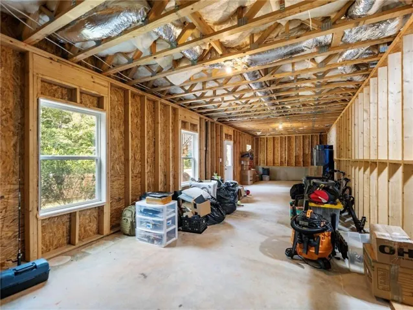
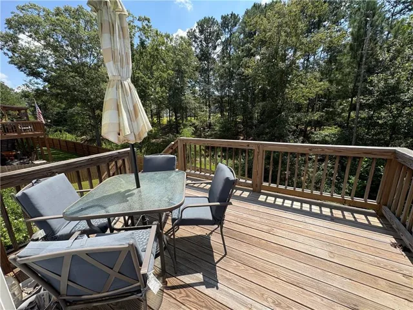
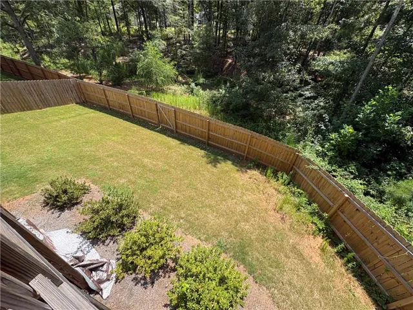
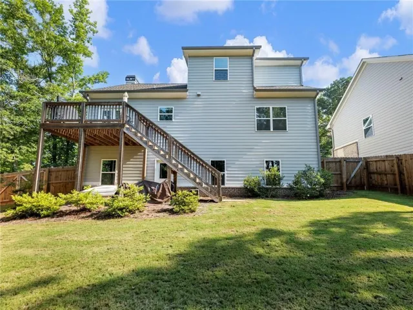
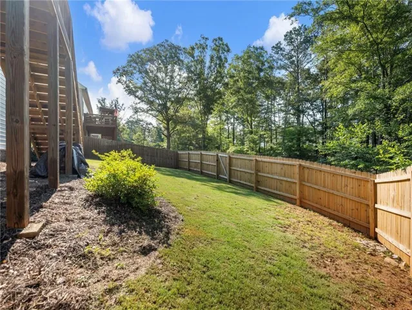
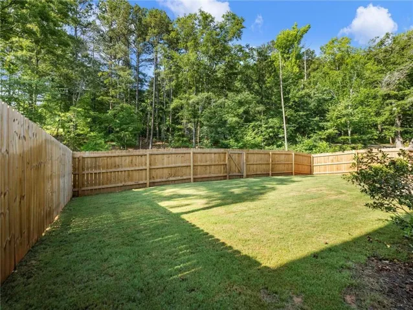
100% FINANCING. NO MONEY DOWN FOR FIRST TIME HOMEBUYERS. Rare Find on an Unfinished Basement Priced at a Steal! Like new but better than new. This meticulously maintained 4-bedroom, 2.5-bath home, built in 2023, offers modern design, functionality, and exceptional value. Situated on an unfinished basement he possibilities are endless—add a media room, gym, or guest suite to create your dream space. The open-concept kitchen flows seamlessly into the family room, perfect for entertaining or relaxing. You’ll love the front porch, oversized laundry room, brick fireplace, and spacious primary suite with a generous walk-in closet. Step out onto the back deck overlooking a private, fenced, tree-lined backyard, ideal for gatherings or quiet mornings with coffee. Located in a well-maintained community just minutes from schools, dining, shopping, and easy access to 316, this home blends comfort and convenience effortlessly while maintaining a peaceful countryside feel. USDA 100% FINANCING AVAILABLE FOR THIS PROPERTY
Address
Open on Google Maps-
Address: 406 Sunset Drive, Statham, Georgia 30666
-
City: Statham
-
State/county: GA
-
Zip/Postal Code: 30666
-
Area: Ellington Farms
Details
Updated on September 7, 2026 at 12:04 pm-
Property ID 7831340
-
Price $399,900
-
Property Size 2064 m²
-
Land Area 0.1697 m²
-
Bedrooms 4
-
Bathrooms 3
-
Garages 2
-
Year Built 2023
-
Property Type Single Family Residence, Residential
-
Property Status Active, For Sale
Additional details
-
Listing Terms Cash, Conventional, FHA, VA Loan
-
Association Fee 300
-
Roof Composition
-
Utilities Cable Available, Electricity Available, Natural Gas Available, Phone Available, Sewer Available, Underground Utilities, Water Available
-
Sewer Public Sewer
-
Cooling Ceiling Fan(s), Central Air, Electric
-
Heating Central
-
Flooring Carpet, Luxury Vinyl, Tile
-
County Barrow - GA
-
Property Type Residential
-
Pool None
-
Parking Attached, Garage, Garage Door Opener, Garage Faces Front, Kitchen Level, Level Driveway
-
Elementary School Statham
-
Middle School Bear Creek - Barrow
-
High School Winder-Barrow
-
Community Features Sidewalks
-
Waterfront None
-
Architectural Style Craftsman, Farmhouse
Mortgage Calculator
-
Down Payment
-
Loan Amount
-
Monthly Mortgage Payment
-
Property Tax
-
Home Insurance
-
PMI
-
Monthly HOA Fees

- Jason Tatum