- Single Family Residence, Residential
- 5
- 4
- 2
- 2833 m²

Description
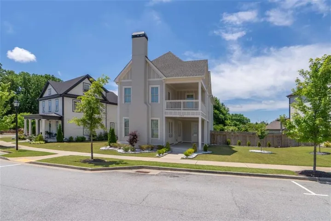
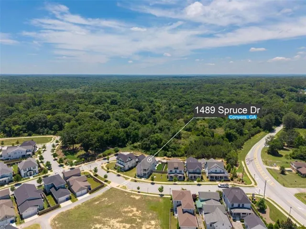
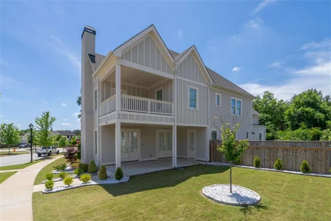
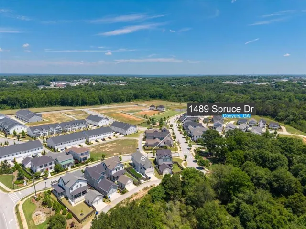
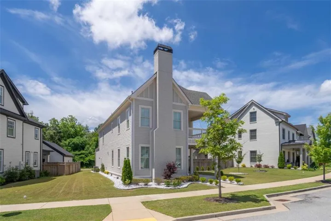
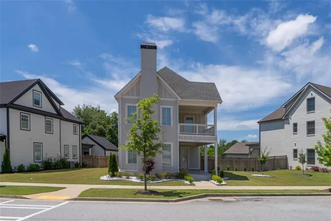
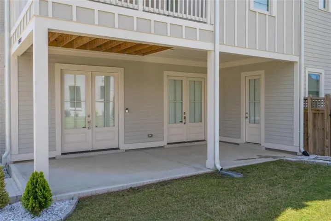
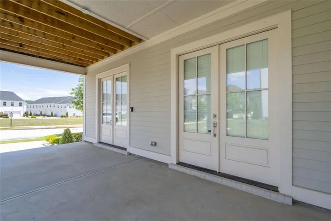
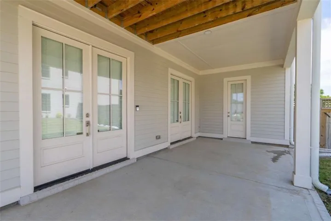
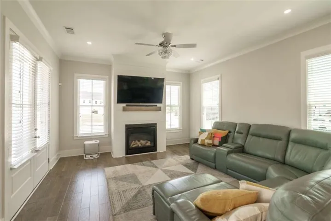
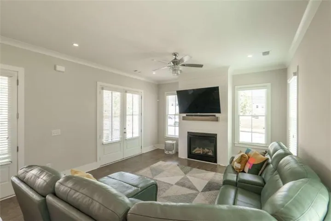
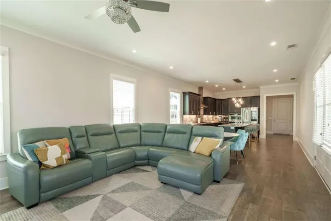
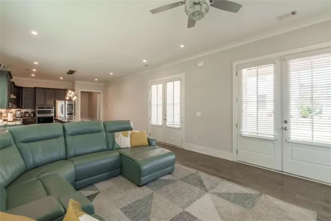
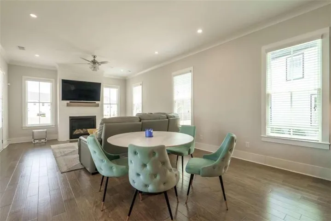
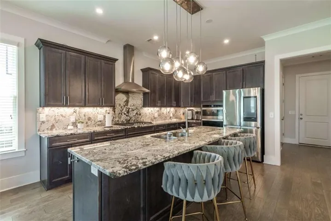
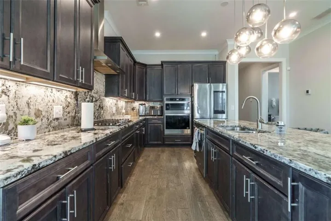
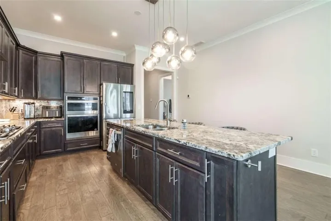
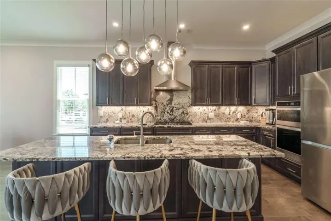
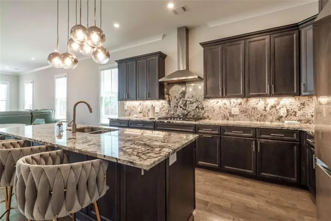
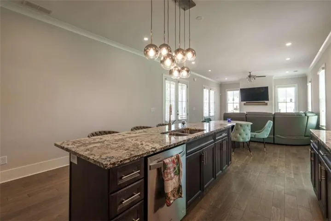
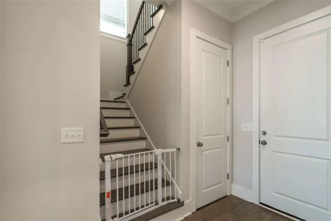
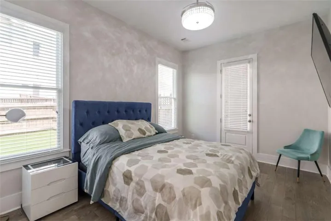
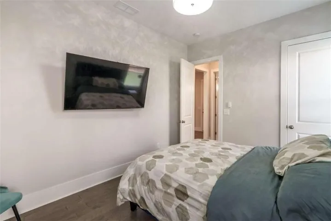
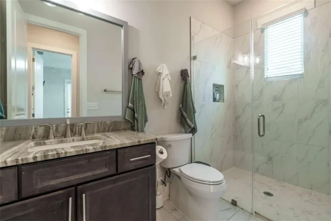
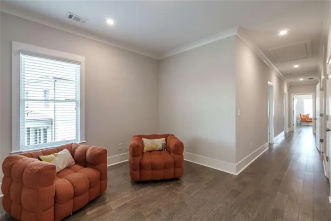
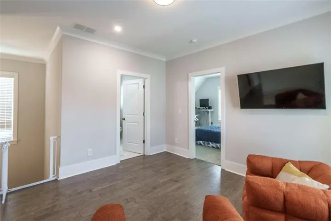
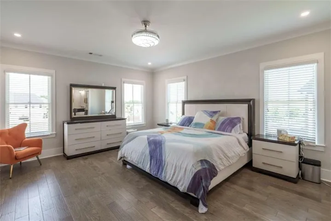
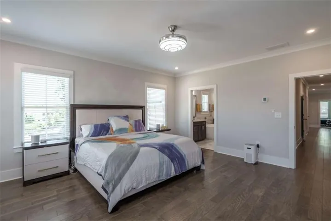
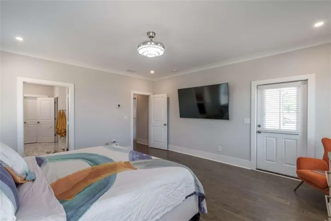
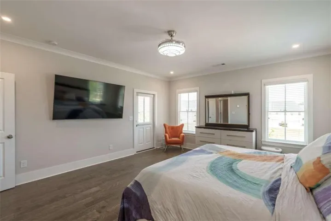
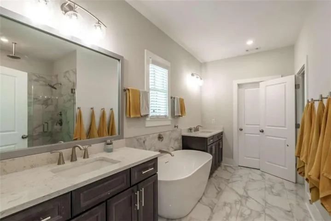
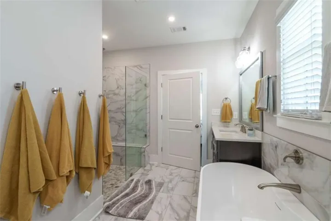
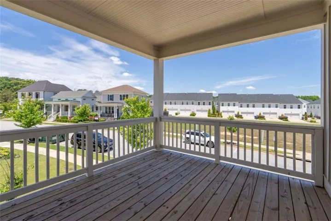
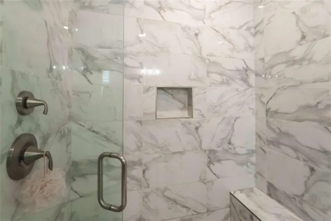
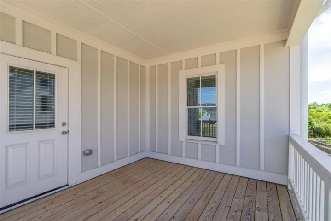
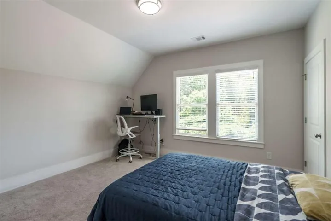
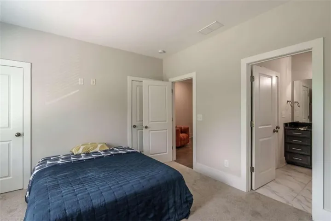
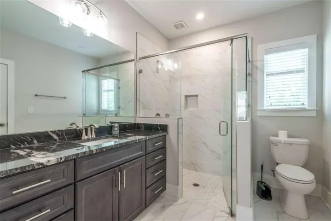
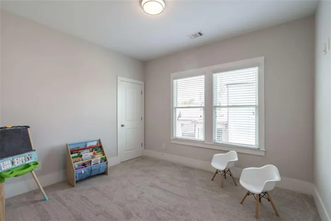
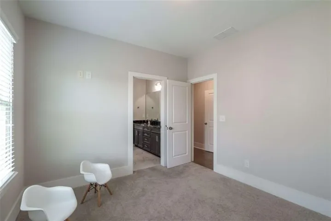
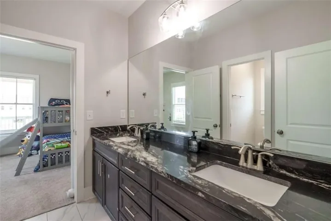
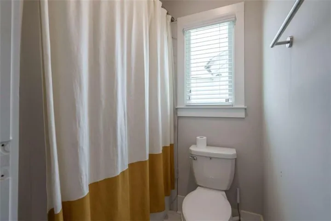
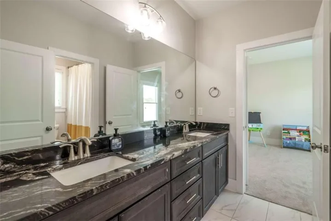
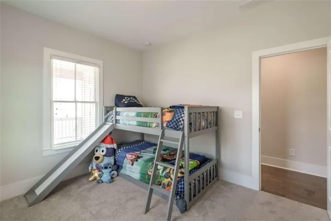
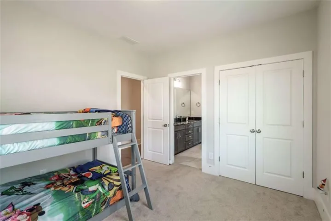
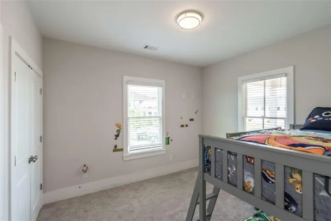
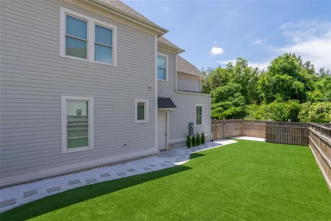
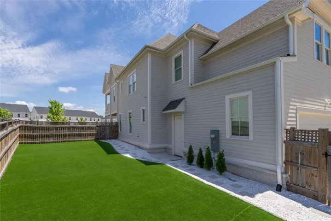
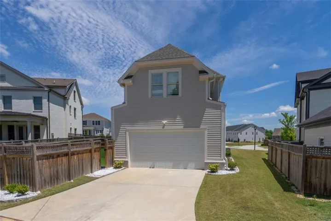
Welcome to 1489 Spruce Drive, where sophisticated design meets effortless everyday living in the highly sought-after Eastmore community. This stunning Carlson Plan showcases an open-concept design filled with natural light and thoughtfully curated finishes throughout. At the heart of the home, the designer European-inspired kitchen features elegant quartz countertops, soft-close cabinetry and drawers, premium finishes, upgraded lighting, and an oversized island that flows seamlessly into the expansive great room and spacious dining area-perfect for entertaining or everyday living. Just beyond, a covered side porch extends your living space outdoors, creating the ideal setting for relaxing or hosting guests. The main level also offers a private guest suite complete with a luxurious, stepless frameless glass shower, providing comfort and accessibility for family or visitors. Upstairs, retreat to the impressive owner’s suite featuring a private covered balcony, a spa-inspired bath with a frameless, stepless shower, built-in bench, and elegant designer finishes. A spacious loft provides the perfect flex space for a media room, home office, or playroom, while three additional secondary bedrooms each enjoy direct access to a bathroom for exceptional convenience and privacy. Outdoor living is just as impressive with both a covered porches and a fenced backyard, no maintenance yard turf, and professional landscaping offering the perfect blend of entertaining space and everyday enjoyment. Located in Eastmore, an exciting master-planned mixed-use community with future retail and commercial offerings, this exceptional home combines luxury, convenience, and connectivity just 23 miles from Downtown Atlanta.
Address
Open on Google Maps-
Address: 1489 Spruce Drive, Conyers, Georgia 30094
-
City: Conyers
-
State/county: GA
-
Zip/Postal Code: 30094
-
Area: Eastmore
Details
Updated on September 12, 2026 at 11:03 am-
Property ID 7814856
-
Price $599,000
-
Property Size 2833 m²
-
Land Area 0.15 m²
-
Bedrooms 5
-
Bathrooms 4
-
Garages 2
-
Year Built 2022
-
Property Type Single Family Residence, Residential
-
Property Status Active, For Sale
Additional details
-
Roof Composition
-
Utilities Cable Available, Electricity Available, Natural Gas Available, Sewer Available, Underground Utilities, Water Available
-
Sewer Public Sewer
-
Cooling Ceiling Fan(s), Central Air
-
Heating Central
-
Flooring Carpet, Ceramic Tile, Hardwood
-
County Rockdale - GA
-
Property Type Residential
-
Pool None
-
Parking Attached, Garage
-
Elementary School Sims
-
Middle School Edwards
-
High School Rockdale County
-
Community Features Homeowners Assoc, Near Schools, Near Shopping, Playground, Pool, Sidewalks, Street Lights
-
Waterfront None
-
Architectural Style Patio Home, Traditional
Mortgage Calculator
-
Down Payment
-
Loan Amount
-
Monthly Mortgage Payment
-
Property Tax
-
Home Insurance
-
PMI
-
Monthly HOA Fees

- Jason Tatum