- Single Family Residence, Residential
- 5
- 3
- 2
- 2956 m²

Description
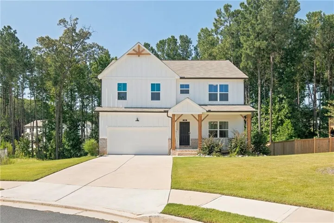
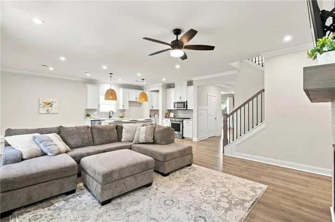
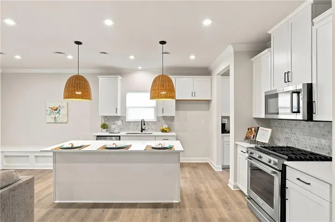
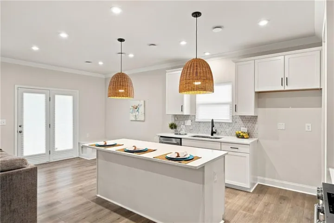
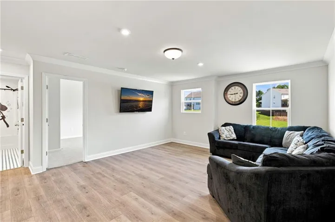
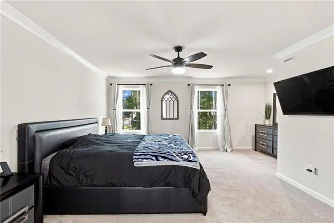
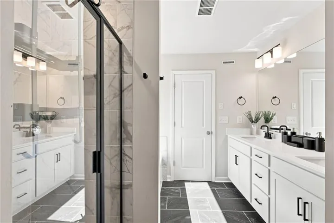
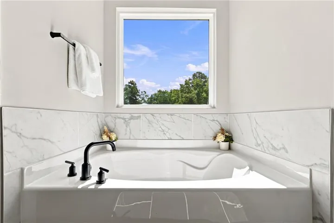
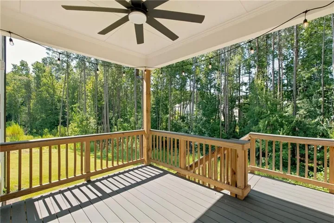
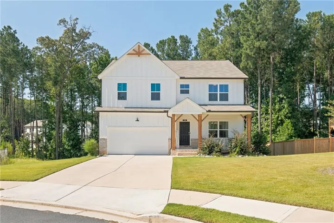
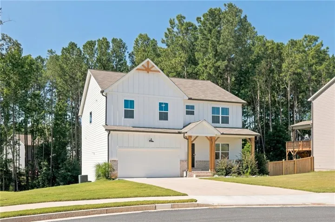
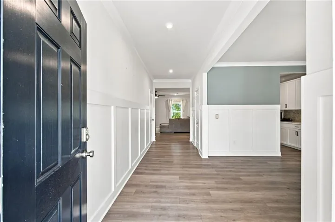
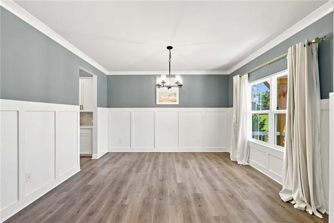
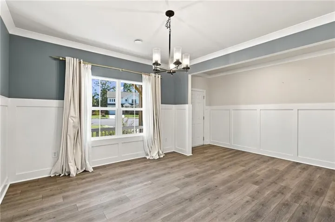
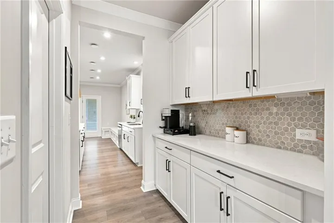
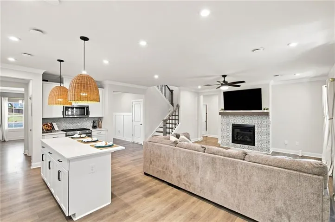
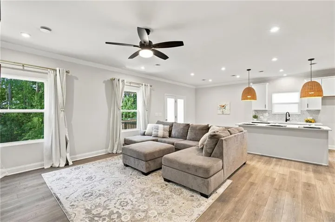
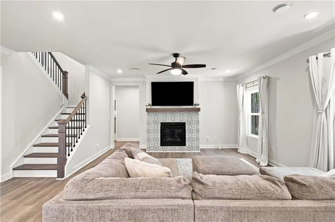
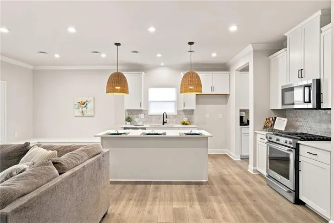
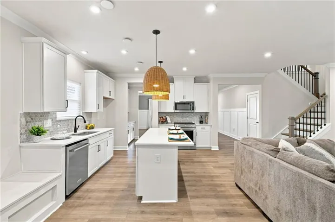
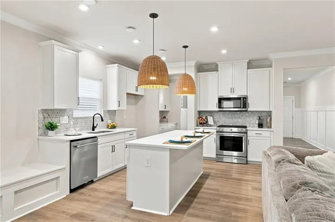
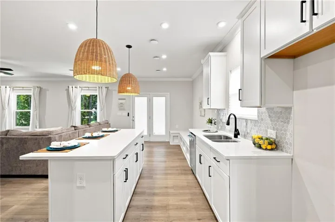
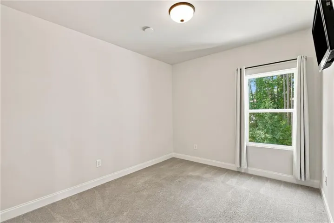
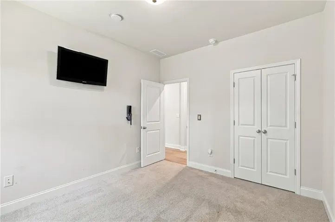
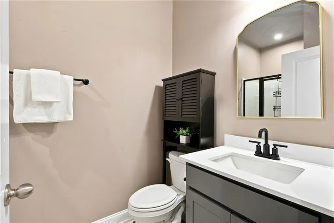
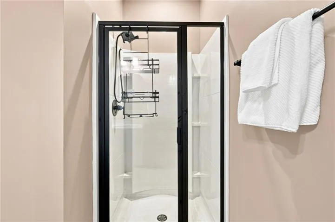
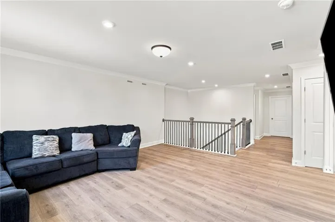
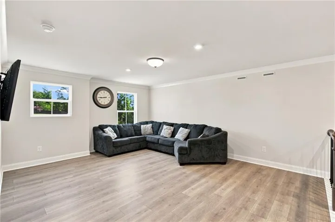
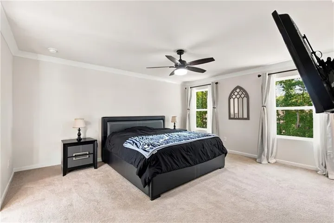
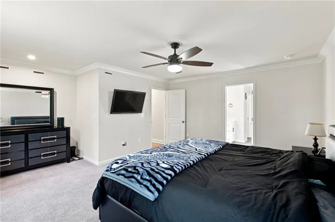
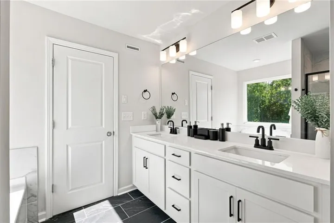
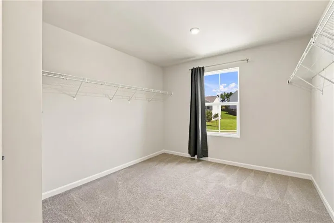
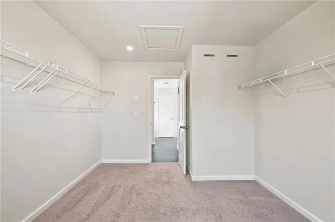
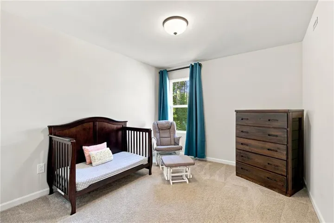
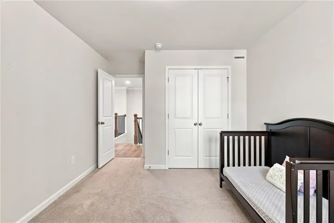
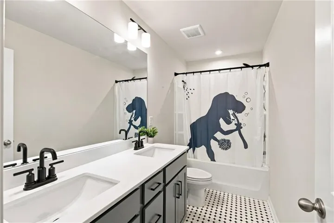
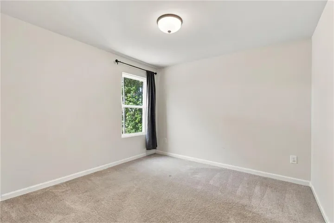
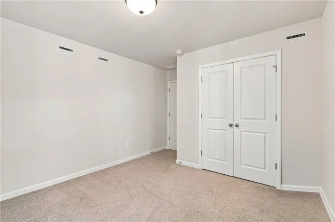
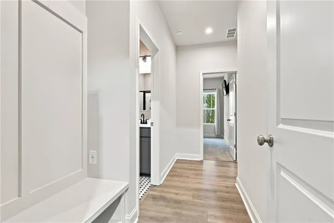
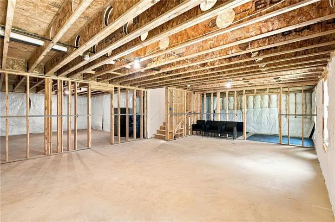
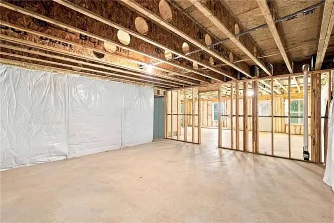
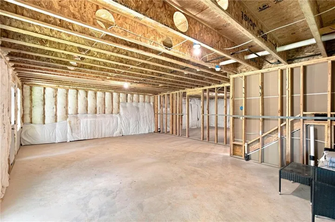
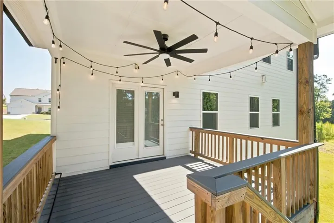
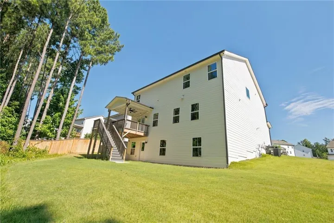
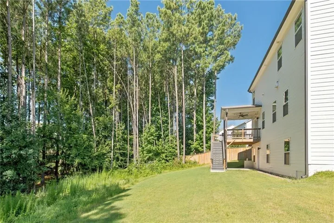
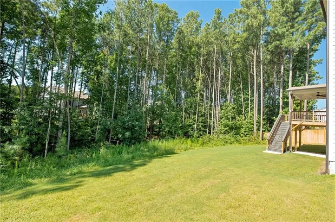
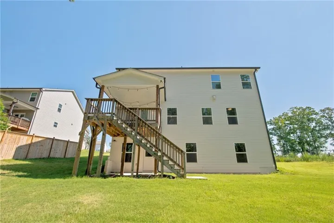
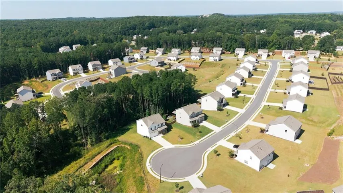
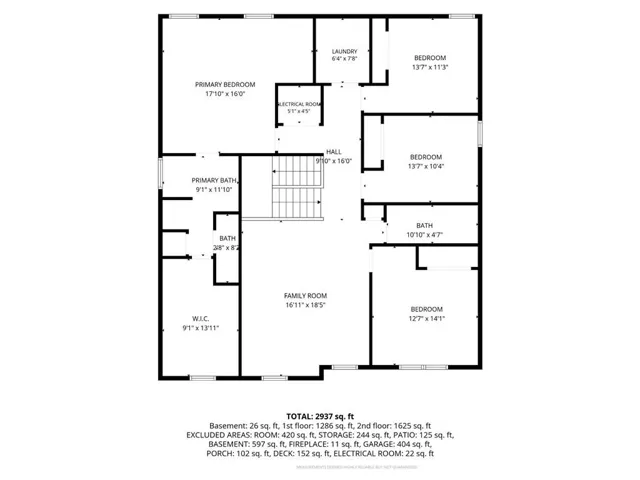
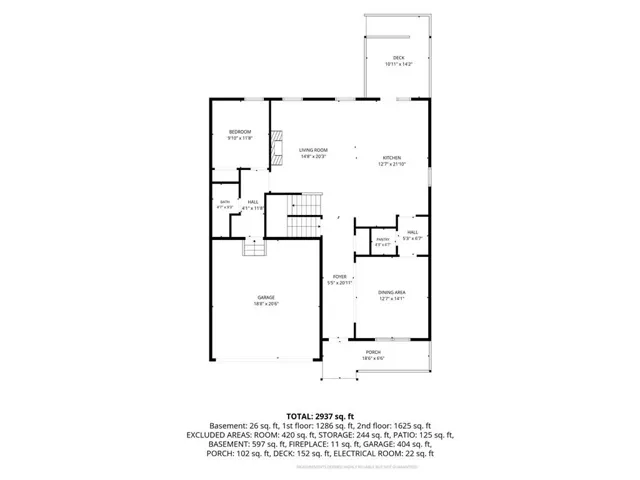
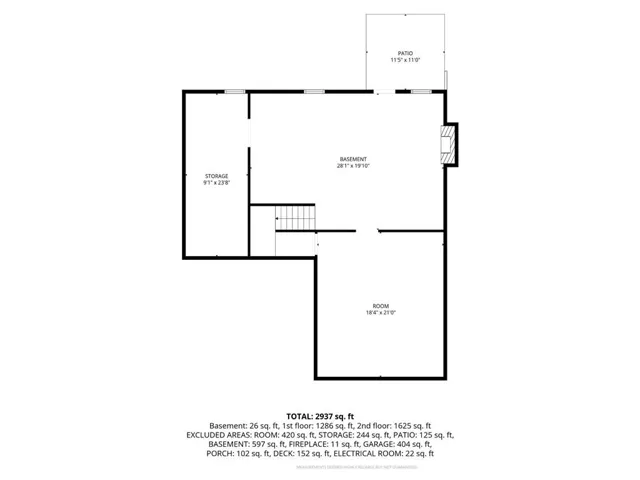
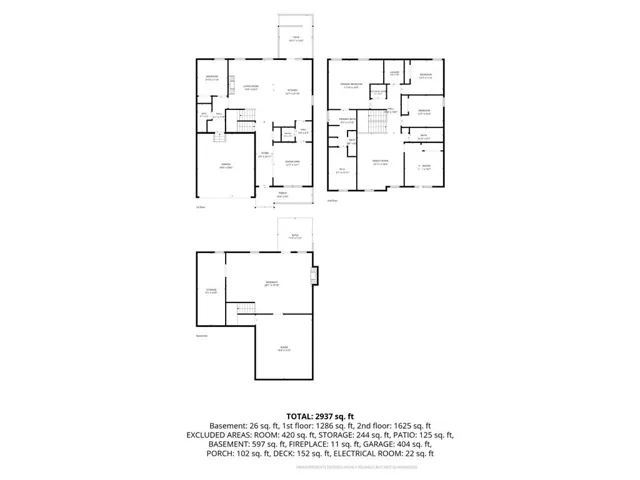
Welcome to 136 Ledgemont Way! This beautifully designed 5-bedroom, 3-bath traditional home offers 2, 956 square feet of thoughtfully designed living space in Brookstone West, plus an approximately 1, 198-square-foot unfinished walkout basement with excellent potential for future expansion. Tucked into a quiet cul-de-sac, the open-concept floor plan features abundant natural light, luxury vinyl flooring, crown molding, and judges paneling. The inviting kitchen features a quartz island, butler’s pantry, and built-in breakfast nook banquette, flowing seamlessly into the family room with fireplace. The main level also includes a bedroom and full bath for added flexibility. Upstairs, the spacious primary suite features a separate tub and shower and a large walk-in closet, while the loft provides additional space for a home office, recreation, or relaxation. Outside, enjoy the built-in covered back deck overlooking the wooded yard. Additional features include a 2-car garage with professionally sealed epoxy flooring and a tankless water heater. This property is being offered as a short sale and is subject to lender approval.
Address
Open on Google Maps-
Address: 136 Ledgemont Way, Acworth, Georgia 30101
-
City: Acworth
-
State/county: GA
-
Zip/Postal Code: 30101
-
Area: Brookstone West
Details
Updated on September 13, 2026 at 6:11 pm-
Property ID 7825310
-
Price $500,000
-
Property Size 2956 m²
-
Land Area 0.38 m²
-
Bedrooms 5
-
Bathrooms 3
-
Garages 2
-
Year Built 2023
-
Property Type Single Family Residence, Residential
-
Property Status Active, For Sale
Additional details
-
Listing Terms Cash, Conventional, FHA, VA Loan
-
Association Fee 610
-
Roof Composition
-
Utilities Cable Available, Electricity Available, Natural Gas Available, Phone Available, Sewer Available, Underground Utilities, Water Available
-
Sewer Public Sewer
-
Cooling Ceiling Fan(s), Central Air
-
Heating Central, Natural Gas
-
Flooring Carpet, Ceramic Tile, Luxury Vinyl
-
County Paulding - GA
-
Property Type Residential
-
Pool None
-
Parking Driveway, Garage, Garage Door Opener, Garage Faces Front, Level Driveway
-
Elementary School Roland W. Russom
-
Middle School East Paulding
-
High School North Paulding
-
Community Features None
-
Waterfront None
-
Architectural Style Traditional
Mortgage Calculator
-
Down Payment
-
Loan Amount
-
Monthly Mortgage Payment
-
Property Tax
-
Home Insurance
-
PMI
-
Monthly HOA Fees

- Jason Tatum