


- Single Family Residence, Residential
- 4
- 3
- 3
- 2619 m²

Description
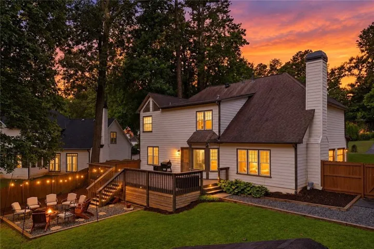
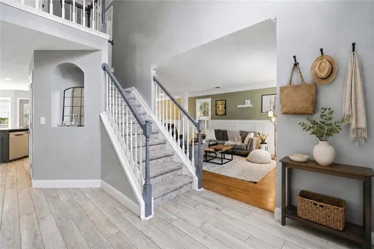
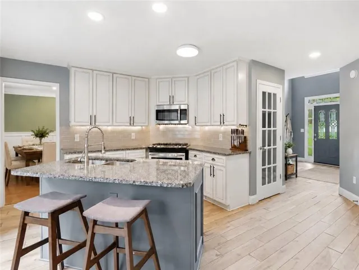
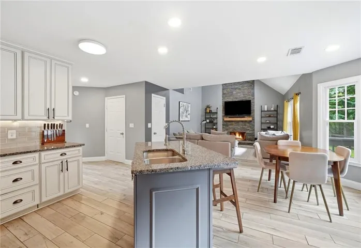
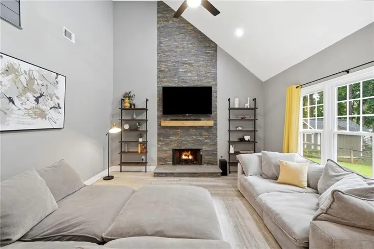
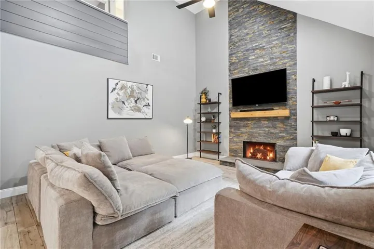
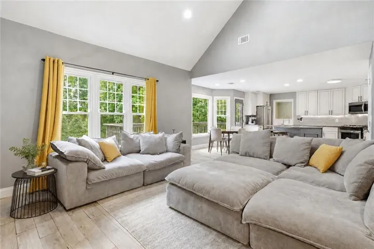
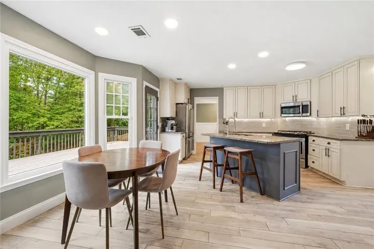
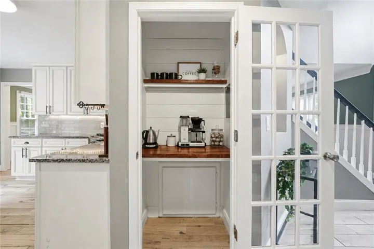
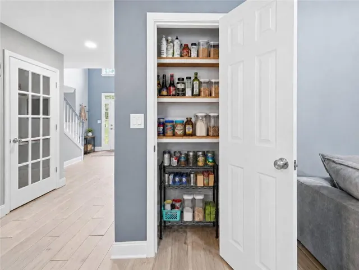
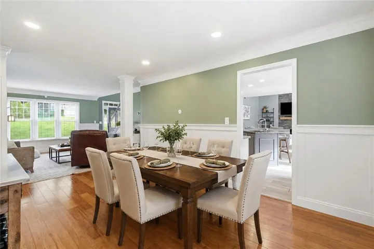
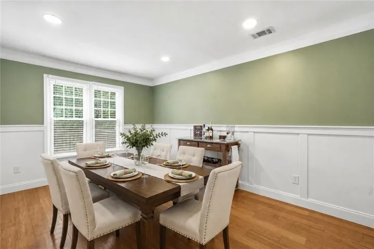
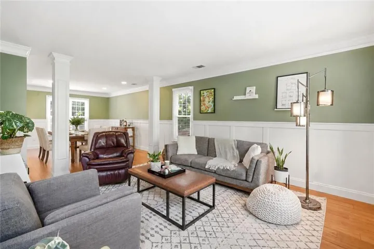
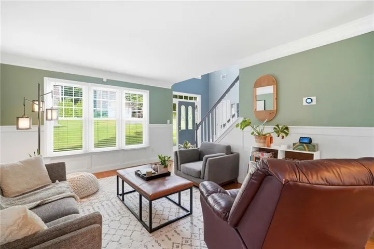
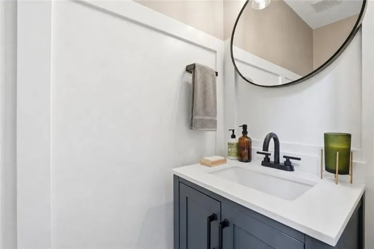
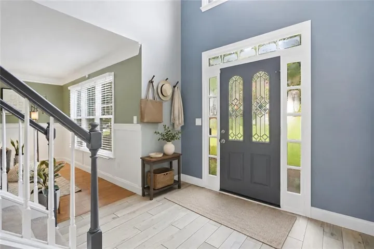
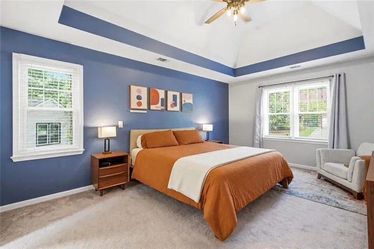
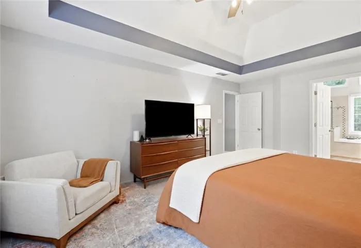
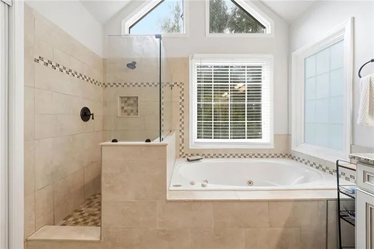
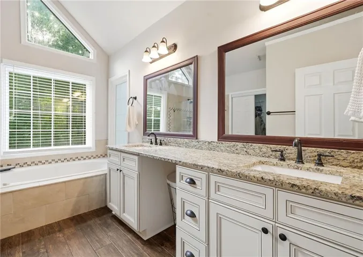
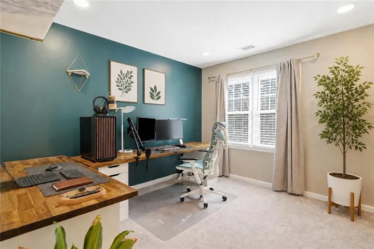
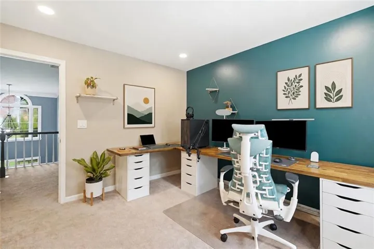
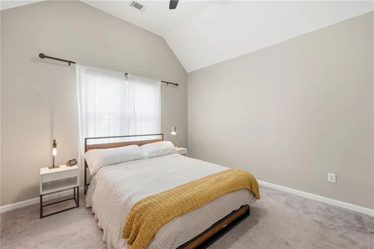
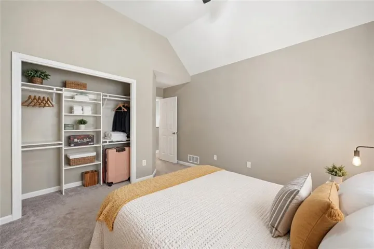
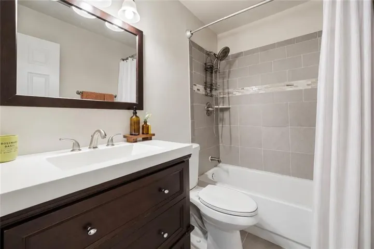
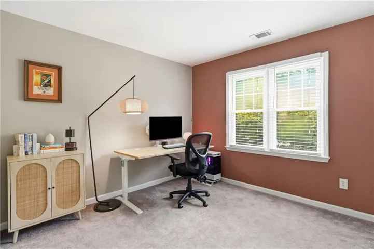
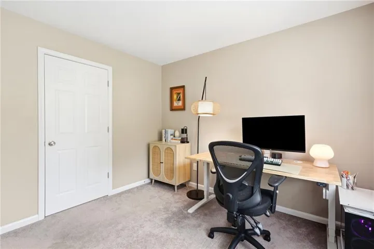
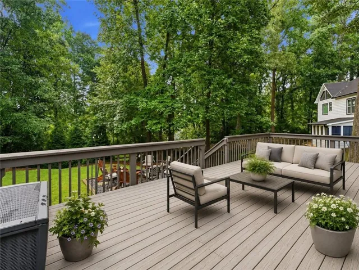
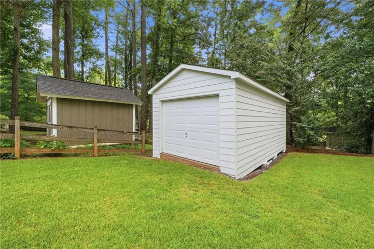
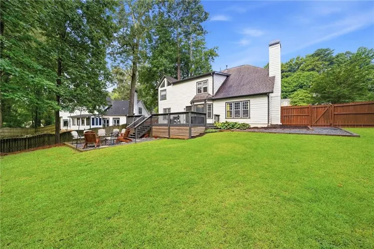
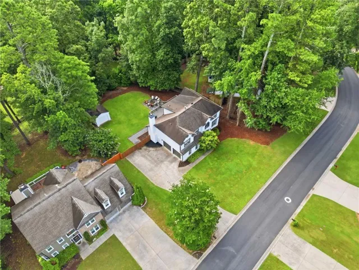
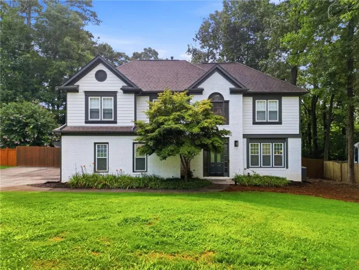
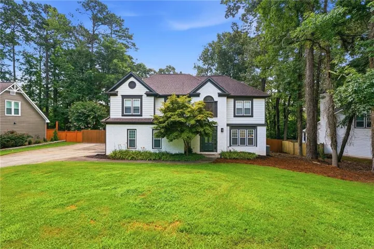
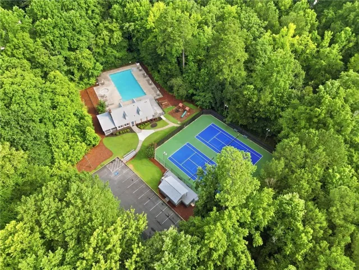
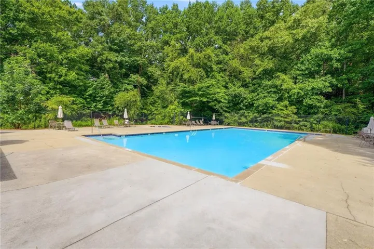
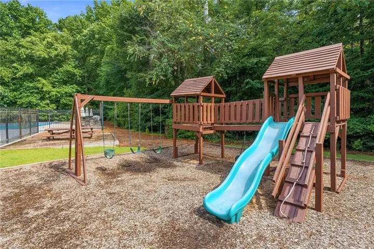
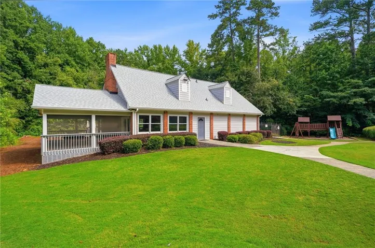
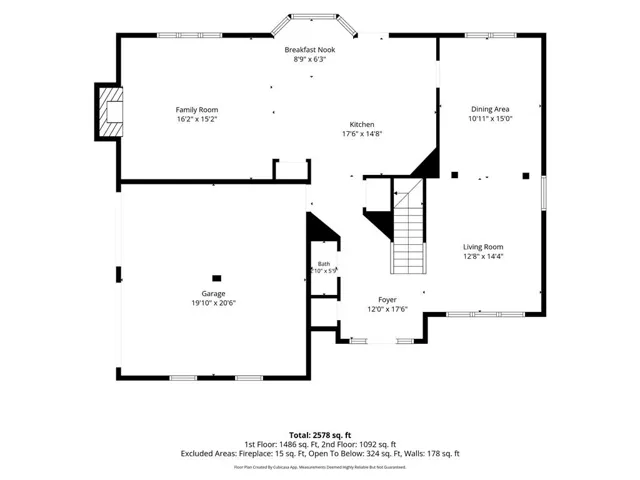
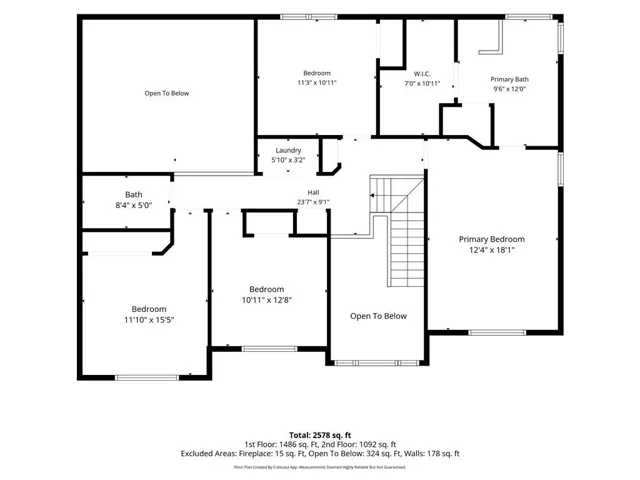
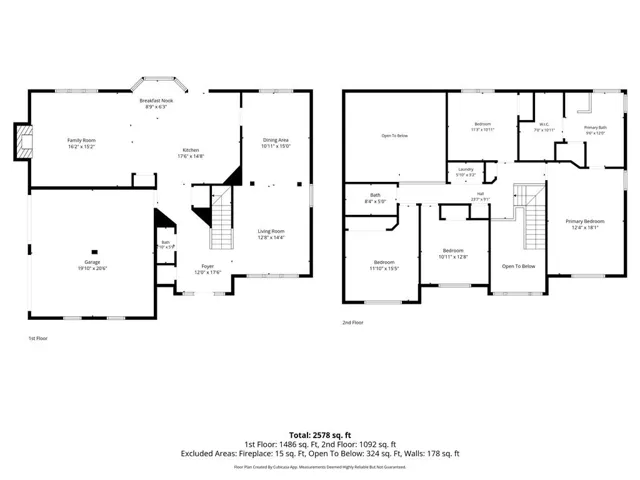
Love hosting in a home with classy character? Welcome to your dream home! With soaring vaulted ceilings, gorgeous pops of color, and an oasis of a backyard, this incredible brick four bedroom home offers over 2, 600 square feet full of upgrades everywhere you look. On the main floor, you’ll love the floor plan, complete with an open-concept kitchen and living room, adjacent to the formal dining room and separate flex space perfect for a playroom, office or sitting room. With two pantries (one set up as the perfect coffee bar) an island, and tons of counter space, the kitchen is a chef’s delight. It’s also perfect for hosting, as it opens up to the backyard party deck, which flows down into the fire pit and fully-fenced yard. Upstairs, you’ll find all four bedrooms and the laundry room (perfect for your convenience). The primary suite offers a gorgeous pop of color with vaulted ceilings and a beautiful bath featuring a double vanity, separate stone shower, and soaking tub complete with a waterfall-style faucet for an extra touch of luxury. The attached two-car garage is also upgraded with an epoxy floor and Tesla charger, which owner is happy to leave with the right offer. There is also a detached outbuilding in the yard, serving as the perfect workshop or third car garage. The fun doesn’t end there, though! This home is located within the Stilesboro Trace community, which includes a neighborhood pool, playground, tennis courts, and clubhouse, all within convenient reach of Kennesaw State University, shopping, dining, parks, and major commuter routes. Don’t miss this stunning, one-of-a-kind home! Schedule your showing and fall in love today. Please note that some of the photos contain virtual staging and edits.
Address
Open on Google Maps-
Address: 2228 Duck Hollow Drive Nw, Kennesaw, Georgia 30152
-
City: Kennesaw
-
State/county: GA
-
Zip/Postal Code: 30152
-
Area: Stilesboro Trace
Details
Updated on September 17, 2026 at 5:52 pm-
Property ID 7800089
-
Price $515,000
-
Property Size 2619 m²
-
Land Area 0.351 m²
-
Bedrooms 4
-
Bathrooms 3
-
Garages 3
-
Year Built 1992
-
Property Type Single Family Residence, Residential
-
Property Status Active, For Sale
Additional details
-
Association Fee 550
-
Roof Shingle
-
Utilities Cable Available, Electricity Available, Phone Available, Sewer Available, Underground Utilities, Water Available, Other
-
Sewer Public Sewer
-
Cooling Ceiling Fan(s), Central Air, Electric
-
Heating Central, Natural Gas
-
Flooring Carpet, Hardwood, Tile
-
County Cobb - GA
-
Property Type Residential
-
Pool None
-
Parking Garage, Garage Faces Side, Kitchen Level, Level Driveway
-
Elementary School Bullard
-
Middle School Mc Clure
-
High School Allatoona
-
Community Features Clubhouse, Homeowners Assoc, Near Schools, Near Shopping, Playground, Pool, Sidewalks, Tennis Court(s), Other
-
Waterfront None
-
Architectural Style Craftsman, Traditional
Mortgage Calculator
-
Down Payment
-
Loan Amount
-
Monthly Mortgage Payment
-
Property Tax
-
Home Insurance
-
PMI
-
Monthly HOA Fees

- Jason Tatum