1755 Briergate Drive, Duluth, Georgia 30097
- $1,075,000
- $1,125,000










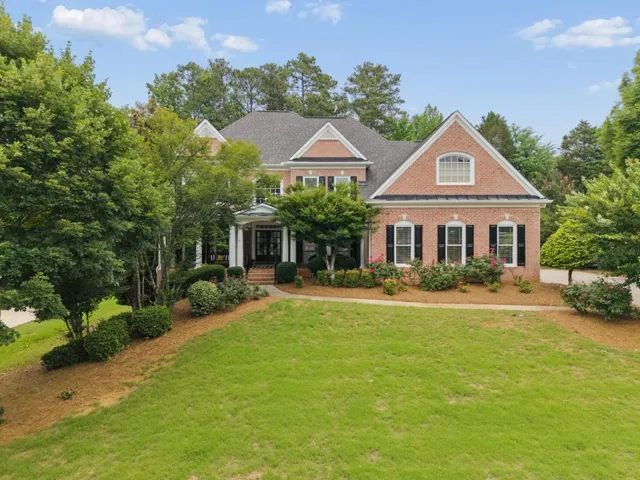
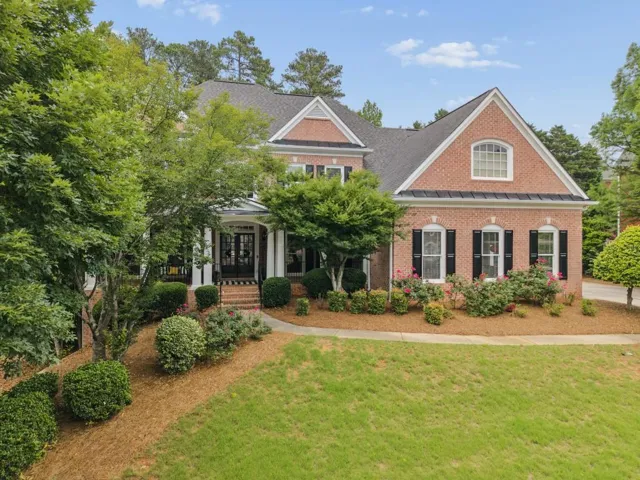
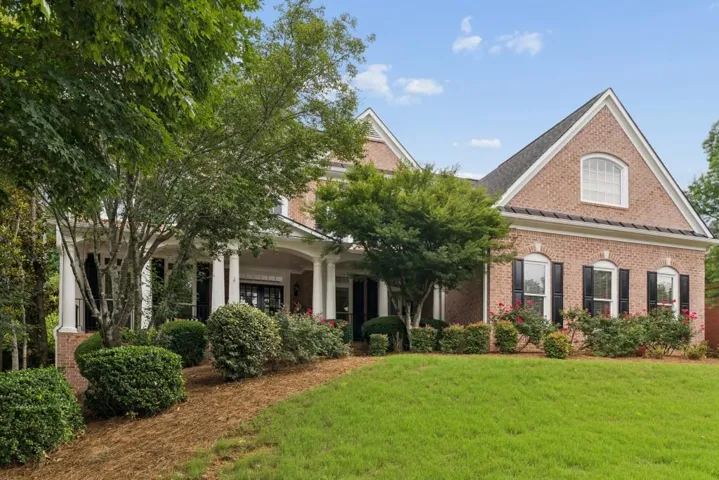
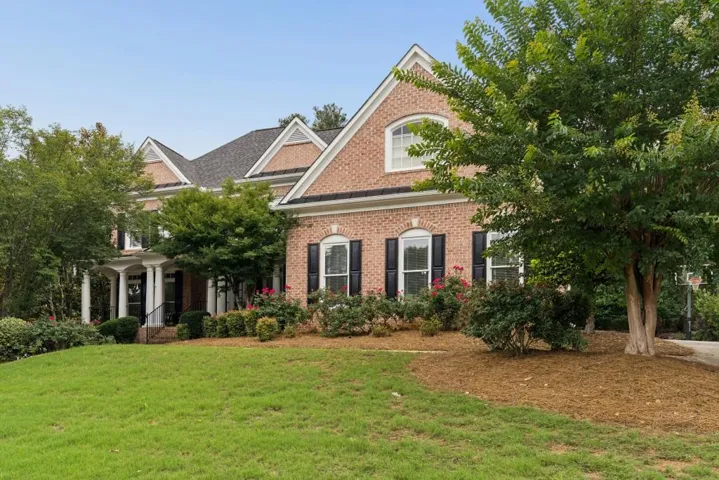
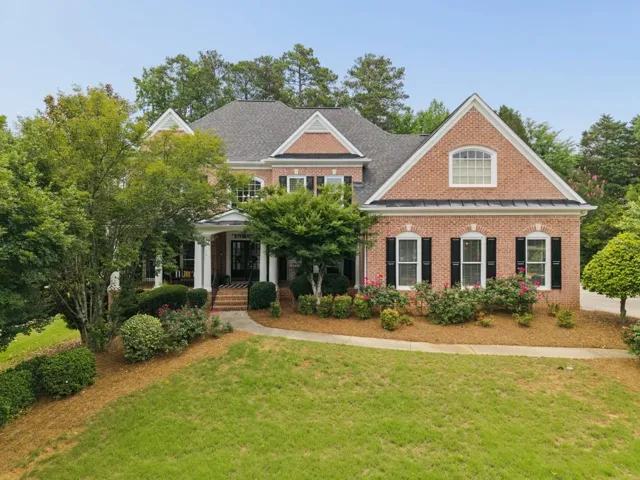
- Single Family Residence, Residential
- 5
- 5
- 3
- 6565 m²

- $1,075,000
- $1,125,000
Description
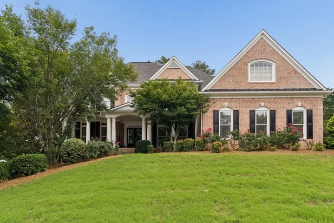
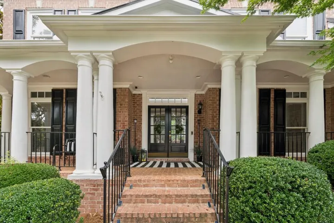
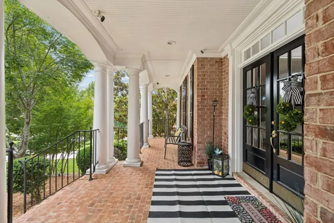
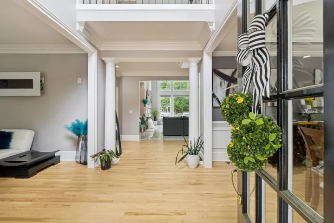
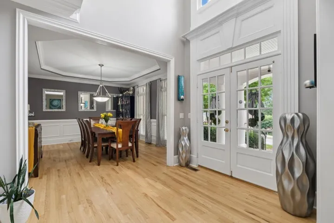
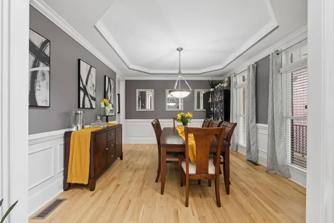
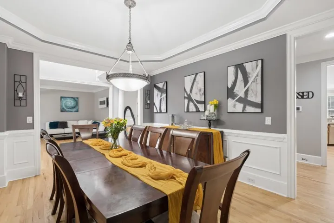
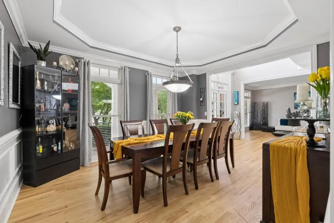
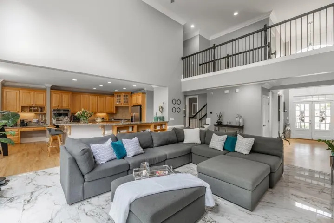
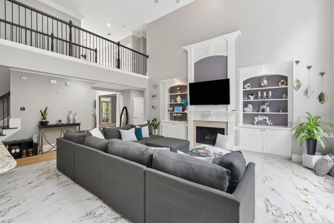
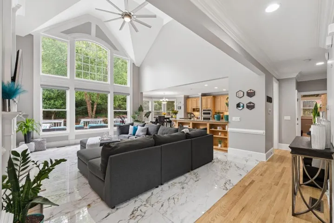
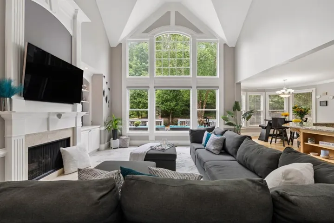
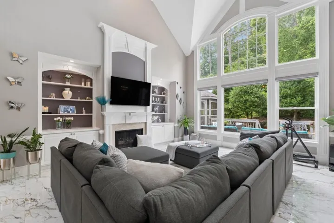
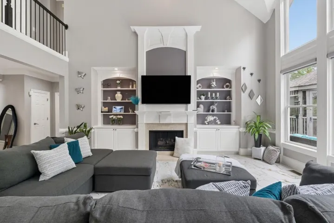
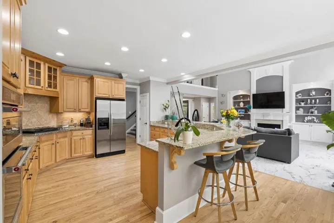
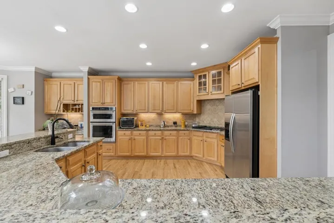
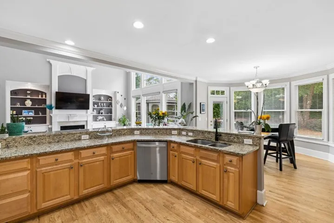
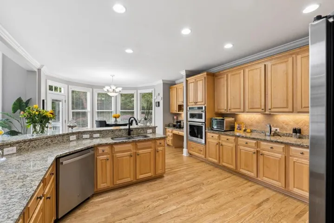
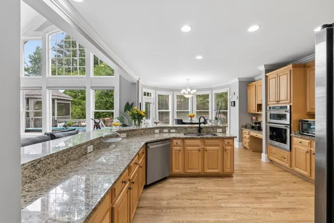
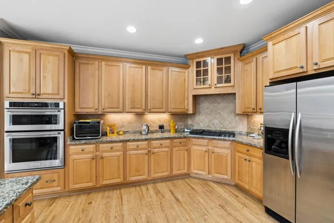
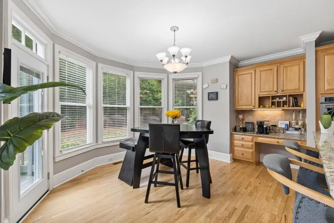
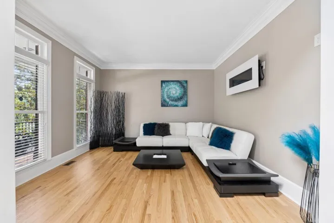
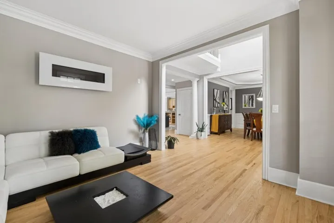
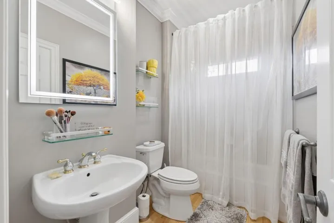
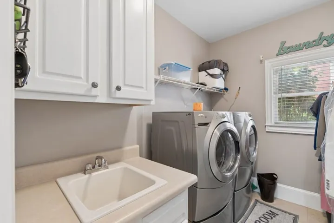
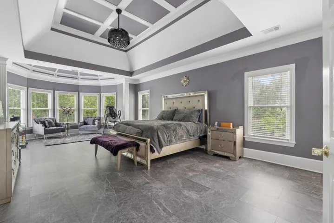
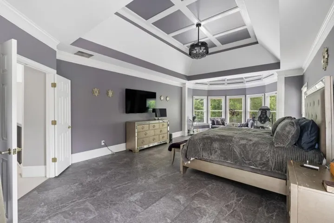
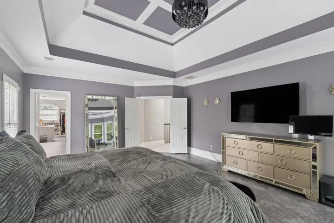
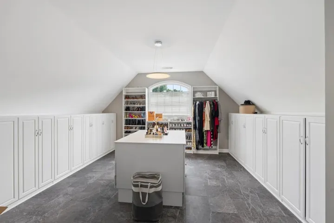
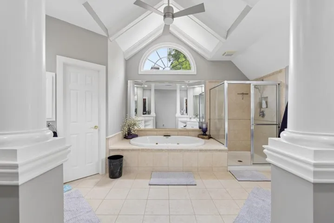
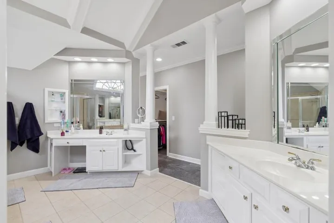
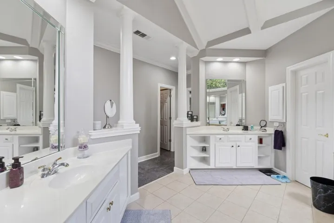
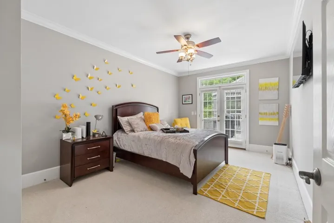
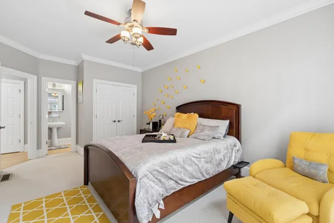
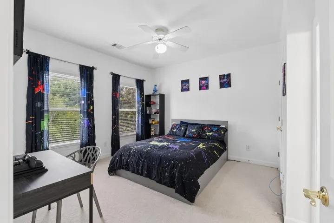
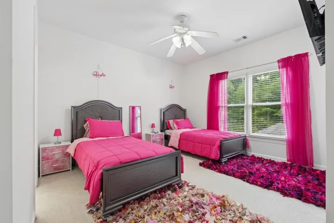
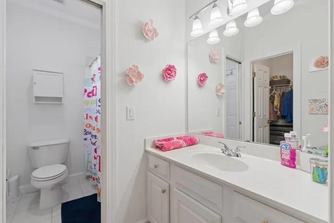
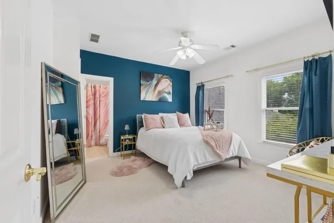
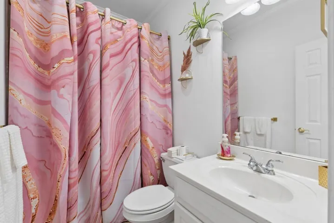
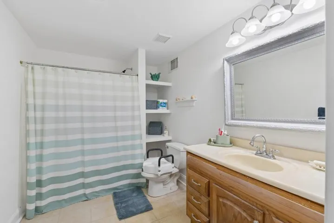
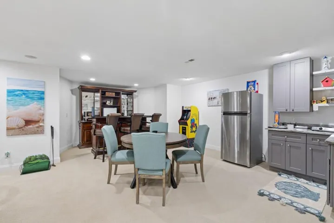
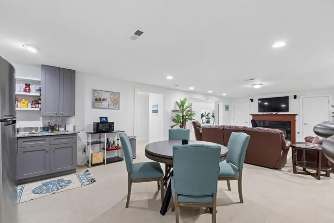
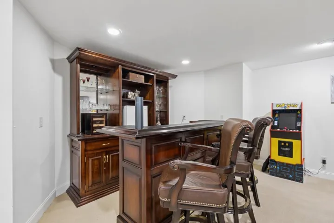
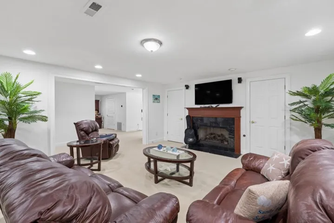
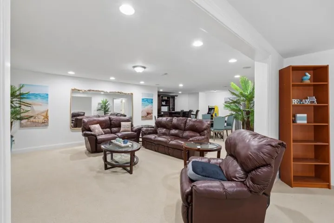
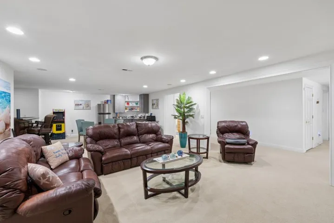
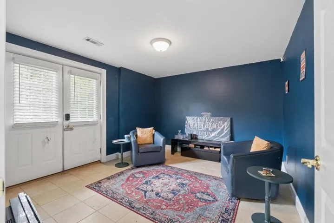
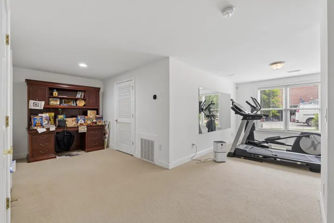
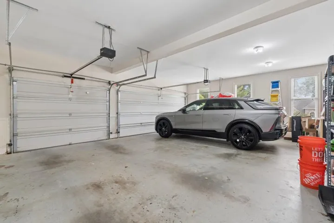
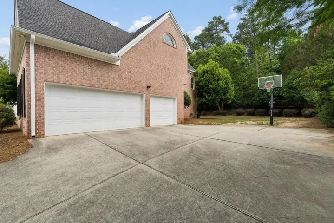
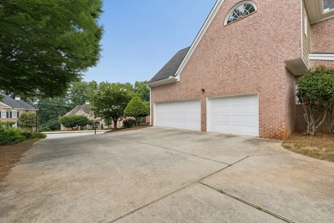
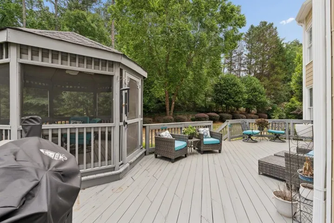
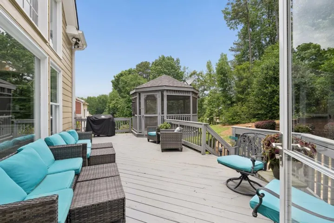
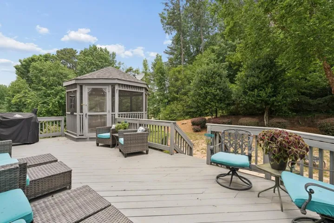
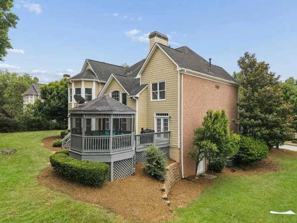
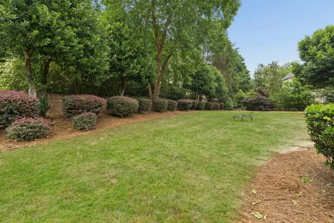
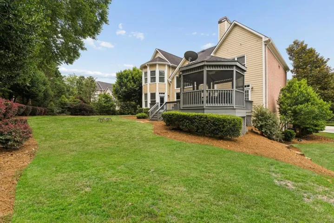
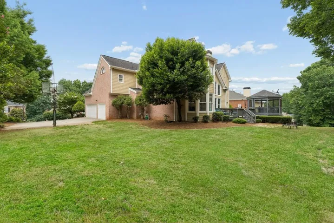
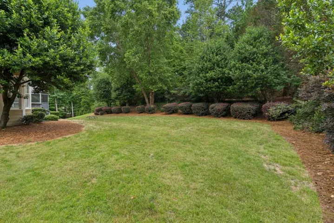
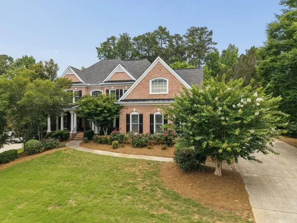
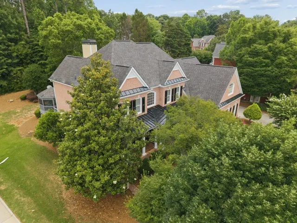
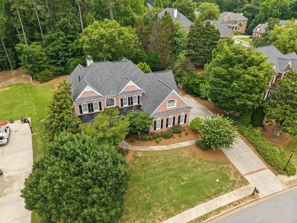
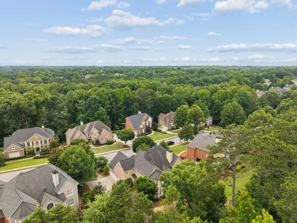
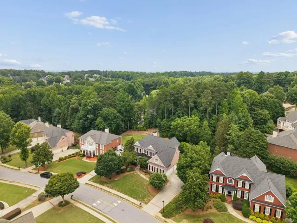
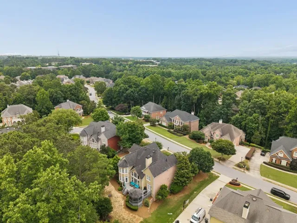
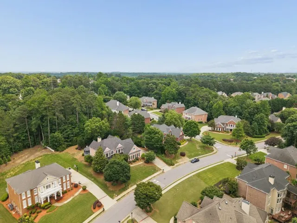
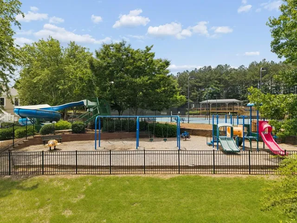
Welcome to an exceptional opportunity in the highly sought-after Stonebrier at Sugarloaf, a gated John Wieland Homes & Neighborhoods community in one of Gwinnett County’s most desirable locations. Perfectly positioned on a beautifully landscaped, partially wooded homesite of approximately one-half acre, this expansive five-bedroom, five-bath residence offers over 5, 100 square feet above grade plus a finished multi-level terrace level designed for today’s evolving lifestyle needs. From the moment you enter, a soaring two-story foyer creates a dramatic first impression, complemented by rich architectural details, elevated ceilings, abundant natural light, and thoughtfully designed living spaces throughout. The two-story family room, anchored by one of the home’s two fireplaces, serves as the heart of the home and seamlessly connects to an updated kitchen featuring stone countertops, stainless steel appliances, double ovens, a breakfast area, breakfast bar, and generous workspace for both everyday living and entertaining. The current owners have made numerous improvements during their ownership, including interior paint and updated flooring, enhancing both style and functionality while preserving the home’s timeless appeal. Designed with flexibility in mind, the main level features a private ensuite bedroom that is ideal for guests, a dedicated home office, creative space, or additional work-from-home needs. The spacious laundry room is conveniently located on the main level, while the side-entry garage offers excellent functionality with ample space for vehicles, storage, tools, recreational equipment, and seasonal items. Upstairs, the expansive primary suite offers a true retreat with a sitting area, updated bath, dual vanities, separate tub and shower, and the rare advantage of both an oversized walk-in closet and a secondary owner’s closet, creating exceptional storage and organization opportunities. The finished terrace level extends the home’s versatility with additional rooms, a full bath, substantial living space, and the home’s second fireplace, creating an inviting setting for recreation, media, fitness, hobbies, remote work, or extended guest accommodations. Whether hosting gatherings, creating separate living zones, or simply enjoying additional room to spread out, this level offers remarkable flexibility. Outdoor living is equally impressive. Step outside to an expansive deck overlooking a private, partially wooded backyard, complete with a charming screened gazebo that creates an inviting setting for morning coffee, outdoor dining, weekend entertaining, or peaceful evenings surrounded by nature. The level backyard provides abundant space for outdoor enjoyment while maintaining a sense of privacy and tranquility. Life in Stonebrier at Sugarloaf offers more than just a beautiful home. Residents enjoy the benefits of a gated community with mature landscaping, swim and tennis amenities, clubhouse facilities, and convenient access to the Sugarloaf corridor’s premier shopping, dining, entertainment, golf, parks, major highways, and Gwinnett County’s many conveniences. A rare combination of size, functionality, thoughtful updates, outdoor living, and premier location, this distinguished residence offers the space, flexibility, and lifestyle today’s buyers seek in one of Duluth’s most desirable communities.
Address
Open on Google Maps-
Address: 1755 Briergate Drive, Duluth, Georgia 30097
-
City: Duluth
-
State/county: GA
-
Zip/Postal Code: 30097
-
Area: Stonebrier At Sugarloaf
Details
Updated on September 16, 2026 at 3:37 pm-
Property ID 7790503
-
Price $1,075,000
-
Property Size 6565 m²
-
Land Area 0.52 m²
-
Bedrooms 5
-
Bathrooms 5
-
Garages 3
-
Year Built 2002
-
Property Type Single Family Residence, Residential
-
Property Status Active Under Contract, For Sale
Additional details
-
Listing Terms 1031 Exchange, Cash, Conventional, VA Loan
-
Roof Composition
-
Utilities Cable Available, Electricity Available, Natural Gas Available, Phone Available, Sewer Available, Underground Utilities, Water Available
-
Sewer Public Sewer
-
Cooling Ceiling Fan(s), Central Air, Zoned
-
Heating Forced Air, Natural Gas
-
Flooring Ceramic Tile, Hardwood, Marble, Tile
-
County Gwinnett - GA
-
Property Type Residential
-
Pool None
-
Parking Attached, Driveway, Garage, Garage Faces Side, Kitchen Level
-
Elementary School Parsons
-
Middle School Hull
-
High School Peachtree Ridge
-
Community Features Clubhouse, Gated, Homeowners Assoc, Near Schools, Near Shopping, Near Trails/Greenway, Pool, Street Lights, Tennis Court(s)
-
Waterfront None
-
Architectural Style Traditional
Mortgage Calculator
-
Down Payment
-
Loan Amount
-
Monthly Mortgage Payment
-
Property Tax
-
Home Insurance
-
PMI
-
Monthly HOA Fees

- Jason Tatum