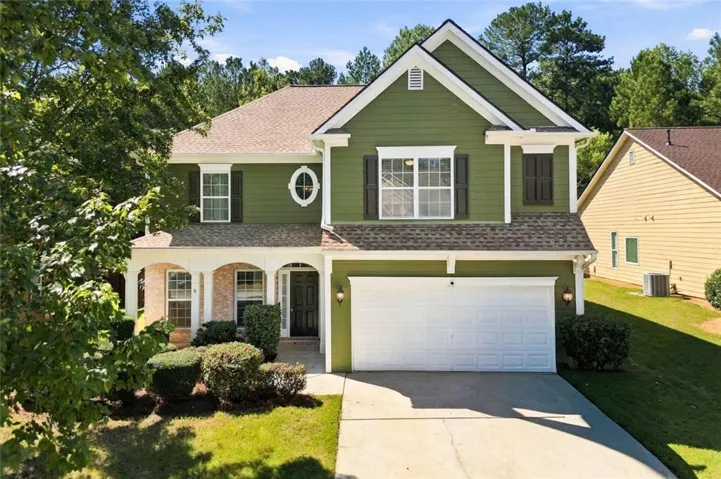
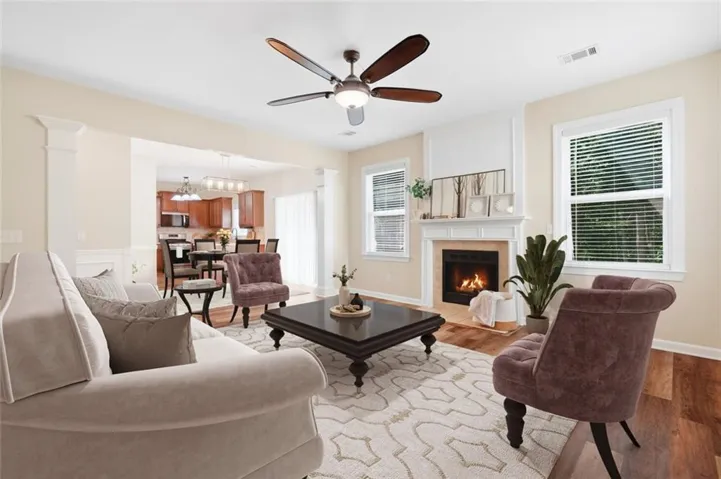
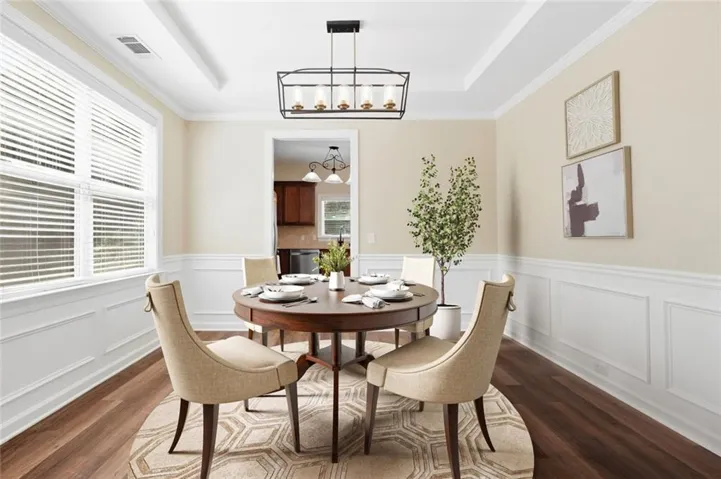
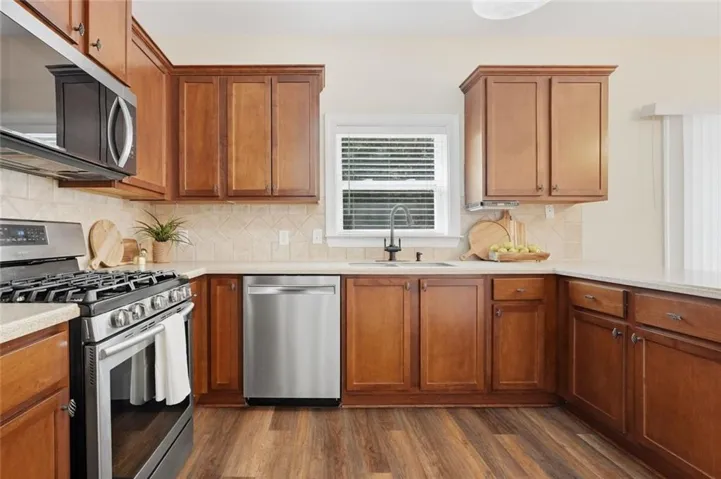

- Single Family Residence, Residential
- 4
- 3
- 2
- 3308 m²

Description
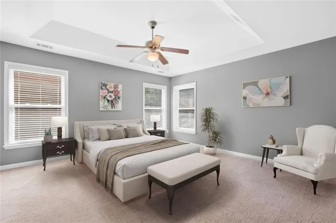
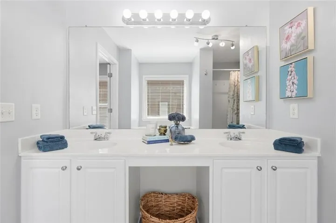
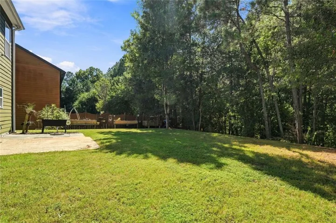
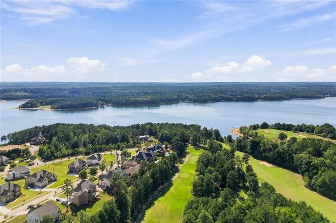
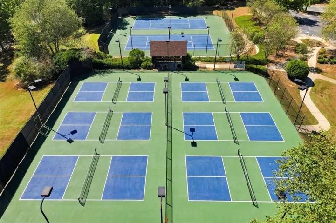
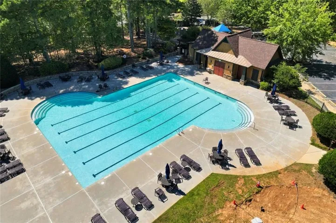
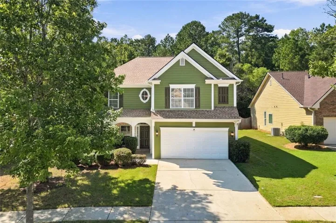
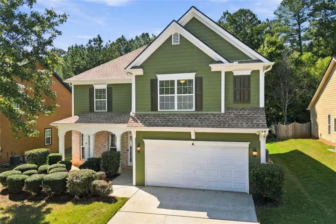
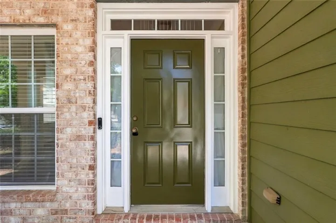
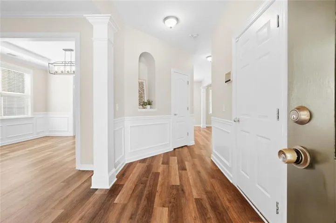
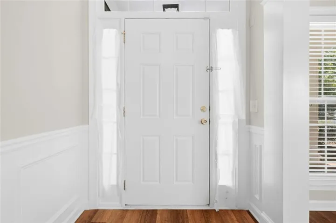
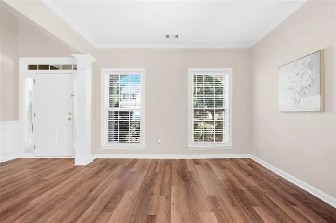
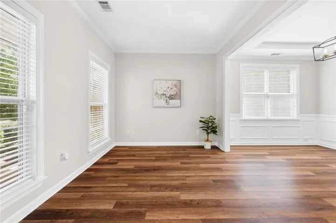
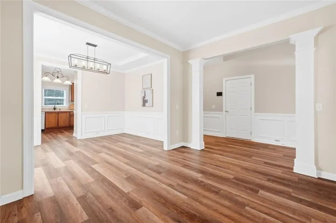
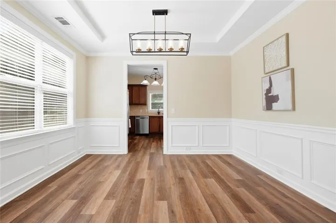
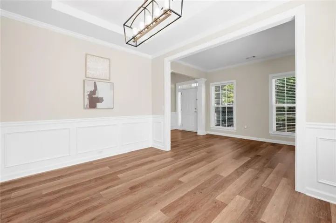
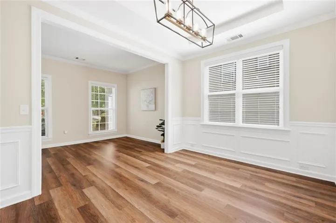
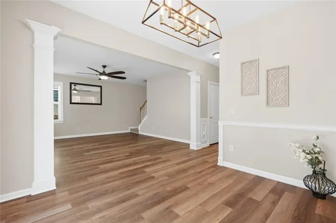
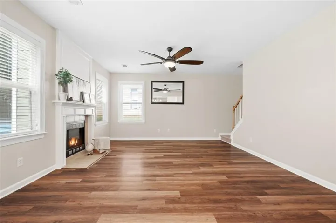
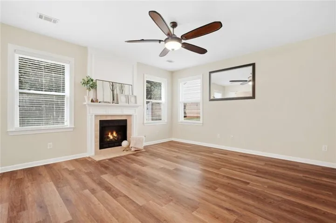
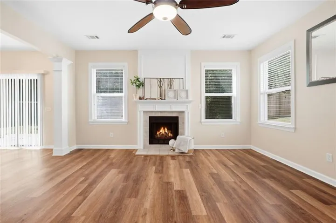
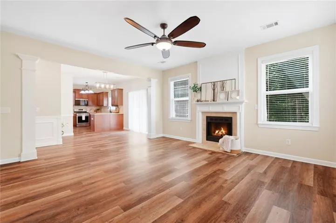
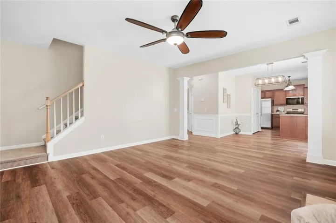
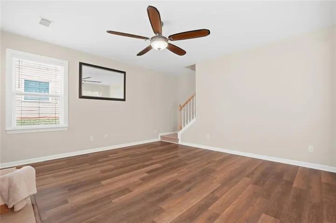
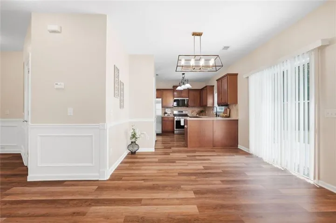
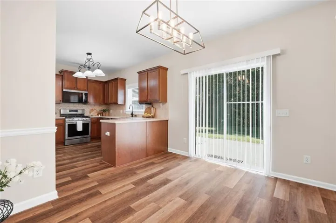
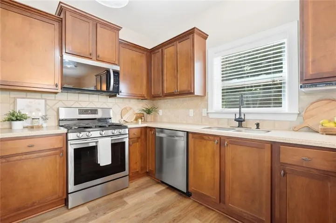
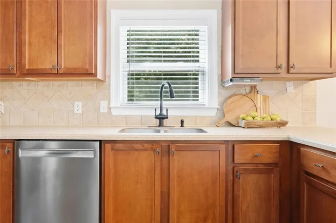
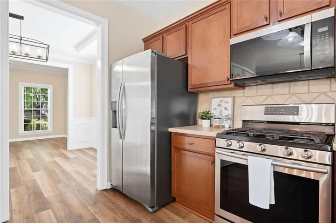
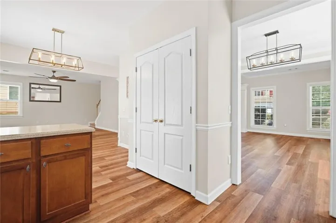
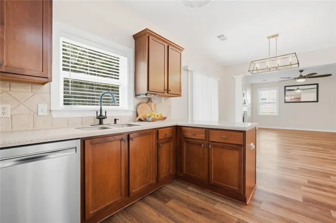
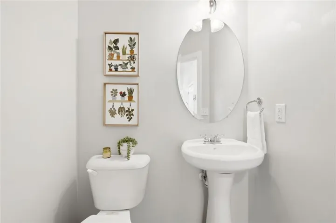
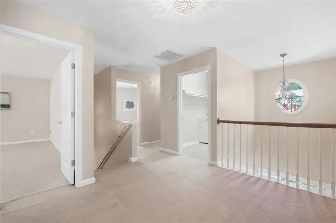
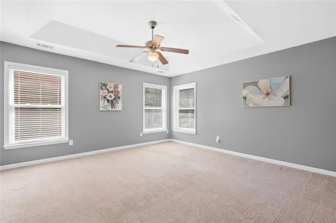
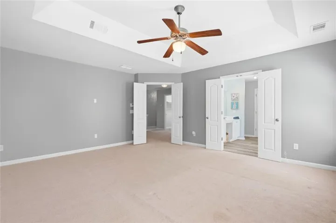
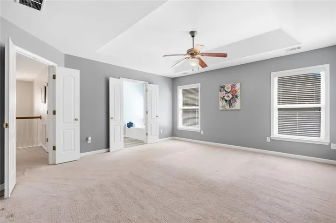
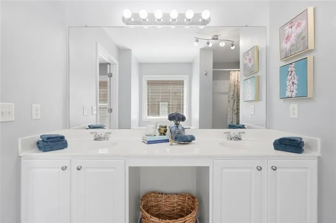
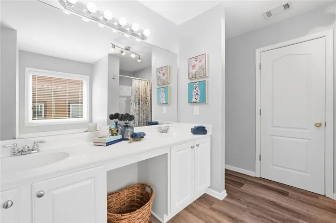
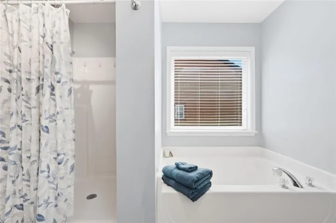
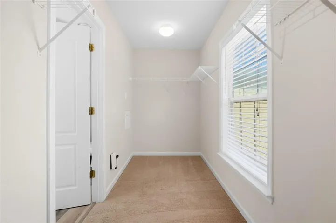
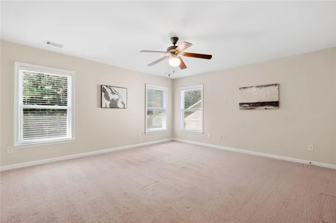
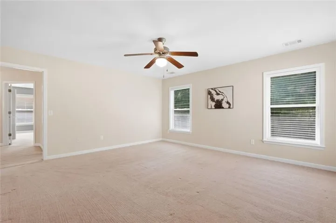
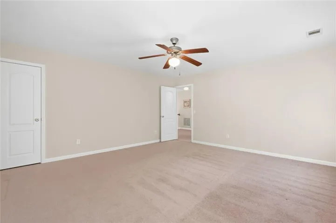
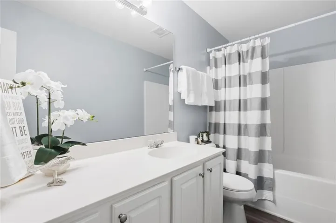
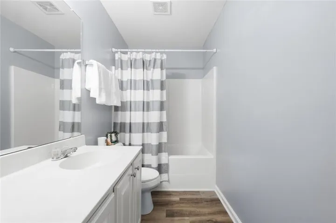
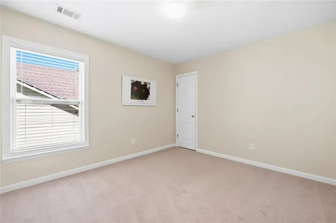
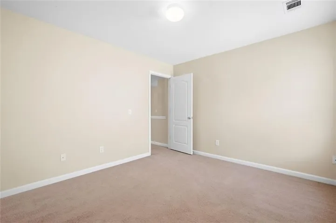
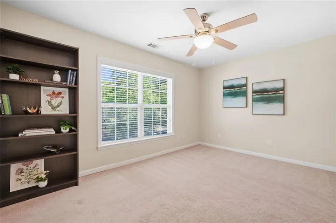
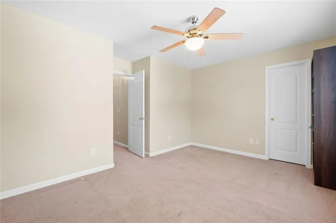
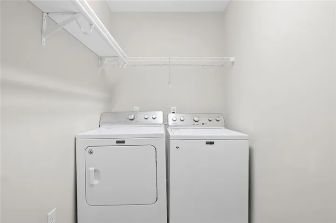
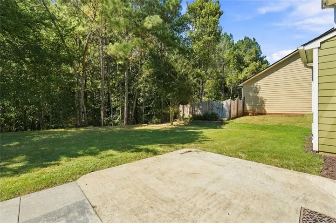
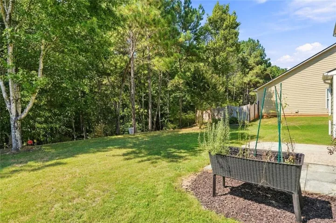
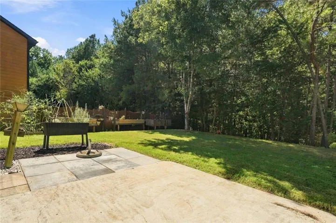
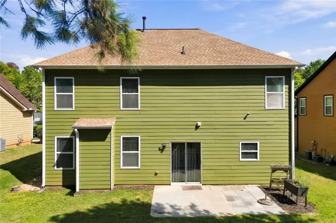
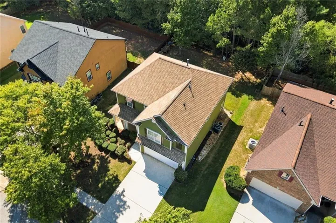
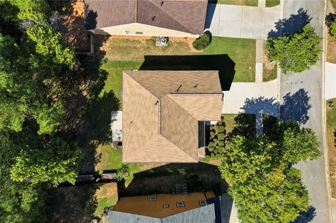
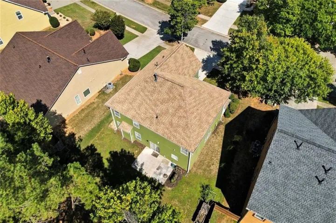
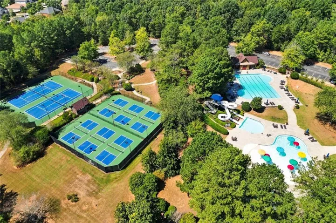
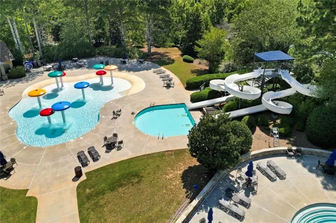
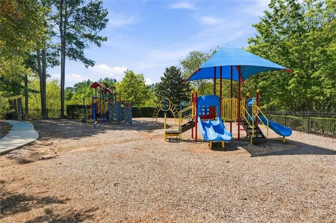
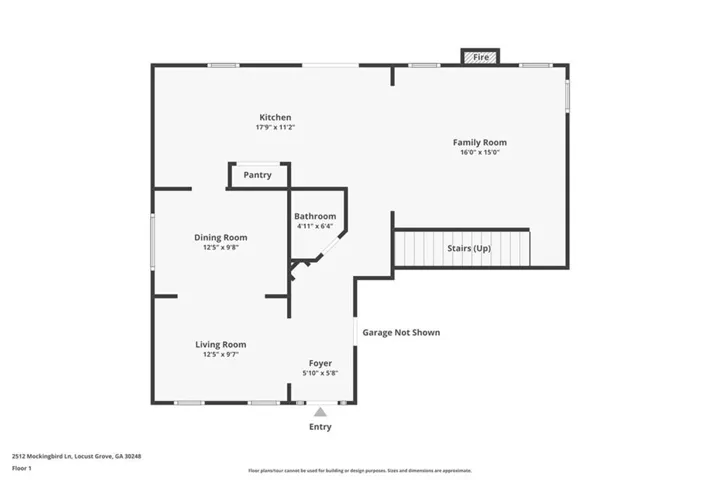
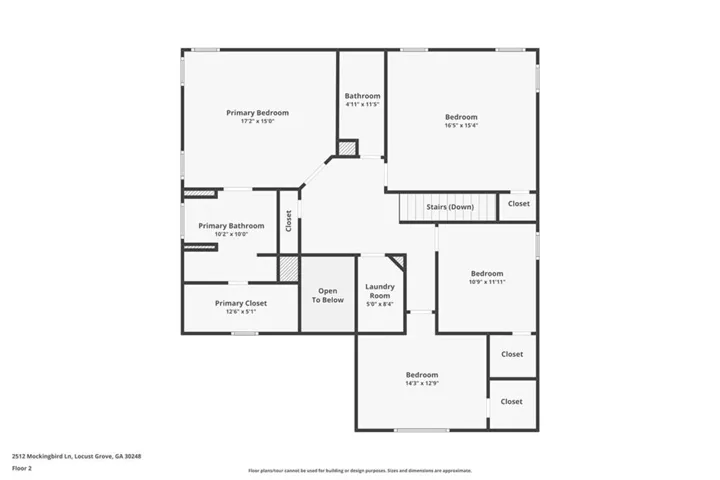
Beautiful Traditional Home in the amenity-rich Wildewood at Heron Bay community! This spacious 4-Bedroom, 2.5-Bath Home offers an inviting floor plan, generous living spaces, and access to incredible Resort-Style Amenities. A Covered Front Porch welcomes you inside to a bright, Two-Story Foyer where Luxury Vinyl Plank flooring runs throughout the main level. Just off the entry is an open Living Room, with potential use as a Home Office, and a Formal Dining Room with Tray Ceiling and Wainscoting. The central corridor passes an Architectural Alcove and a convenient Half-Bathroom before opening into the Fireside Family Room with ample natural light and plenty of room to gather. A Sunny Breakfast Area offers direct Patio access and flows into the Kitchen with Stainless Steel Appliances, Rich Wood Cabinetry, Stone Countertops, and Pantry. Upstairs, the Oversized Primary Suite is a true retreat with a Tray Ceiling, Large Walk-In Closet, and Ensuite Bathroom featuring a Double Vanity, Soaking Tub, and Separate Shower. Three additional spacious Bedrooms with Generous Storage share a Full Bathroom, while an Upstairs Laundry Room adds everyday convenience. Outside, the Level, Tree-Lined Backyard offers plenty of space for pets, play, gardening, or simply enjoying the outdoors. Neighborhood residents enjoy the impressive amenities of Heron Bay Golf & Country Club, including a Swimming Pool, Splash Pool, Water Slides, Tennis Courts, Pickleball Courts, Playground, and Walking Trails. Ideally located just minutes from Cole Reservoir, Downtown Locust Grove, I-75, shopping, dining, and more, this home delivers comfortable living with a resort-style community experience right outside your door.
Address
Open on Google Maps-
Address: 2512 Mockingbird Lane, Locust Grove, Georgia 30248
-
City: Locust Grove
-
State/county: GA
-
Zip/Postal Code: 30248
Details
Updated on October 29, 2026 at 6:15 pm-
Property ID 7844721
-
Price $325,000
-
Property Size 3308 m²
-
Land Area 0.265 m²
-
Bedrooms 4
-
Bathrooms 3
-
Garages 2
-
Year Built 2004
-
Property Type Single Family Residence, Residential
-
Property Status Active, For Sale
Additional details
-
Listing Terms Other
-
Association Fee 1150
-
Roof Shingle, Composition
-
Utilities Other
-
Sewer Public Sewer
-
Cooling Central Air, Ceiling Fan(s)
-
Heating Forced Air
-
Flooring Carpet, Luxury Vinyl
-
County Henry - GA
-
Property Type Residential
-
Pool None
-
Parking Garage, Attached
-
Elementary School Bethlehem - Henry
-
Middle School Luella
-
High School Luella
-
Community Features Lake, Pool, Clubhouse, Country Club, Dog Park, Fitness Center, Golf, Homeowners Assoc, Near Shopping, Playground, Tennis Court(s), Park
-
Waterfront None
-
Architectural Style Traditional
Mortgage Calculator
-
Down Payment
-
Loan Amount
-
Monthly Mortgage Payment
-
Property Tax
-
Home Insurance
-
PMI
-
Monthly HOA Fees

- Jason Tatum