
- Single Family Residence, Residential
- 4
- 3
- 2
- 3000 m²

Description
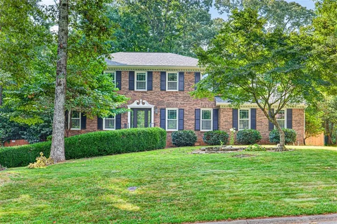
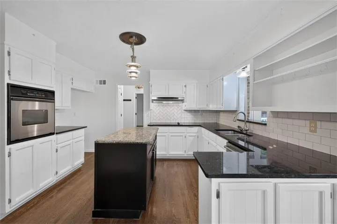
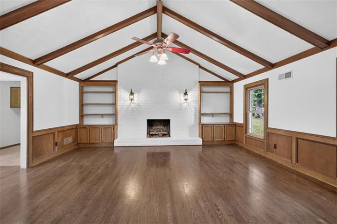
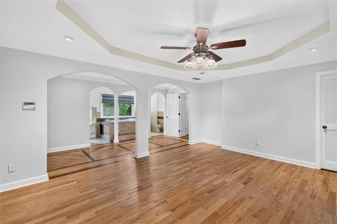
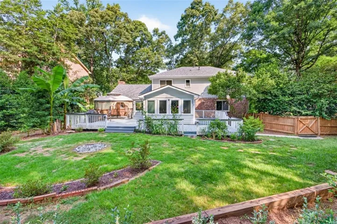
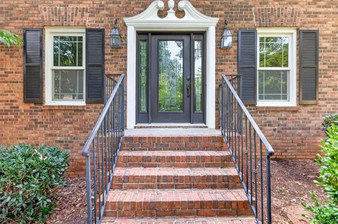
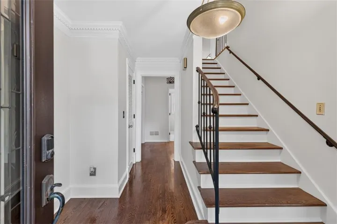
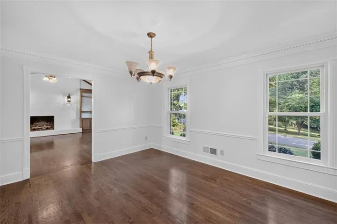
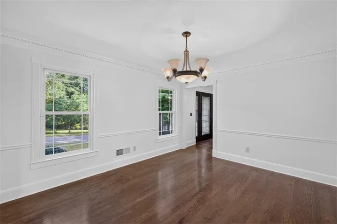
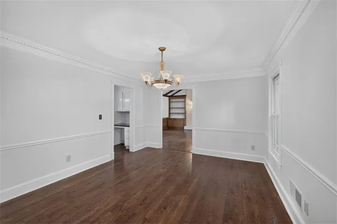
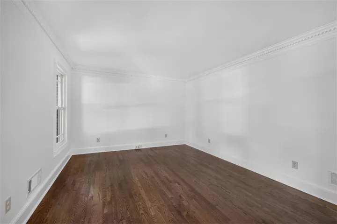
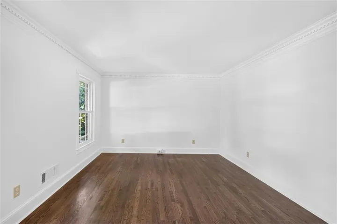
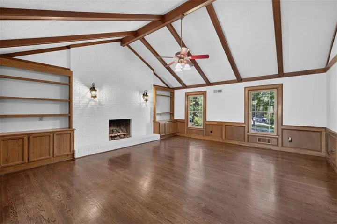
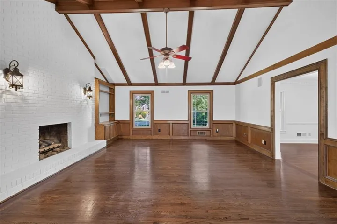
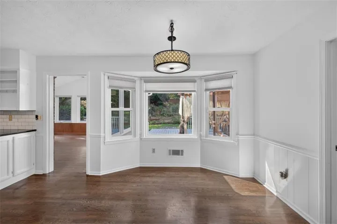
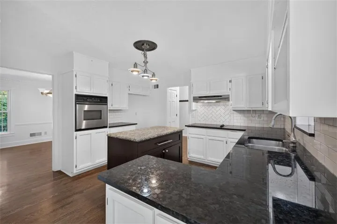
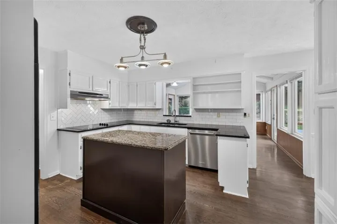
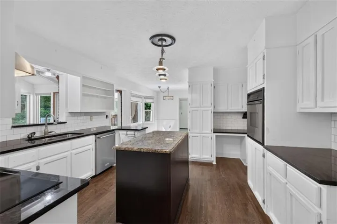
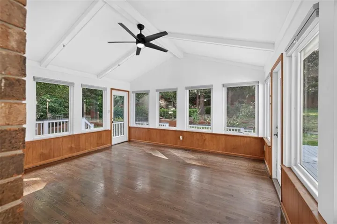
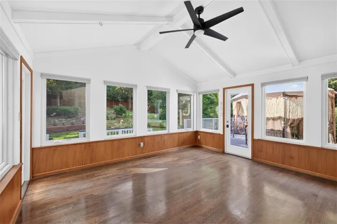
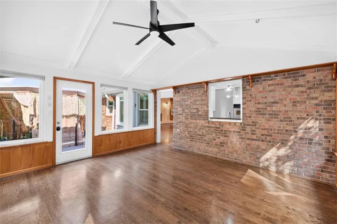
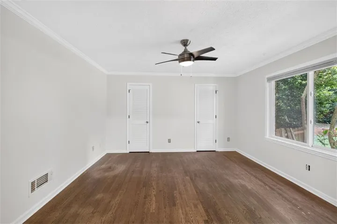
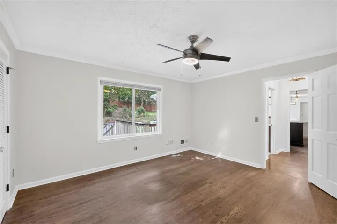
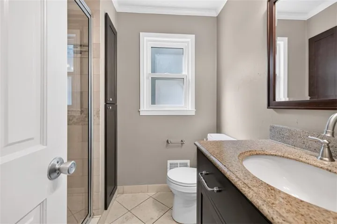
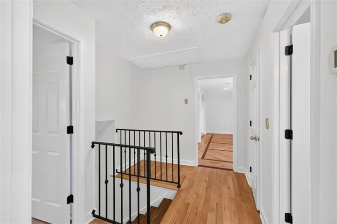
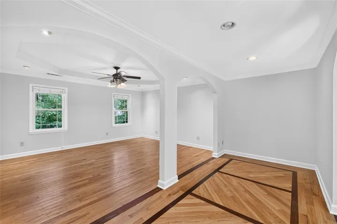
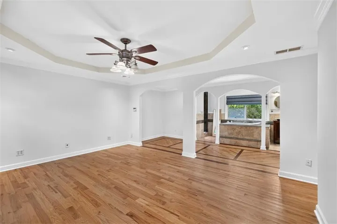
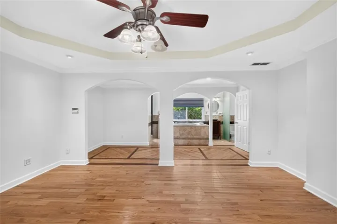
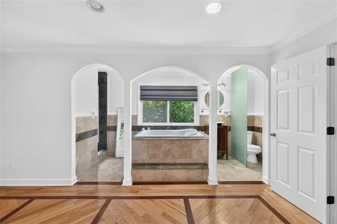
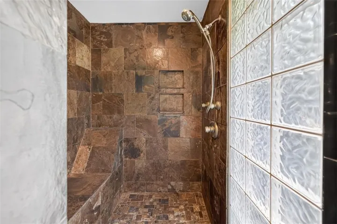
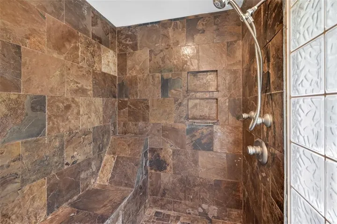
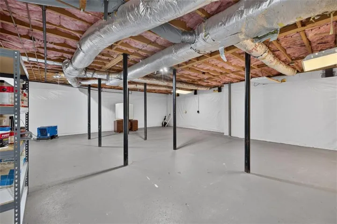
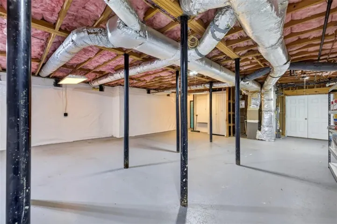
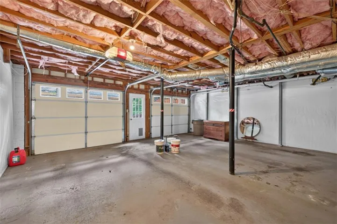
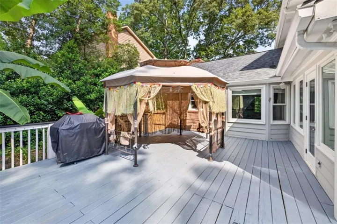
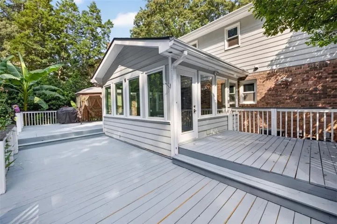
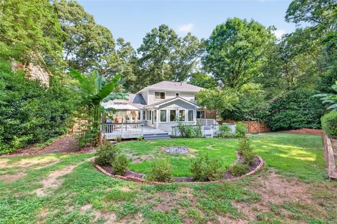
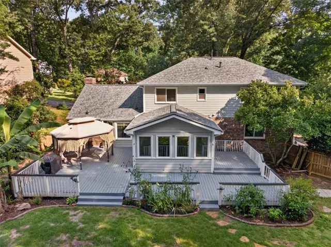
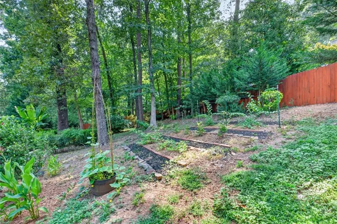
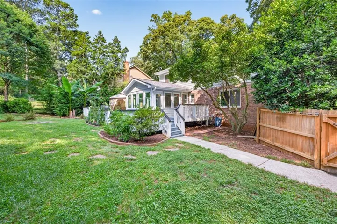
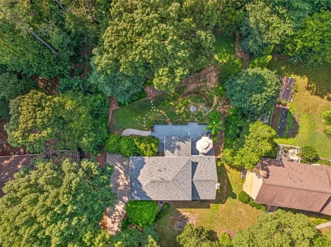
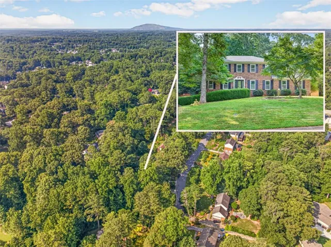
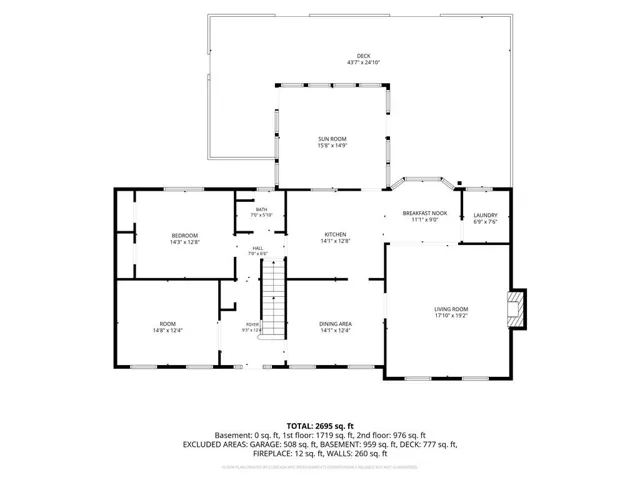
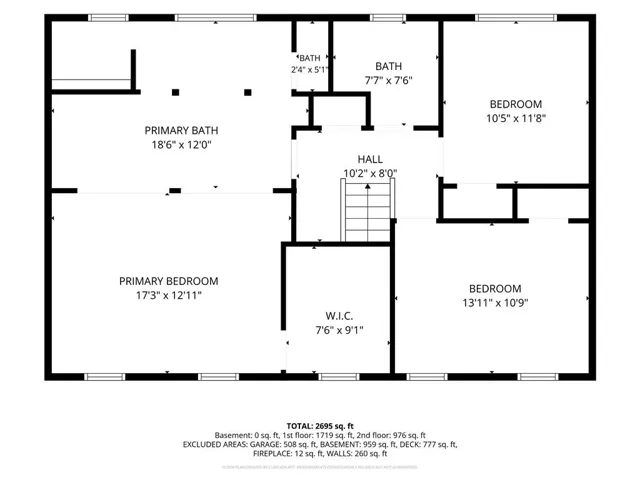
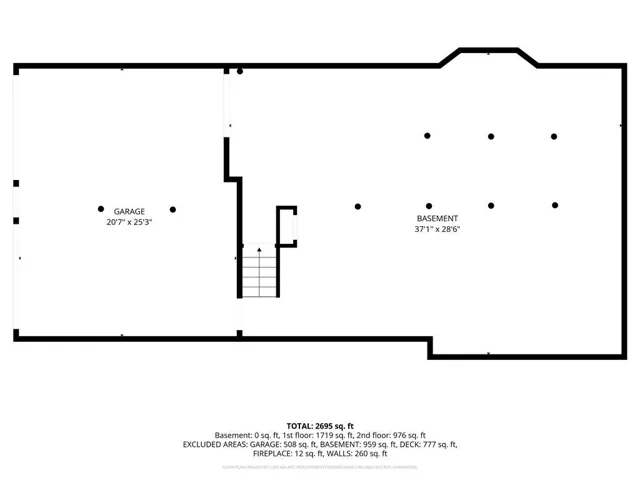
Beautifully updated 4-bedroom, 3-bath residence located in the highly sought-after Parkview School District! Step inside to discover solid hardwood floors, crown molding, and all new Andersen windows throughout the home, adding warmth and timeless appeal. The traditional floor plan features separate living and dining rooms that flow into a spacious family room with a beautiful beamed ceiling, a brick fireplace flanked by custom built-ins, and the perfect setting for everyday living and entertaining. The updated chef’s kitchen features white cabinetry, granite countertops, a center island, stainless steel appliances, and a sunny breakfast area with bay windows. A desirable main-level bedroom and fully renovated bath offer the ideal setup for guests, multigenerational living, or a private home office. Just off the kitchen, the beautiful all-season sunroom provides year-round enjoyment while overlooking the peaceful backyard. Step outside to the expansive wraparound deck—an ideal space for entertaining, grilling, or simply relaxing while enjoying your own private outdoor oasis. The all-wood staircase leads upstairs to the oversized primary suite featuring elegant arched doorways, tray ceilings, and an updated en-suite bath with a slate walk-in shower and whirlpool soaking tub. Two additional spacious secondary bedrooms and a fully renovated hall bath complete the upper level. The unfinished basement offers endless possibilities to create additional living space, a home gym, workshop, or media room, while providing direct access to the two-car garage and private driveway. Recent updates include fresh interior paint, a new roof, and new gutters, offering added peace of mind. Conveniently located near parks, shopping, dining, and top-rated schools, this move-in-ready home offers the perfect combination of thoughtful updates, generous living spaces, and an unbeatable location. Don’t miss your opportunity to make this exceptional home your own!
Address
Open on Google Maps-
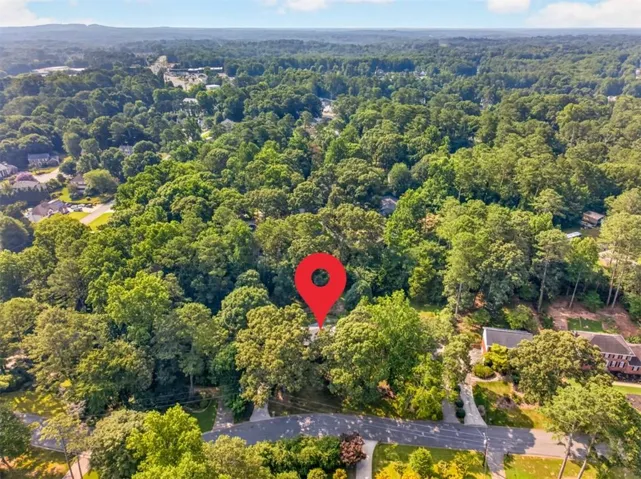
Address: 4224 Cedar Creek Trail Sw, Lilburn, Georgia 30047
-
City: Lilburn
-
State/county: GA
-
Zip/Postal Code: 30047
-
Area: Cedar Creek
Details
Updated on September 6, 2026 at 8:11 pm-
Property ID 7796048
-
Price $499,900
-
Property Size 3000 m²
-
Land Area 0.48 m²
-
Bedrooms 4
-
Bathrooms 3
-
Garages 2
-
Year Built 1978
-
Property Type Single Family Residence, Residential
-
Property Status Active, For Sale
Additional details
-
Listing Terms Cash, Conventional, FHA, VA Loan
-
Association Fee 50
-
Roof Composition, Shingle
-
Utilities Electricity Available, Natural Gas Available, Underground Utilities, Other
-
Sewer Septic Tank
-
Cooling Ceiling Fan(s), Central Air
-
Heating Forced Air, Natural Gas
-
Flooring Hardwood, Tile
-
County Gwinnett - GA
-
Property Type Residential
-
Pool None
-
Parking Attached, Driveway, Garage, Garage Door Opener
-
Elementary School Knight
-
Middle School Trickum
-
High School Parkview
-
Community Features Homeowners Assoc, Street Lights
-
Waterfront None
-
Architectural Style Colonial
Mortgage Calculator
-
Down Payment
-
Loan Amount
-
Monthly Mortgage Payment
-
Property Tax
-
Home Insurance
-
PMI
-
Monthly HOA Fees

- Jason Tatum