- Single Family Residence, Residential
- 4
- 3
- 3542 m²

Description
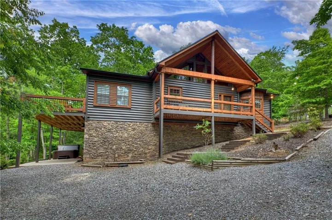
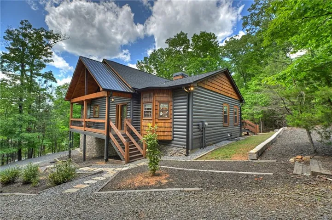
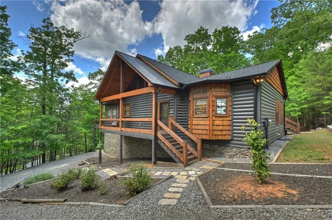
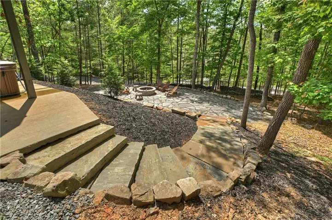
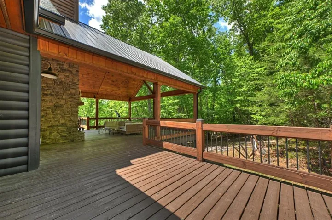
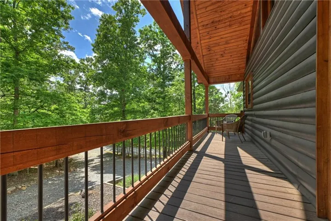
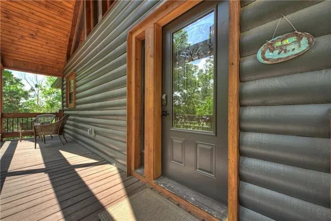
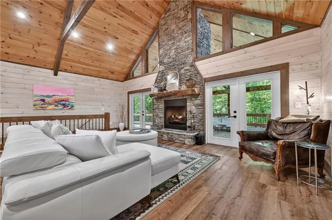
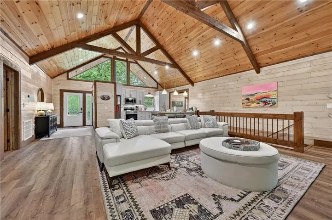
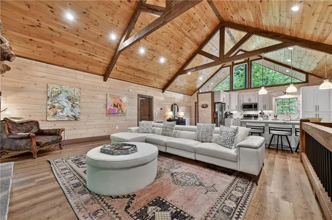
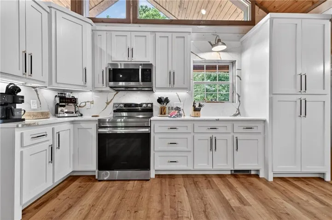
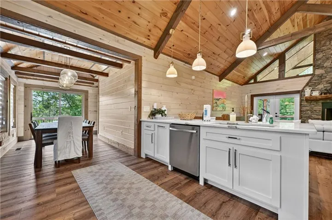
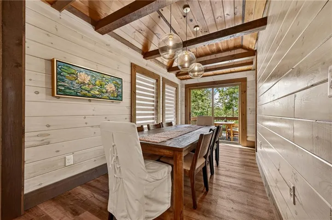
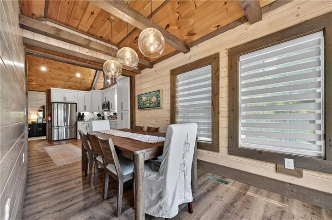
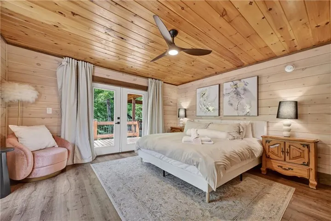
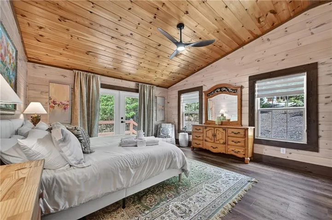
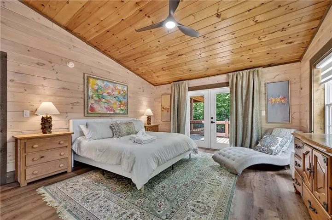
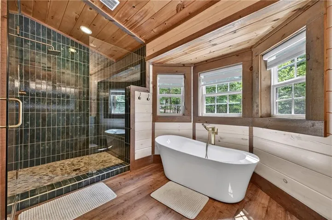
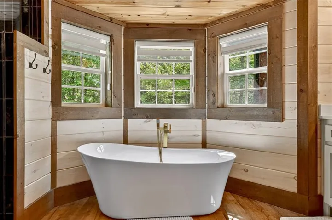
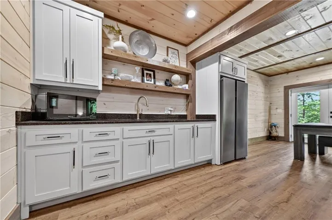
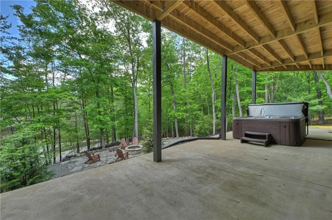
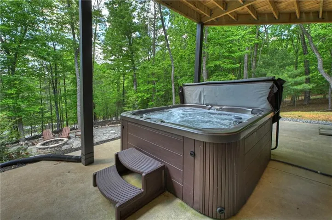
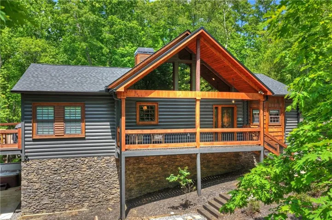
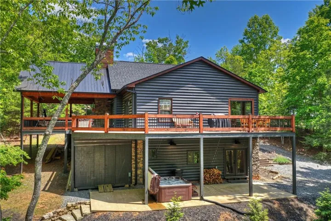
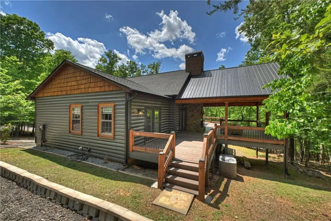
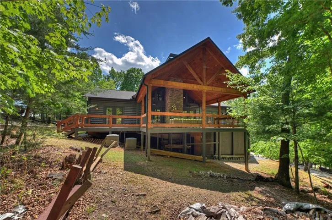
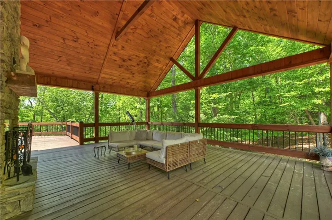
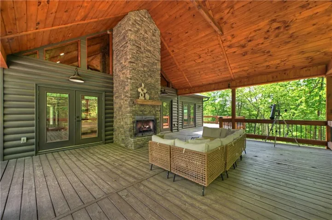
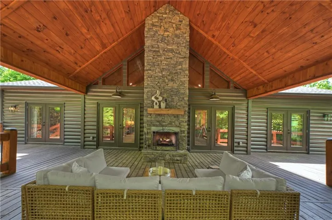
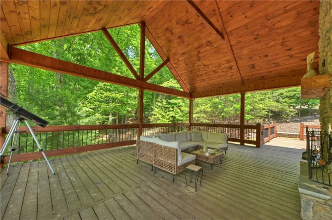
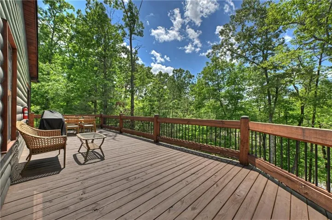
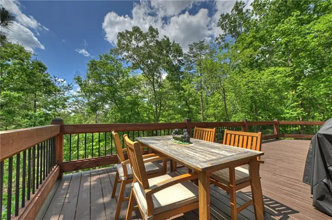
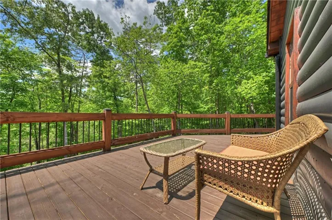
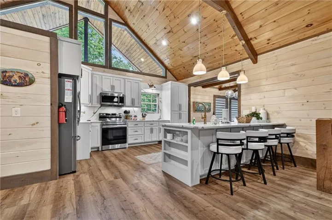
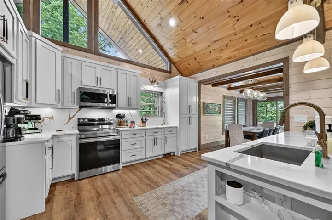
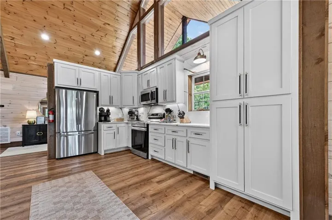
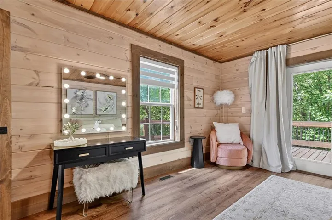
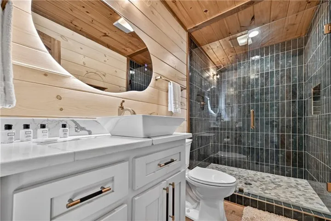
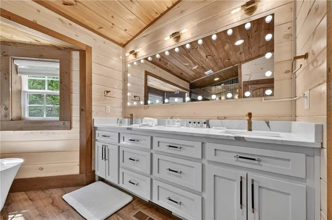
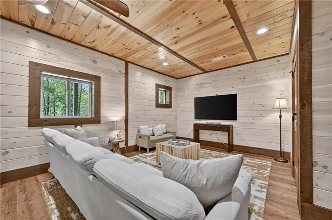
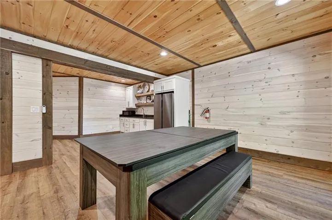
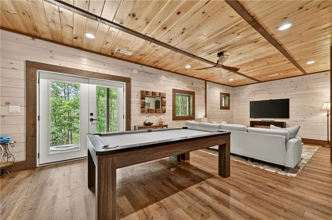
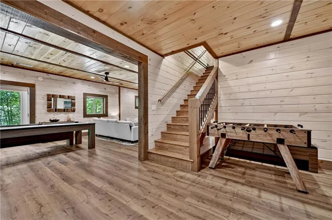
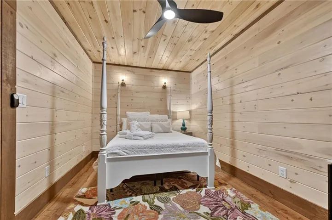
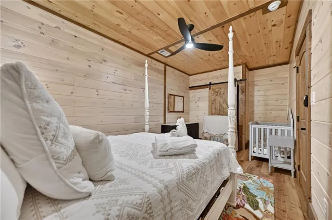
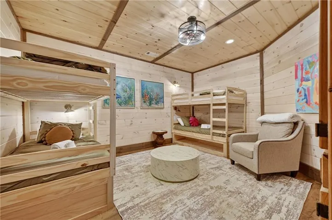
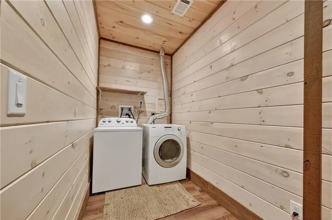
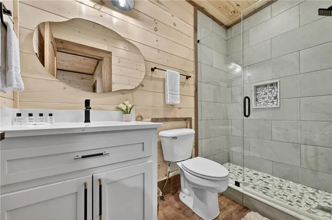
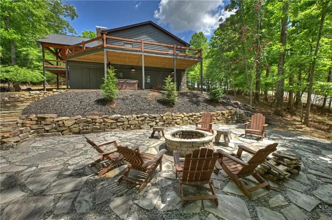
Welcome to 346 Logan Drive: a refined rustic chalet offering elevated mountain living in a private gated community just minutes from Old Toccoa Farm, the Toccoa River, and Downtown Blue Ridge. Spanning over 3, 500 square feet, this 4-bedroom, 3-bath retreat blends warm mountain character with chic, comfortable finishes throughout. Soaring cathedral ceilings and walls of glass create a bright, open atmosphere, while a dramatic stone fireplace anchors the main living space. The open-concept floor plan flows seamlessly into a beautifully appointed chef’s kitchen with premium appliances, generous prep space, and thoughtful design details that elevate everyday living. The kitchen and living space tie into the large formal dining space perfect for family dinners and large-scale entertaining. The main level extends to a sprawling grand covered outdoor living area complete with its own fireplace, offering the perfect setting for year-round entertaining with canopy and mountain views. Each bedroom ensuite features gorgeous walk-in tile showers with glass enclosures. Designer stone countertops and fixtures adorn each space. The terrace level features an expansive secondary living space with a full wet bar, ideal for hosting guests or creating a private retreat for extended stays. Each bedroom is spacious and inviting, and the outdoor setting of the terrace level patio with the hot tub or the custom stone fire pit for relaxed evenings under the North Georgia sky create a zen-like cabin retreat. Offered fully furnished and turn-key, this home is well-suited as a full-time residence, luxury second home, or income-producing short-term rental. 346 Logan Drive delivers privacy, style, and convenience in one of Mineral Bluff’s most desirable gated communities. **$100k in projected rental revenue — inquire for more information!**
Address
Open on Google Maps-
Address: 346 Logan Drive, Mineral Bluff, Georgia 30559
-
City: Mineral Bluff
-
State/county: GA
-
Zip/Postal Code: 30559
-
Area: Bear Track
Details
Updated on August 31, 2026 at 3:17 pm-
Property ID 7726165
-
Price $990,000
-
Property Size 3542 m²
-
Land Area 1.81 m²
-
Bedrooms 4
-
Bathrooms 3
-
Year Built 2012
-
Property Type Single Family Residence, Residential
-
Property Status Active, For Sale
Additional details
-
Listing Terms 1031 Exchange, Cash
-
Association Fee 500
-
Roof Metal
-
Utilities Cable Available
-
Sewer Septic Tank
-
Cooling Ceiling Fan(s), Central Air, Electric
-
Heating Central, Electric
-
Flooring Hardwood, Vinyl
-
County Fannin - GA
-
Property Type Residential
-
Pool None
-
Parking Parking Pad
-
Elementary School Fannin - Other
-
Middle School Fannin County
-
High School Fannin County
-
Community Features Gated
-
Waterfront None
-
Architectural Style Cabin, Contemporary, Craftsman
Mortgage Calculator
-
Down Payment
-
Loan Amount
-
Monthly Mortgage Payment
-
Property Tax
-
Home Insurance
-
PMI
-
Monthly HOA Fees

- Jason Tatum