









- Single Family Residence, Residential
- 5
- 5
- 2
- 3200 m²

Description
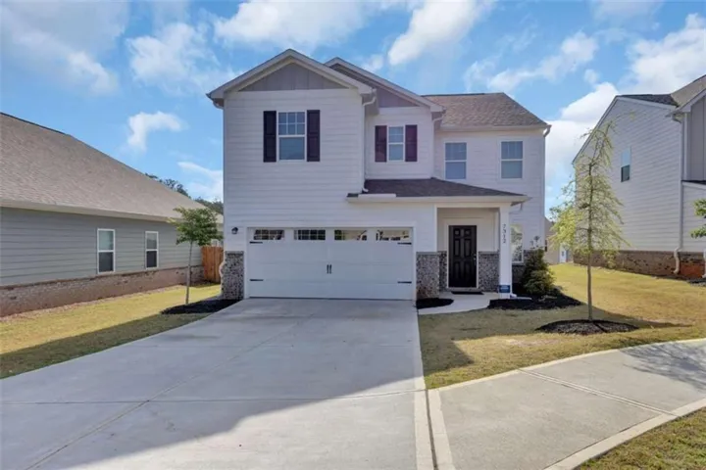
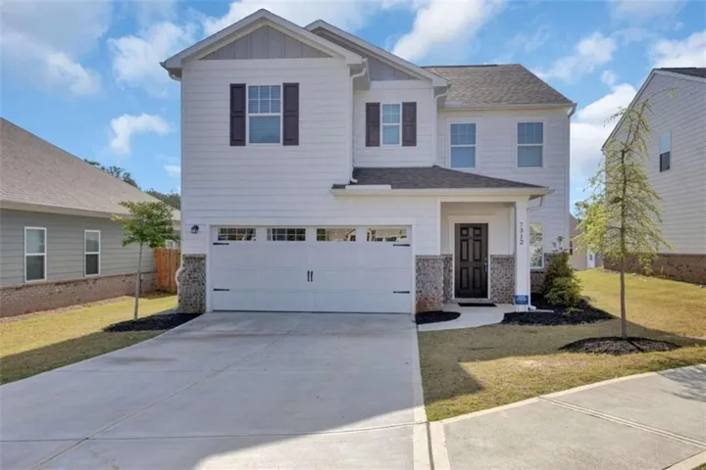
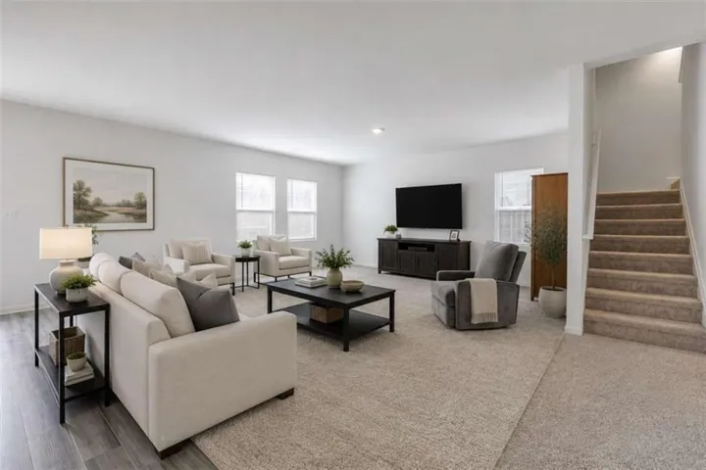
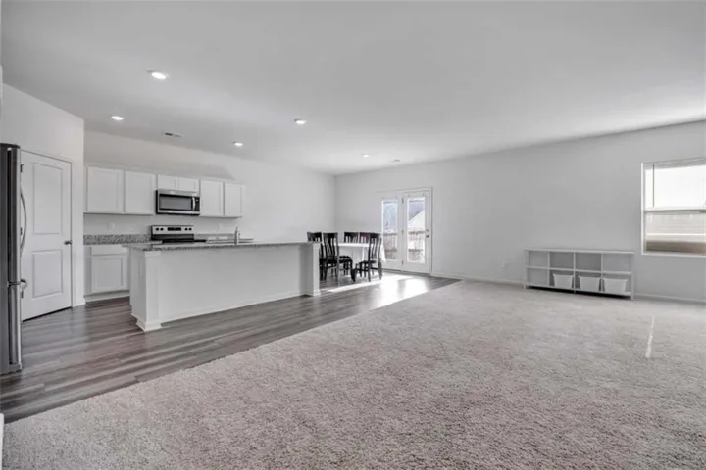
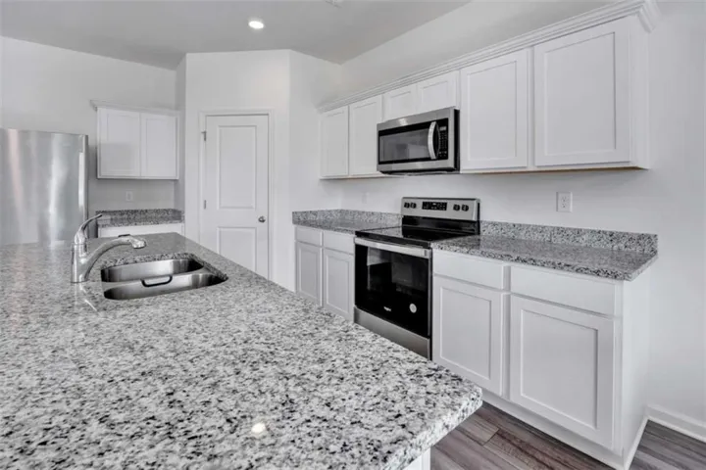
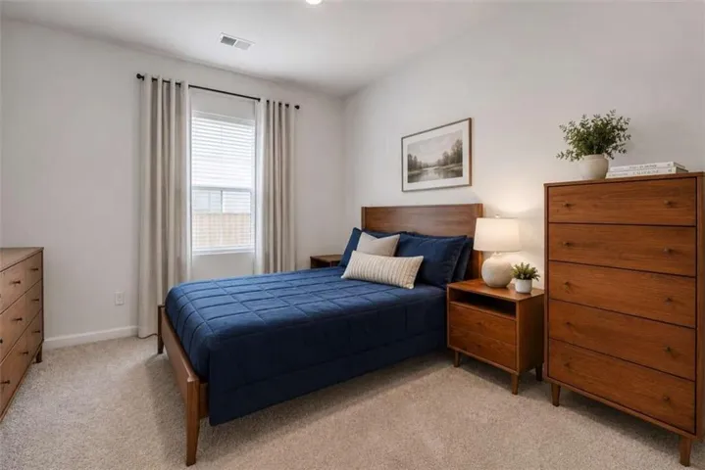
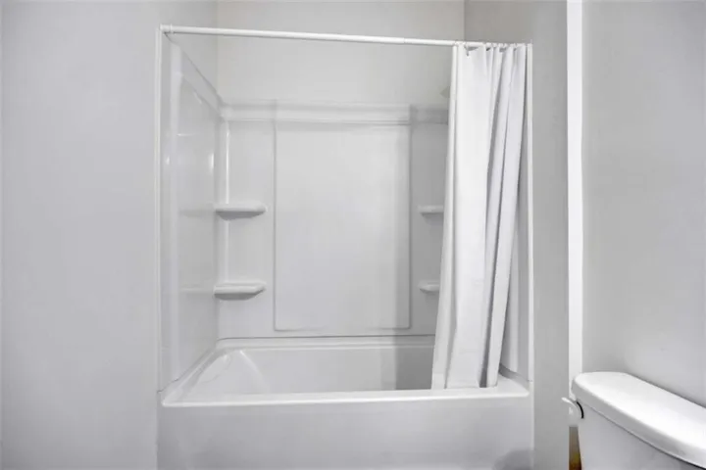
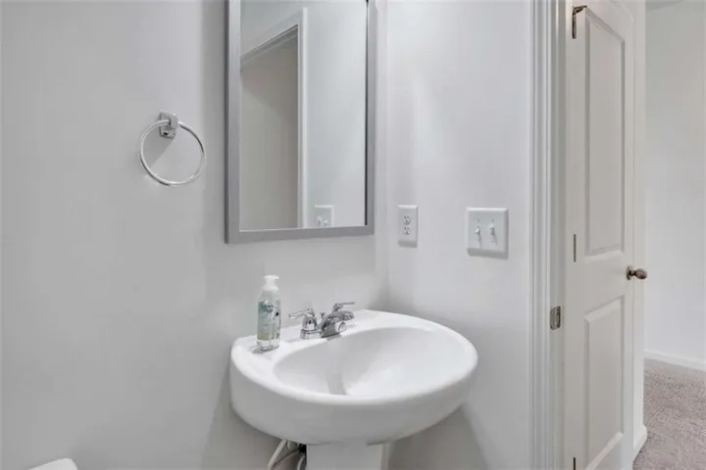
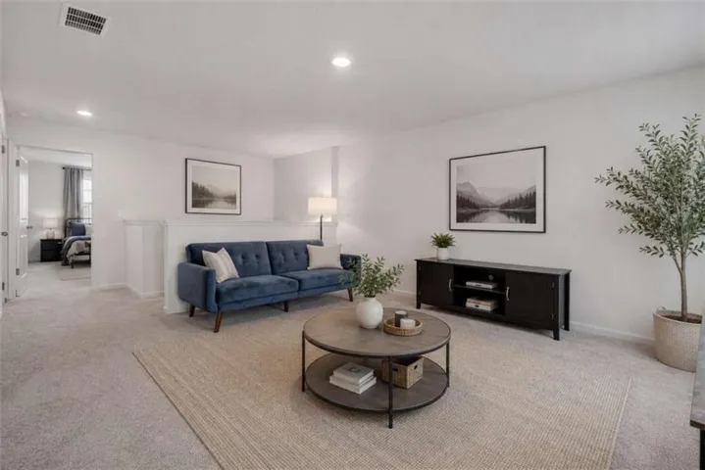
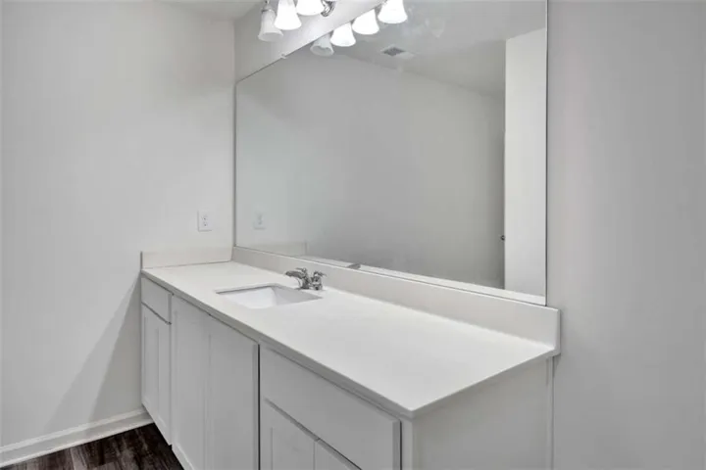
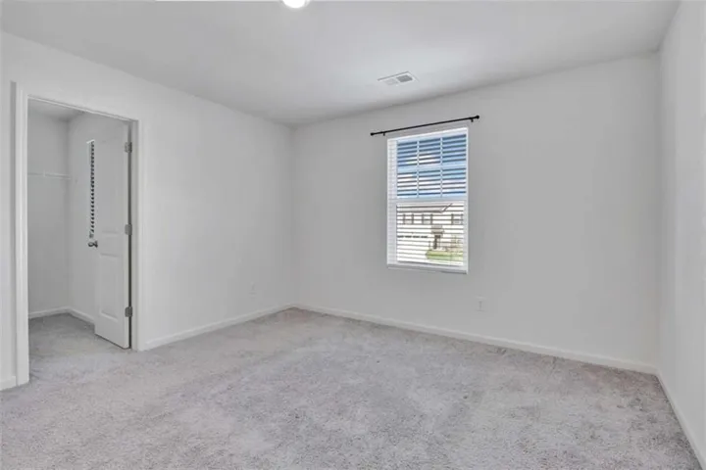
This home is eligible for a 10K Down payment and closing cost assistance grant for first time home buyers or 100% Financing Available through USDA! Practically brand new without the new construction price tag, an incredible opportunity! Introducing the largest floor plan in the neighborhood featuring 5 spacious bedrooms, 4 full baths, and a half bath for guests. This home also offers a large loft or flex space plus an additional room perfect for formal dining or a formal living area, truly massive! Conveniently located near the Covington Square, shopping, dining, and easy I 20 access and Situated on a cul-de-sac with a small fenced backyard ideal for privacy and pets- this is the one you’ve been waiting for. Enjoy a gorgeous open concept layout with granite countertops, a walk in pantry, large kitchen island, recessed lighting, and a two car garage. With only two years of age, all major systems are nearly new, making maintenance a breeze. The main level features a spacious bedroom with an en suite bath. Upstairs, you will find an oversized primary suite with TWO walk in closets and a large bath, along with a loft area, three additional bedrooms, one with a private bath and two connected by a Jack and Jill bath. Walk in closets and multiple linen closets throughout provide abundant storage. You will not believe how much space this home offers! Make an appointment today!
Address
Open on Google Maps-
Address: 7312 Cranleigh Street, Covington, Georgia 30014
-
City: Covington
-
State/county: GA
-
Zip/Postal Code: 30014
-
Area: ASHFORD PARK
Details
Updated on September 10, 2026 at 3:32 pm-
Property ID 7804020
-
Price $385,000
-
Property Size 3200 m²
-
Land Area 0.13 m²
-
Bedrooms 5
-
Bathrooms 5
-
Garages 2
-
Year Built 2024
-
Property Type Single Family Residence, Residential
-
Property Status Active, For Sale
Additional details
-
Association Fee 525
-
Roof Composition, Shingle
-
Utilities Cable Available, Electricity Available, Phone Available, Underground Utilities
-
Sewer Public Sewer
-
Cooling Ceiling Fan(s), Central Air, Zoned
-
Heating Electric, Heat Pump, Zoned
-
Flooring Carpet, Vinyl
-
County Newton - GA
-
Property Type Residential
-
Pool None
-
Parking Garage, Kitchen Level, Level Driveway
-
Elementary School Middle Ridge
-
Middle School Clements
-
High School Eastside
-
Community Features Homeowners Assoc, Sidewalks
-
Waterfront None
-
Architectural Style Modern, Other
Features
Mortgage Calculator
-
Down Payment
-
Loan Amount
-
Monthly Mortgage Payment
-
Property Tax
-
Home Insurance
-
PMI
-
Monthly HOA Fees

- Jason Tatum