- Townhouse, Residential
- 3
- 2
- 1281 m²

Description
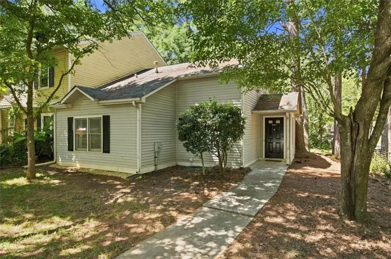
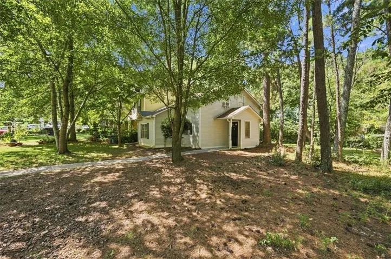
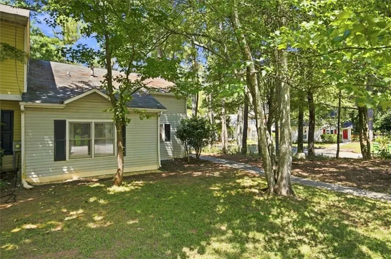
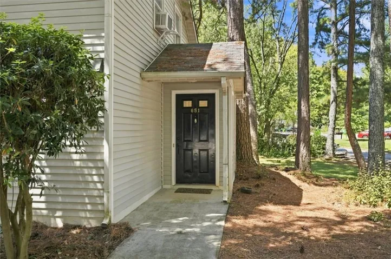
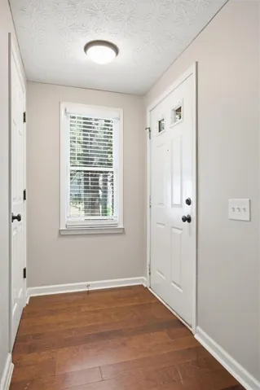
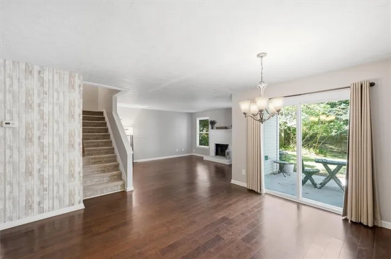
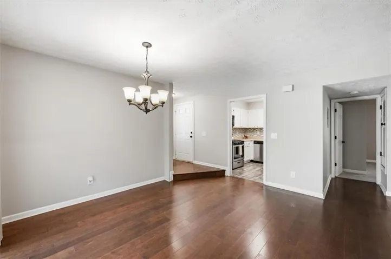
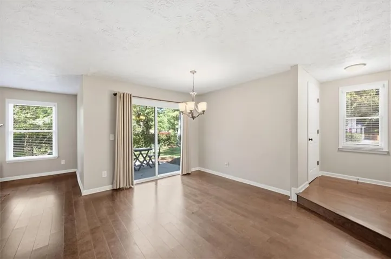
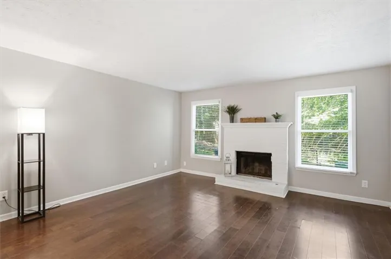
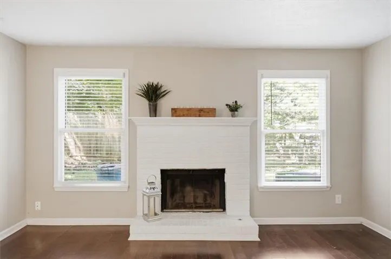
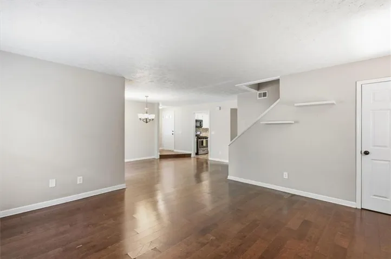
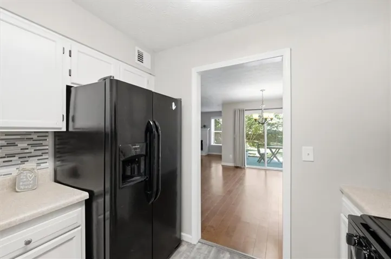
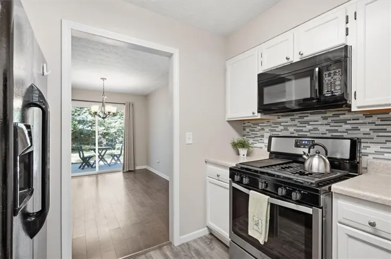
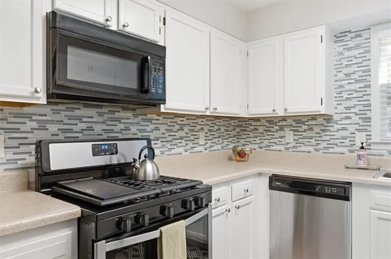
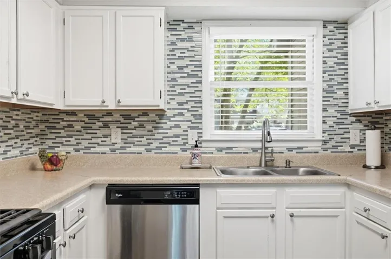
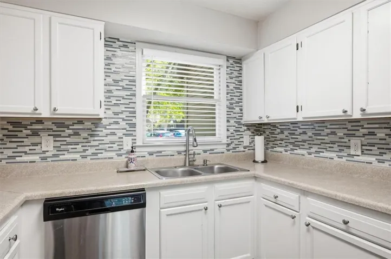
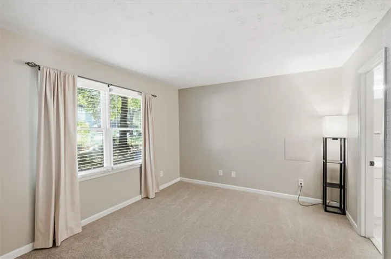
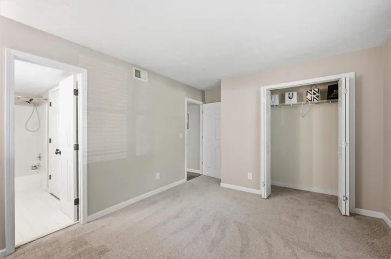
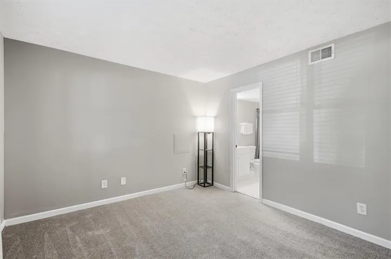
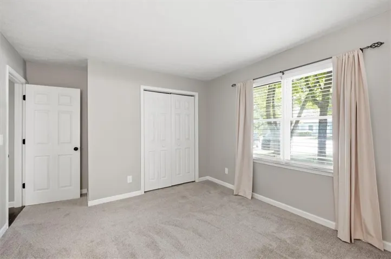
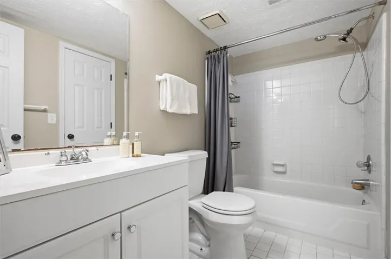
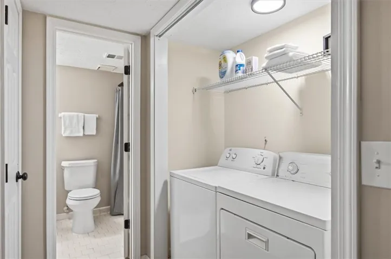
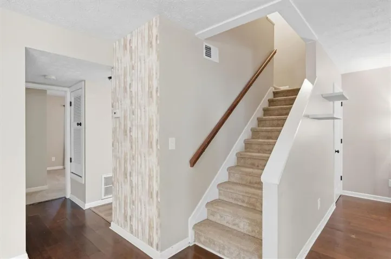
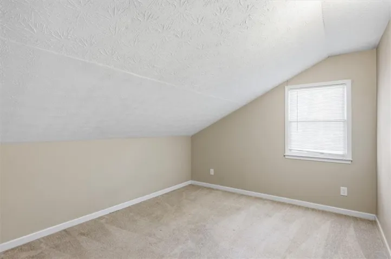
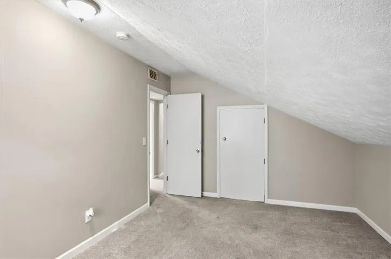
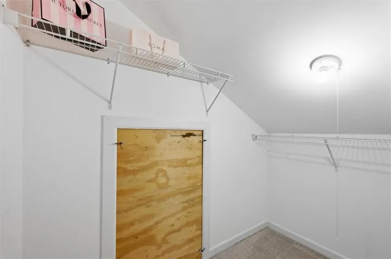
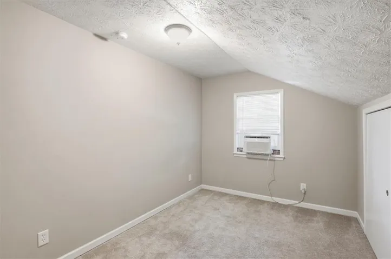
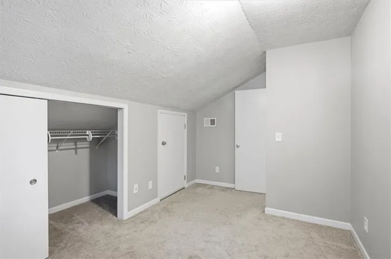
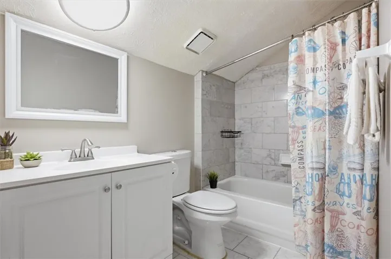
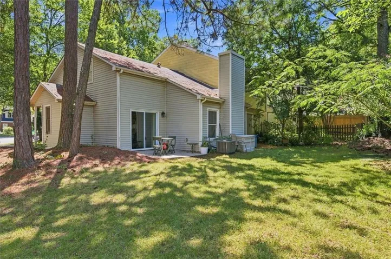
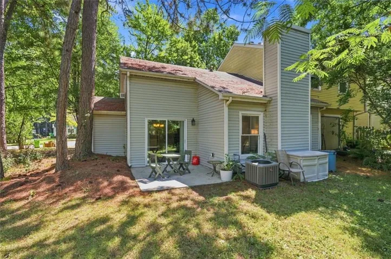
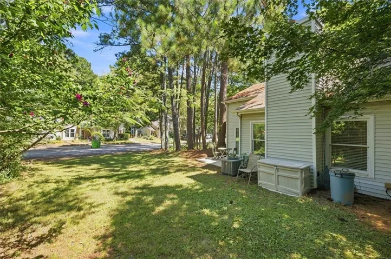
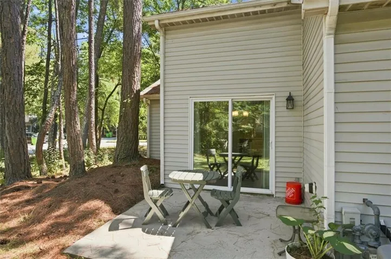
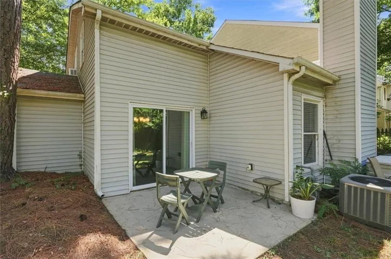
Welcome to 651 Stratford Green Way, an inviting end-unit townhome located in Avondale Estates. Spanning 1, 281 square feet, this light-filled residence offers an easy-living layout with low-maintenance luxury vinyl plank and wood laminate flooring throughout. Step inside to the main living area that connects to the kitchen and dining space. The kitchen has white cabinetry, clean countertops, and ample prep space. The primary suite is conveniently located on the main level, offering privacy and step-free daily living. The main floor also features a full bathroom, laundry closet, and dedicated storage space. Venture upstairs to find two additional comfortable bedrooms and a full secondary bath, providing a flexible floor plan perfect for roommates, family, guests, or a dedicated home office setup. Additional attic storage accessible from the 2nd floor bedrooms. Outside, the end-unit position provides added lawn space and privacy within a quiet community setting. Situated in a highly accessible location, this property sits just minutes from Historic Avondale Village, local greenway walking trails, and the Avondale MARTA Train Station for an effortless Atlanta commute. The community is investor friendly – no HOA or covenants.
Address
Open on Google Maps-
Address: 651 Stratford Green Way, Avondale Estates, Georgia 30002
-
City: Avondale Estates
-
State/county: GA
-
Zip/Postal Code: 30002
-
Area: Stratford Green Townhomes
Details
Updated on August 27, 2026 at 12:00 pm-
Property ID 7826107
-
Price $277,900
-
Property Size 1281 m²
-
Land Area 0.13 m²
-
Bedrooms 3
-
Bathrooms 2
-
Year Built 1985
-
Property Type Townhouse, Residential
-
Property Status Active, For Sale
Additional details
-
Roof Composition, Shingle
-
Utilities Cable Available, Electricity Available, Phone Available, Sewer Available, Water Available
-
Sewer Public Sewer
-
Cooling Central Air
-
Heating Central
-
Flooring Carpet, Hardwood, Luxury Vinyl, Tile
-
County Dekalb - GA
-
Property Type Residential
-
Pool None
-
Parking On Street, Parking Lot
-
Elementary School Avondale
-
Middle School Druid Hills
-
High School Druid Hills
-
Community Features None
-
Waterfront None
-
Architectural Style Townhouse
Mortgage Calculator
-
Down Payment
-
Loan Amount
-
Monthly Mortgage Payment
-
Property Tax
-
Home Insurance
-
PMI
-
Monthly HOA Fees

- Jason Tatum