1812 N Chestnut Grove Drive, Marietta, Georgia 30066
- $605,000
- $599,000



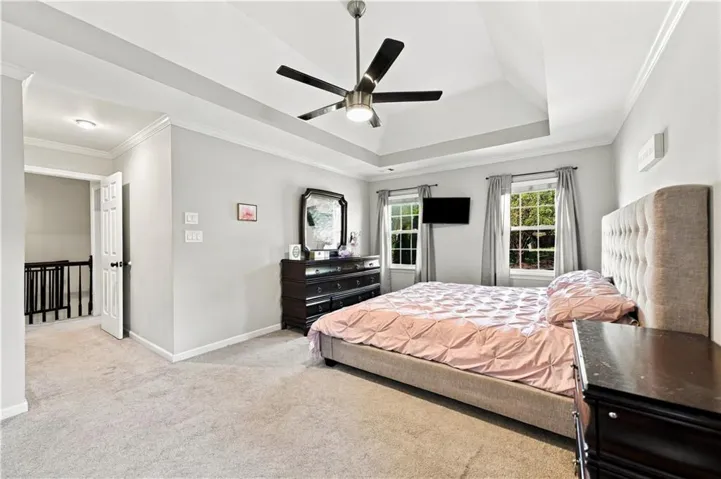
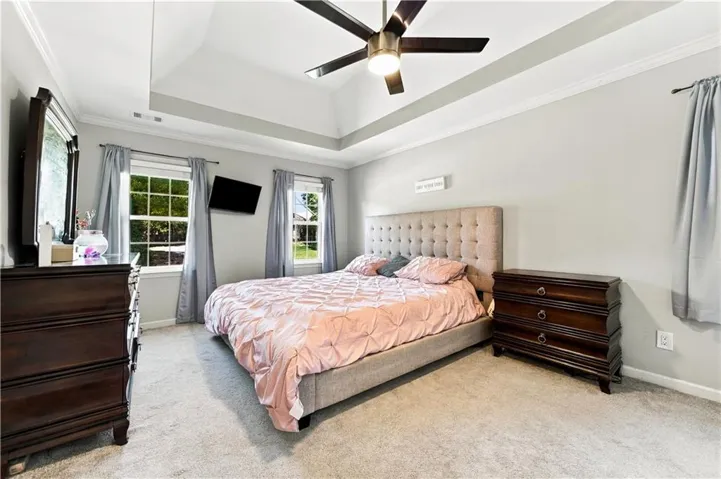
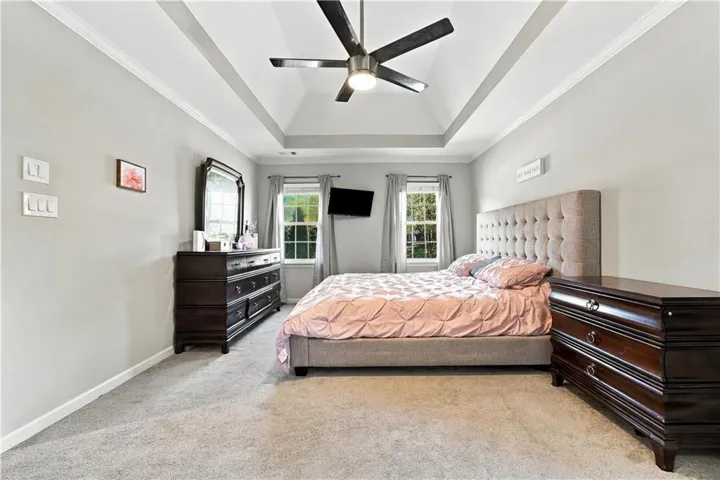
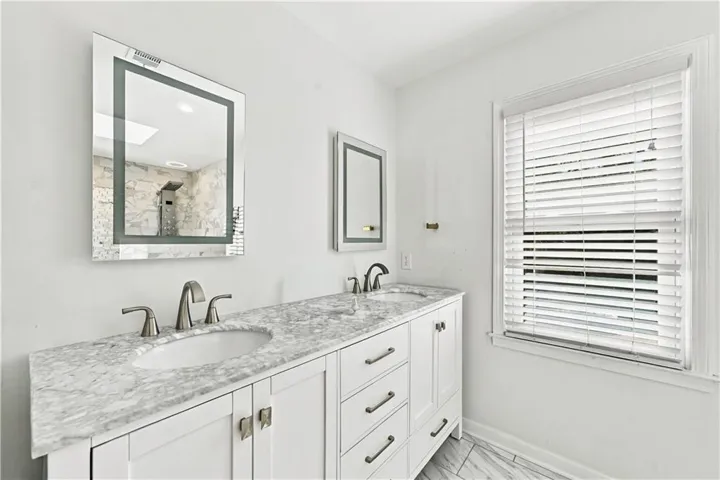
- Single Family Residence, Residential
- 5
- 3
- 2
- 2560 m²

- $605,000
- $599,000
Description
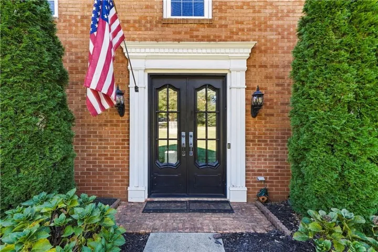
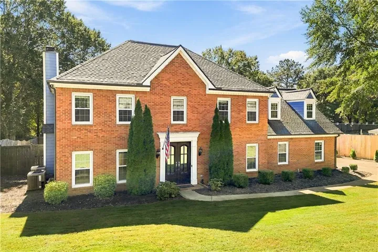
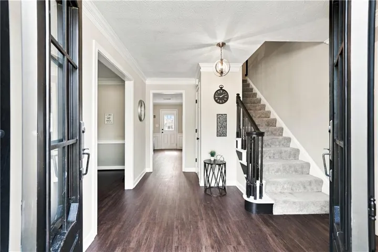
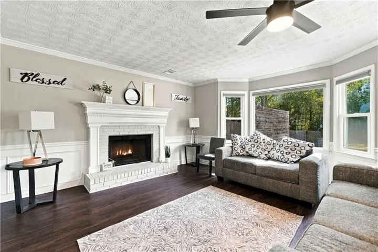
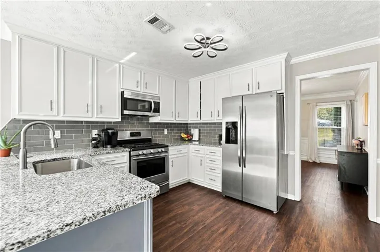
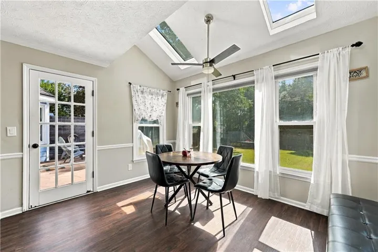
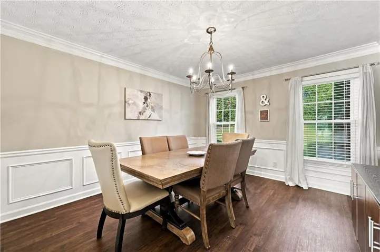
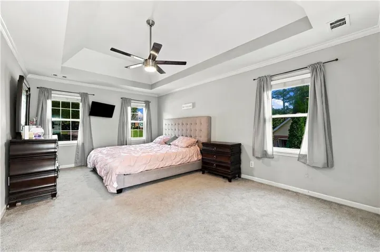
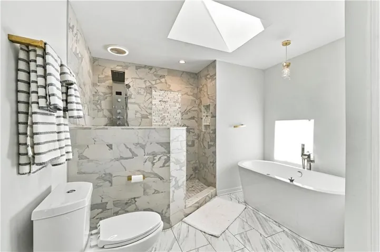
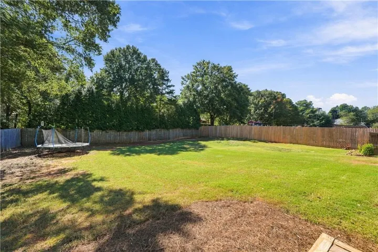
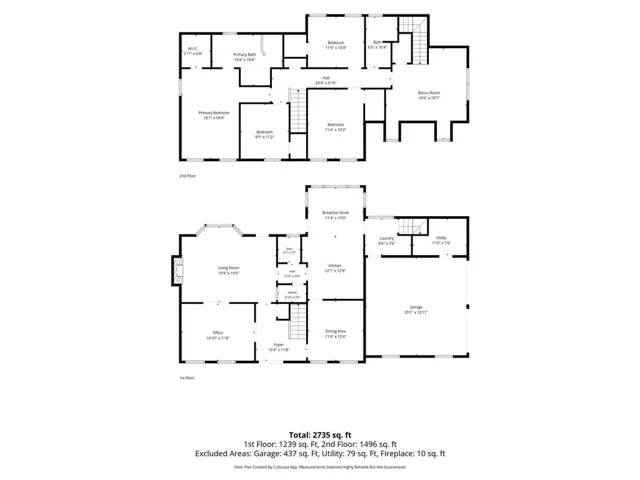
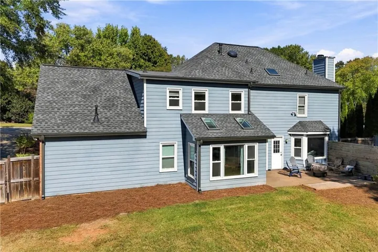
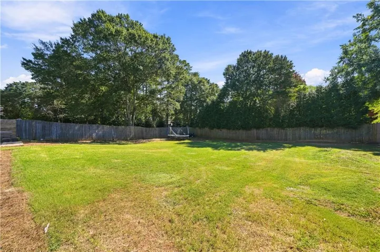
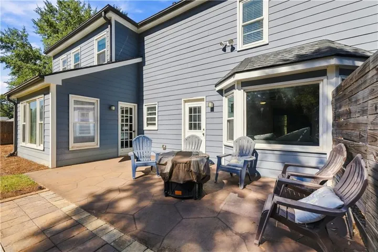
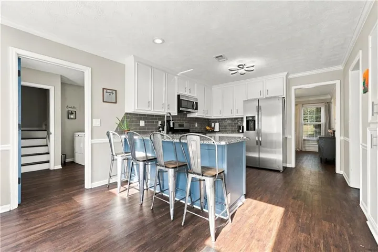
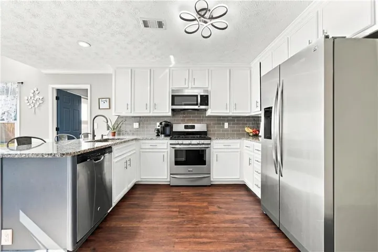
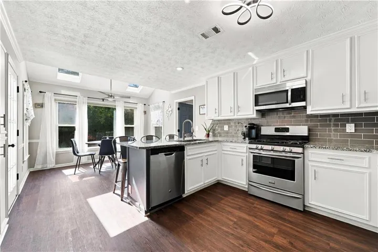
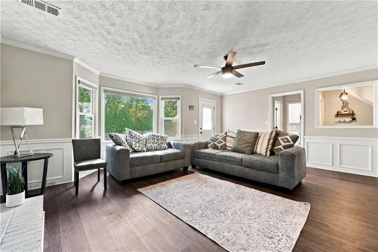
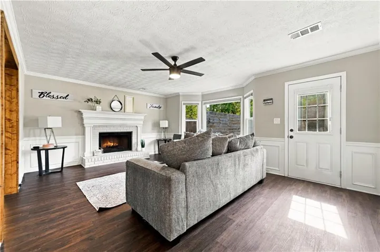
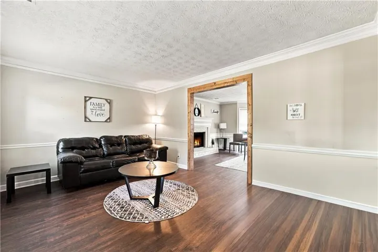
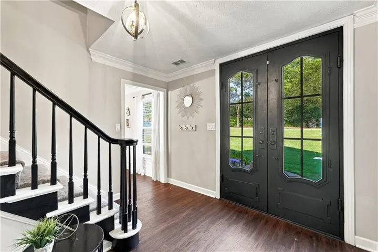
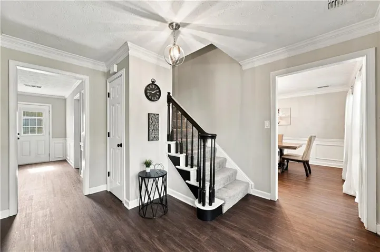
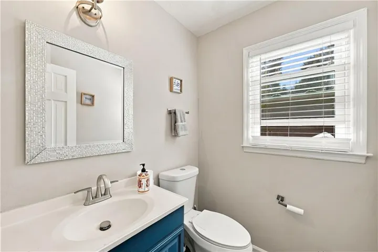
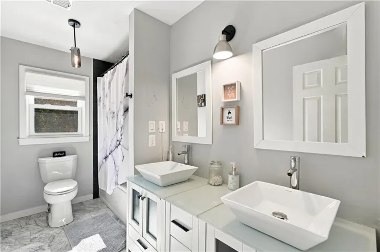
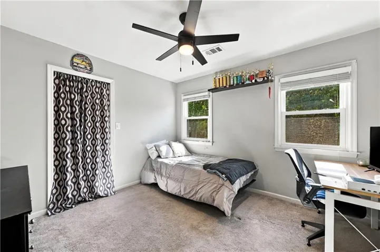
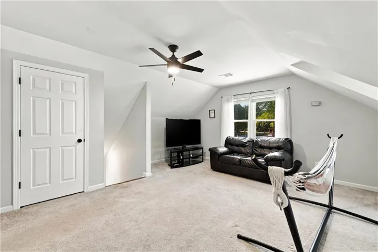
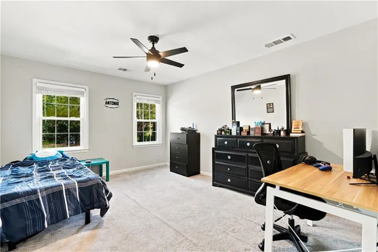
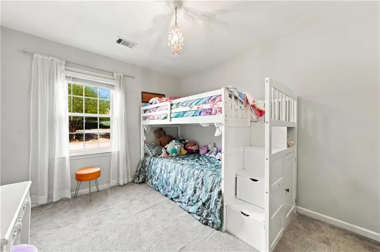
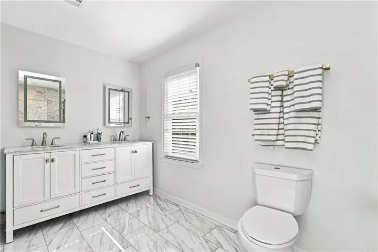
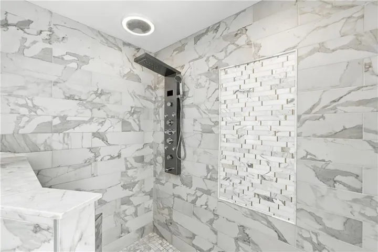
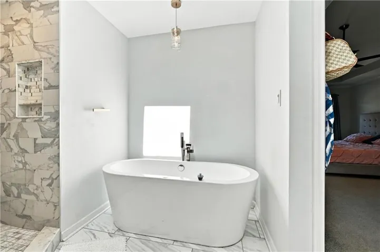
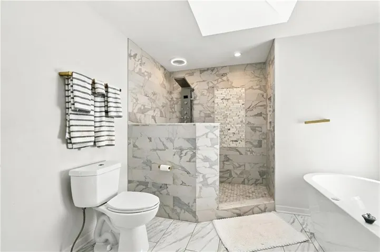
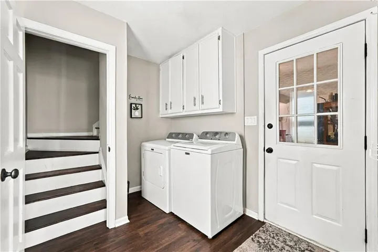
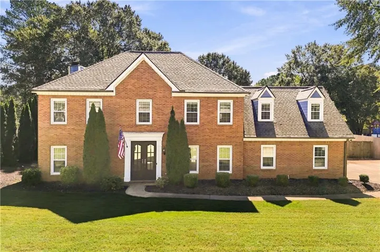
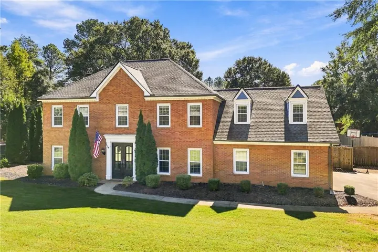
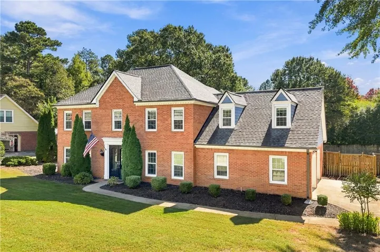
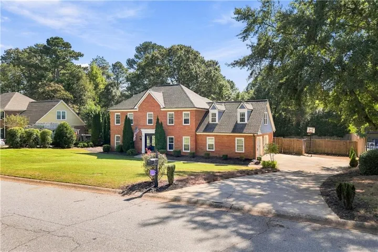
Welcome Home! This beautifully updated 5-bedroom, 2.5-bathroom home offers the perfect combination of space, comfort, and modern upgrades! Step inside through the stunning wrought iron double doors to discover an open and inviting floor plan, new luxury vinyl plank flooring throughout the main level. The updated kitchen features granite countertops, a stylish tile backsplash, and newer appliances. Enjoy peace of mind with numerous major improvements, including a new roof (2023), HVAC (2024), water heater (2021), smart garage doors (2023), and Ecobee smart thermostat (2024). Additional updates include new siding, exterior paint, skylights, gutters, and fencing. With five spacious bedrooms and extensive upgrades inside and out, this move-in-ready home is a must-see! Schedule your showing today!
Address
Open on Google Maps-
Address: 1812 N Chestnut Grove Drive, Marietta, Georgia 30066
-
City: Marietta
-
State/county: GA
-
Zip/Postal Code: 30066
-
Area: Chestnut Grove
Details
Updated on November 5, 2026 at 8:51 pm-
Property ID 7858077
-
Price $605,000
-
Property Size 2560 m²
-
Land Area 0.4562 m²
-
Bedrooms 5
-
Bathrooms 3
-
Garages 2
-
Year Built 1987
-
Property Type Single Family Residence, Residential
-
Property Status Active, For Sale
Additional details
-
Association Fee 850
-
Roof Composition
-
Utilities Cable Available, Electricity Available, Natural Gas Available, Phone Available, Sewer Available, Underground Utilities, Water Available
-
Sewer Public Sewer
-
Cooling Ceiling Fan(s), Central Air
-
Heating Central
-
Flooring Carpet, Sustainable, Other
-
County Cobb - GA
-
Property Type Residential
-
Pool None
-
Parking Attached, Drive Under Main Level, Driveway, Garage, Garage Door Opener, Garage Faces Side, Level Driveway
-
Elementary School Addison
-
Middle School Simpson
-
High School Sprayberry
-
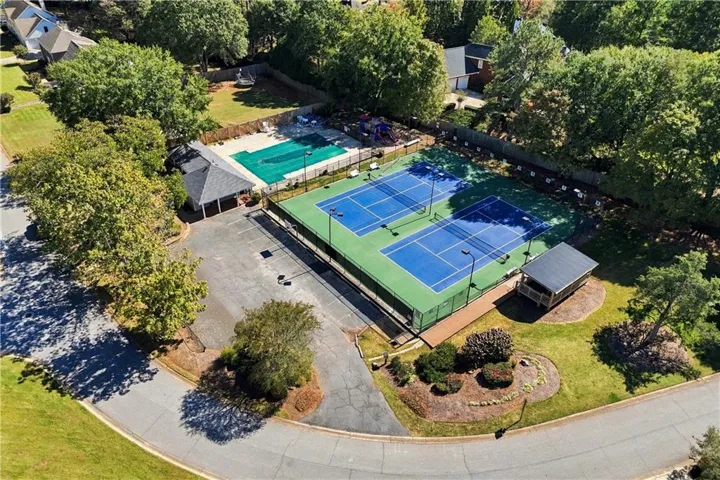
Community Features Clubhouse, Homeowners Assoc, Near Schools, Near Shopping, Park, Playground, Pool, Street Lights, Tennis Court(s)
-
Waterfront None
-
Architectural Style European, Traditional
Mortgage Calculator
-
Down Payment
-
Loan Amount
-
Monthly Mortgage Payment
-
Property Tax
-
Home Insurance
-
PMI
-
Monthly HOA Fees

- Jason Tatum