108 Hennon Way, Chatsworth, Georgia 30705
- $239,888
- $242,888

- $239,888
- $242,888
Description
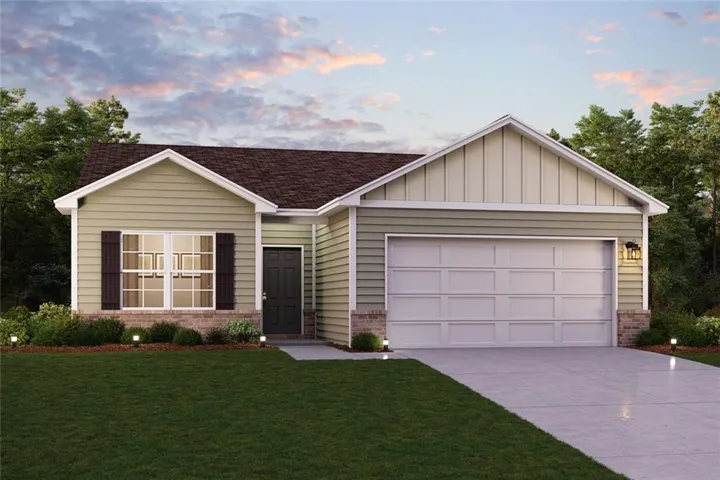
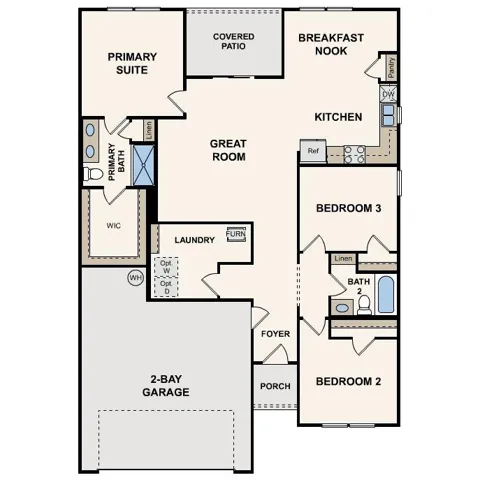
Welcome to your dream home in the Urban’s Place. The Beaumont Plan features a spacious open-concept design, seamlessly connecting the Living, Dining, and Kitchen areas—perfect for relaxation and entertaining. Natural light fills the home through Low E insulated dual-pane vinyl windows, highlighting elegant Shaker cabinets, granite countertops and stainless steel appliances, including an electric smooth top range, dishwasher, and over-the-range microwave in the kitchen. Retreat to the expansive primary suite with a private bath, dual vanity sinks, and a generous walk-in closet. This home also offers two well-appointed bedrooms, a thoughtfully designed secondary bathroom, and a serene patio—ideal for enjoying morning coffee or sunsets. Experience modern living at its finest in this beautiful Beaumont Plan home, where comfort meets style!
Address
Open on Google Maps-
Address: 108 Hennon Way, Chatsworth, Georgia 30705
-
City: Chatsworth
-
State/county: GA
-
Zip/Postal Code: 30705
-
Area: Urban's Place
Details
Updated on September 1, 2026 at 11:00 am-
Property ID 7689555
-
Price $239,888
-
Property Size 1416 m²
-
Land Area 0.23 m²
-
Bedrooms 3
-
Bathrooms 2
-
Garages 2
-
Year Built 2025
-
Property Type Single Family Residence, Residential
-
Property Status Pending, For Sale
Additional details
-
Roof Composition
-
Utilities Electricity Available, Sewer Available, Water Available
-
Sewer Public Sewer
-
Cooling Central Air, Electric
-
Heating Central, Electric
-
Flooring Carpet, Vinyl
-
County Murray - GA
-
Property Type Residential
-
Pool None
-
Parking Attached, Garage
-
Elementary School Coker
-
Middle School Gladden
-
High School Murray County
-
Community Features None
-
Waterfront None
-
Architectural Style Ranch
Mortgage Calculator
-
Down Payment
-
Loan Amount
-
Monthly Mortgage Payment
-
Property Tax
-
Home Insurance
-
PMI
-
Monthly HOA Fees

- Jason Tatum