1290 New Hope Church Road, Loganville, Georgia 30052
- $819,900
- $839,900






- Single Family Residence, Residential
- 4
- 5
- 3
- m²

- $819,900
- $839,900
Description
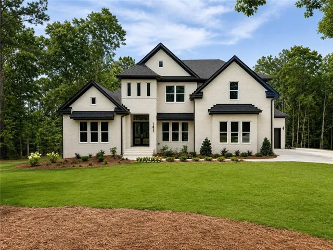
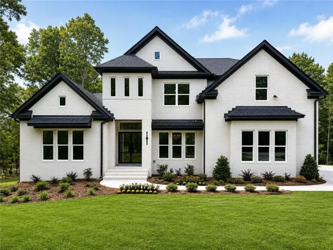
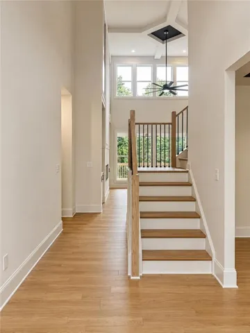
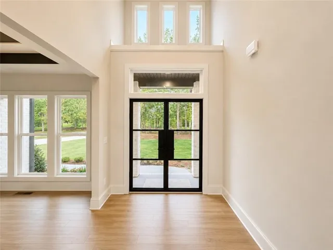
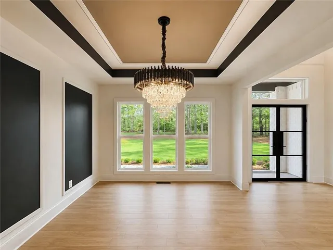
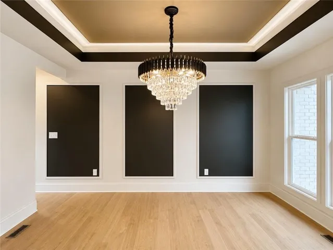
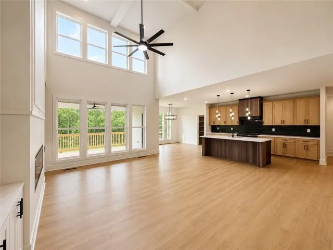
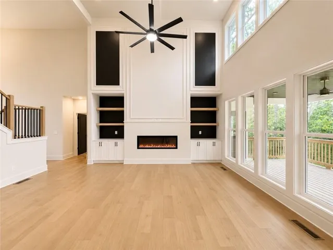
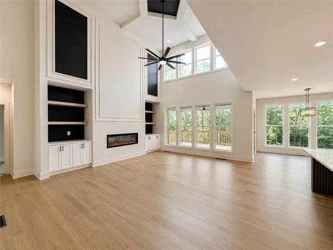
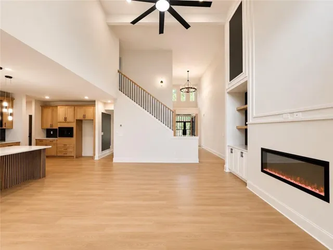
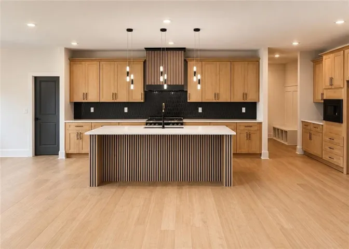
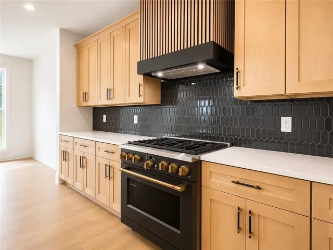
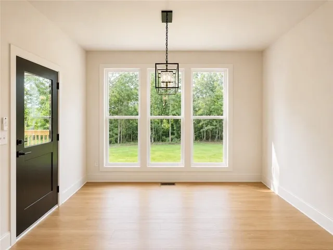
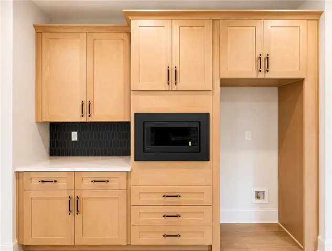
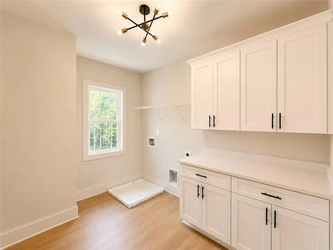
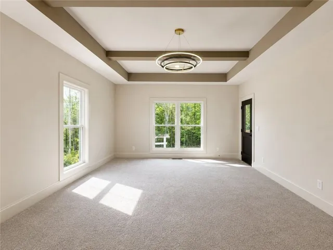
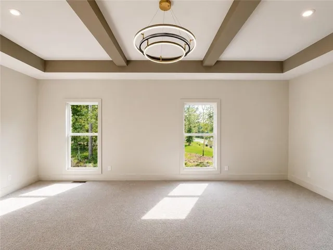
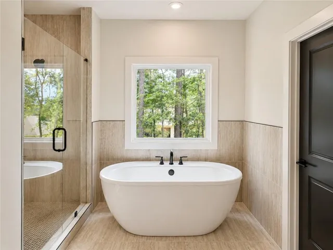
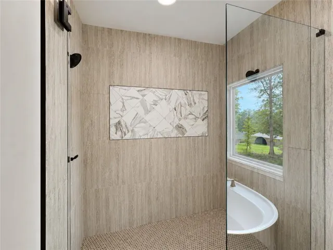
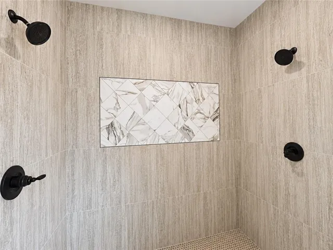
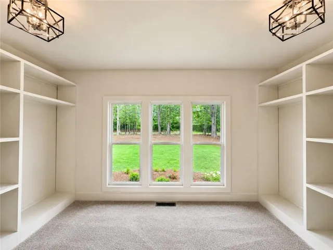
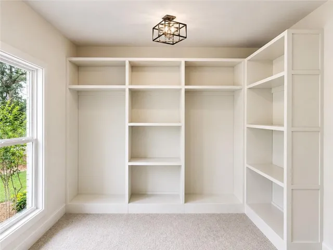
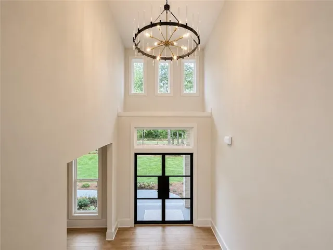
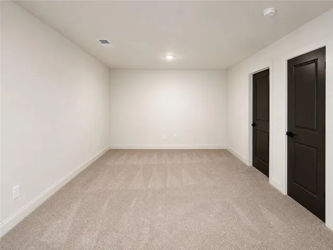
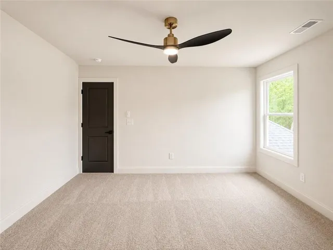
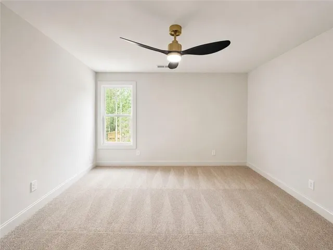
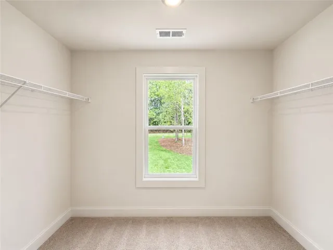
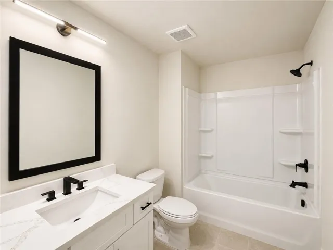
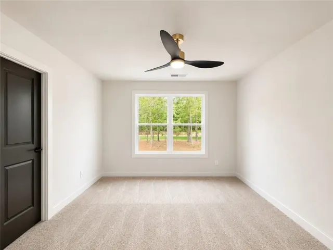
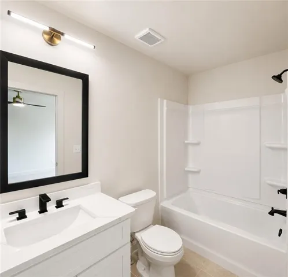
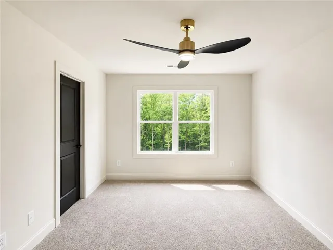
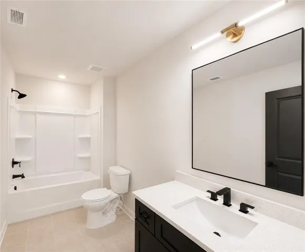
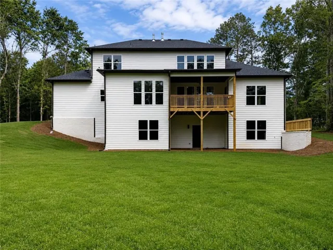
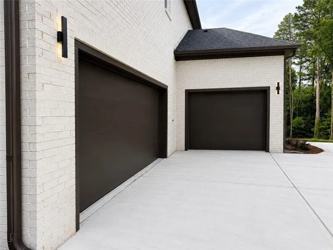
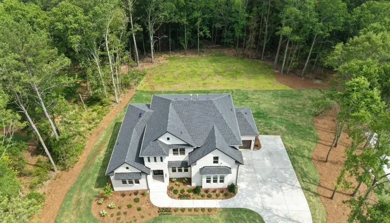
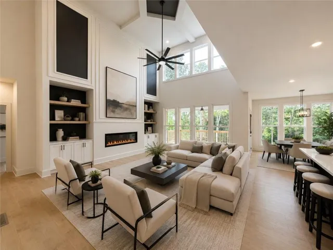
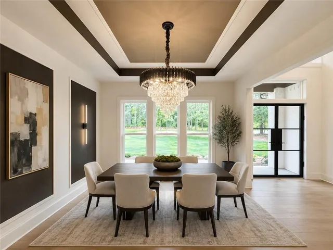
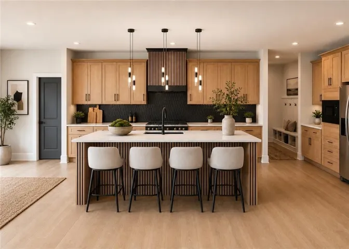
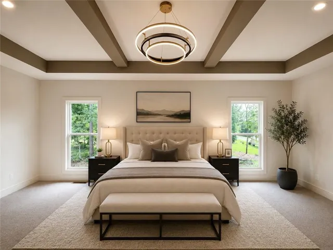
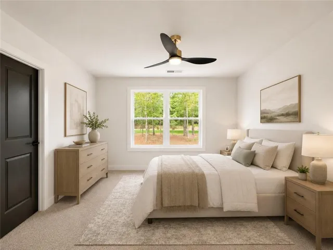
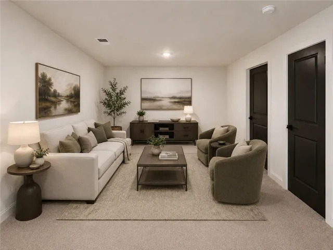
The Madison — Where Luxury Meets Lifestyle Step into The Madison, a stunning new construction home designed to impress at every turn. Featuring 4 spacious bedrooms, 4.5 designer bathrooms, a 3-car garage, and a full unfinished basement, this home offers the perfect blend of elegance, functionality, and future potential. From the moment you enter, you’re greeted by a grand, light-filled 2-story family room that makes a statement. The main level is thoughtfully designed with a dedicated dining space ideal for hosting and everyday living. At the heart of the home is a chef-inspired kitchen that truly delivers complete with granite countertops, a striking tile backsplash, stainless steel appliances, a walk-in pantry, and an oversized island perfect for gathering. The open-concept layout flows seamlessly into the family room and extends out to a covered deck, creating the ultimate indoor-outdoor living experience. Retreat to the luxurious main-level owner’s suite, featuring a spa-like bath and an expansive walk-in closet your personal sanctuary after a long day. Upstairs, every detail continues to impress with three generously sized bedrooms, each with its own private en-suite bath, offering comfort and privacy for family and guests alike. A versatile loft space provides endless possibilities whether you envision a home office, media lounge, or playroom. And the full unfinished basement? A blank canvas ready for your vision: home theater, gym, additional living space…the choice is yours. The Madison isn’t just a home, it’s a statement. ***PHOTOS 40 – 47 ARE VIRTUALLY STAGED***
Address
Open on Google Maps-
Address: 1290 New Hope Church Road, Loganville, Georgia 30052
-
City: Loganville
-
State/county: GA
-
Zip/Postal Code: 30052
-
Area: NONE
Details
Updated on August 28, 2026 at 12:05 pm-
Property ID 7795224
-
Price $819,900
-
Land Area 2.78 m²
-
Bedrooms 4
-
Bathrooms 5
-
Garages 3
-
Year Built 2026
-
Property Type Single Family Residence, Residential
-
Property Status Active, For Sale
Additional details
-
Listing Terms Cash, Conventional, FHA, VA Loan
-
Roof Composition, Shingle
-
Utilities Electricity Available, Natural Gas Available, Water Available
-
Sewer Septic Tank
-
Cooling Ceiling Fan(s), Central Air, Electric, Zoned
-
Heating Central, Natural Gas, Zoned
-
Flooring Carpet, Ceramic Tile, Hardwood
-
County Walton - GA
-
Property Type Residential
-
Pool None
-
Parking Attached, Garage, Garage Door Opener, Garage Faces Front, Garage Faces Side, Kitchen Level
-
Elementary School Walker Park
-
Middle School Carver
-
High School Monroe Area
-
Community Features None
-
Waterfront None
-
Architectural Style Modern
Mortgage Calculator
-
Down Payment
-
Loan Amount
-
Monthly Mortgage Payment
-
Property Tax
-
Home Insurance
-
PMI
-
Monthly HOA Fees

- Jason Tatum