
- Single Family Residence, Residential
- 5
- 3
- 2
- m²

Description
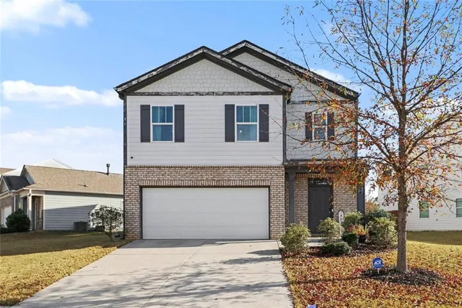
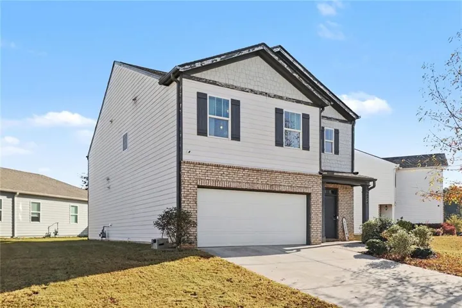
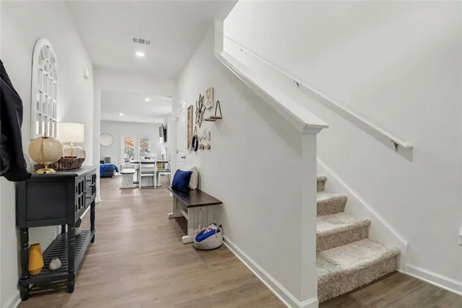
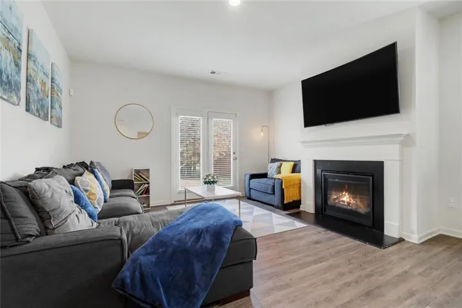
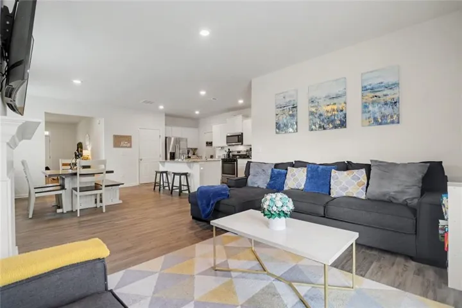
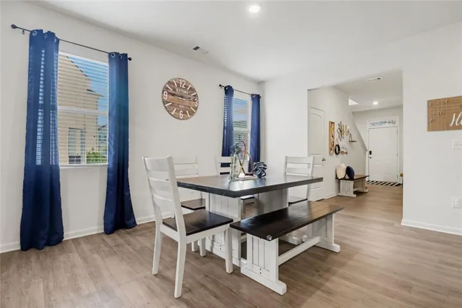
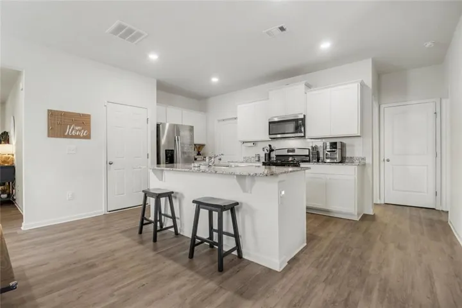
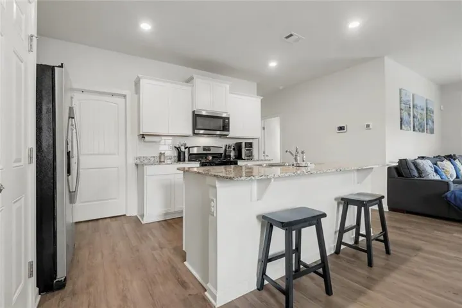
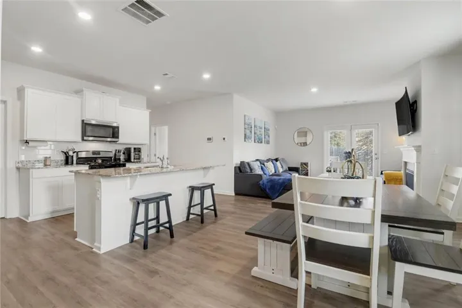
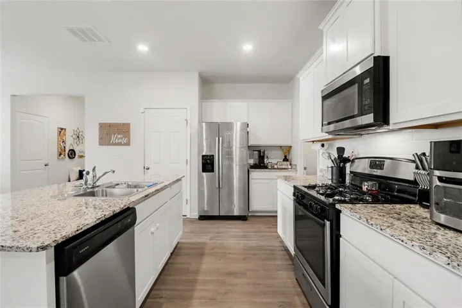
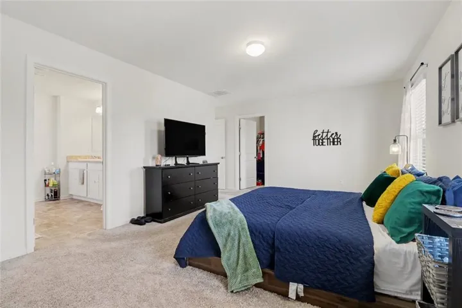
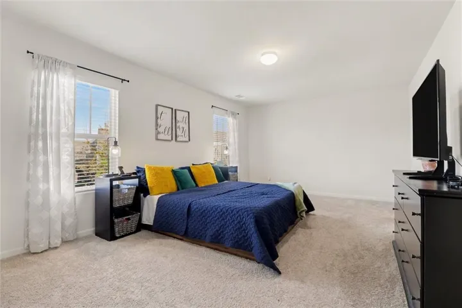
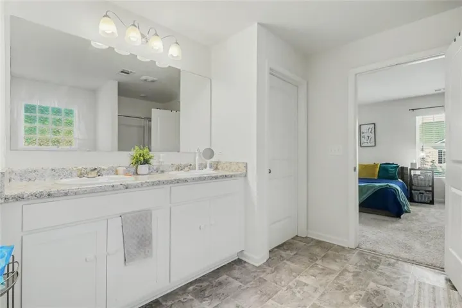
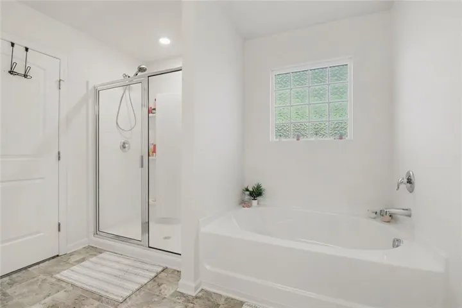
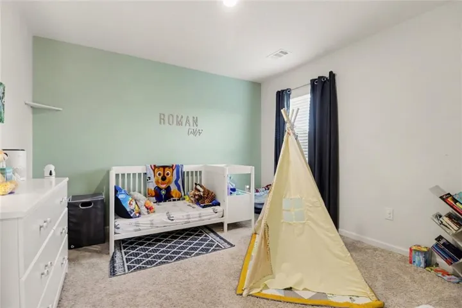
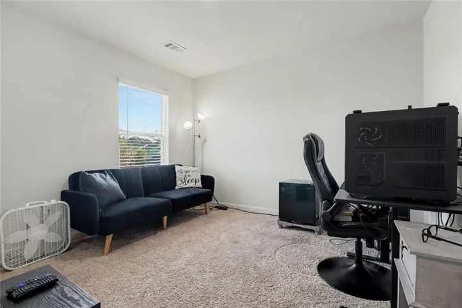
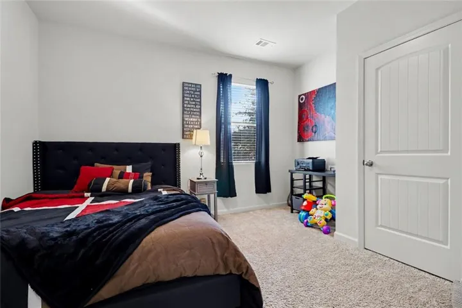
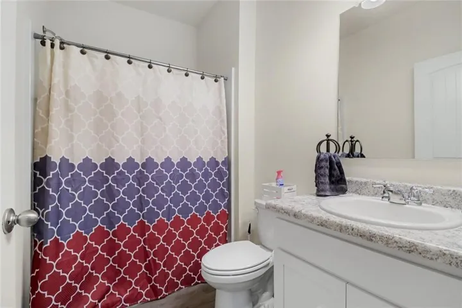
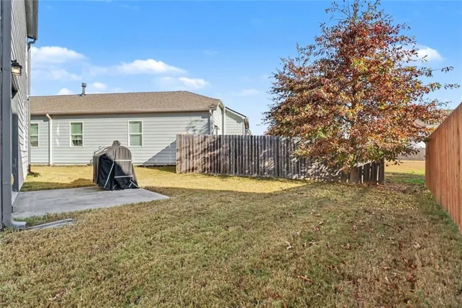
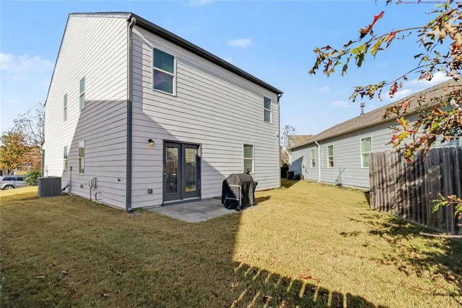
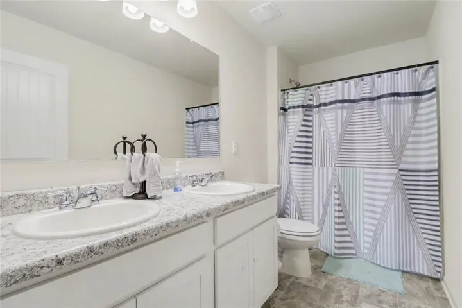
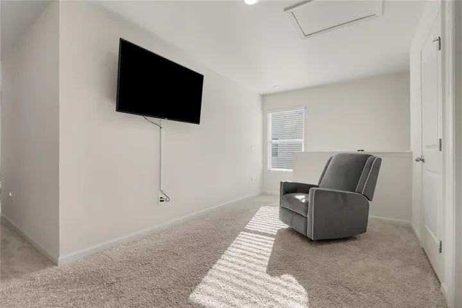
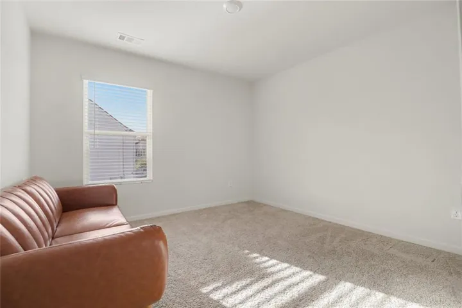
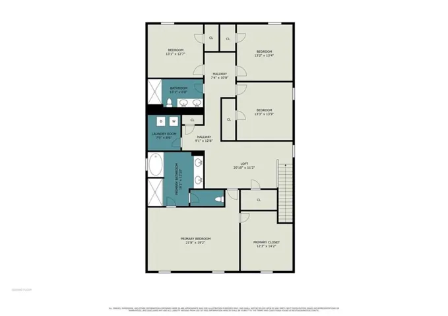
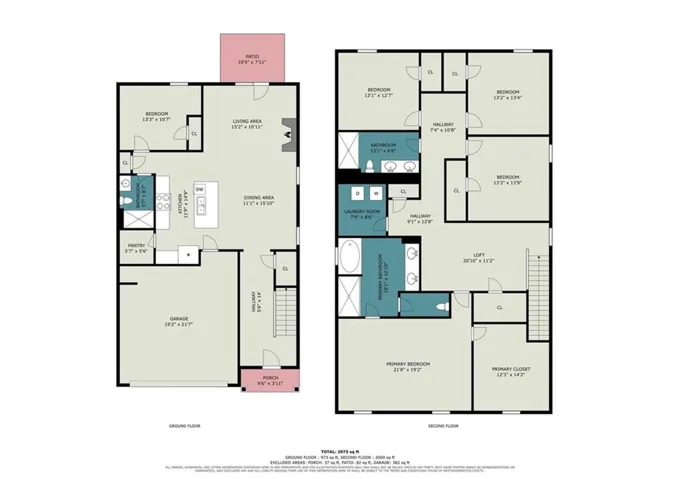
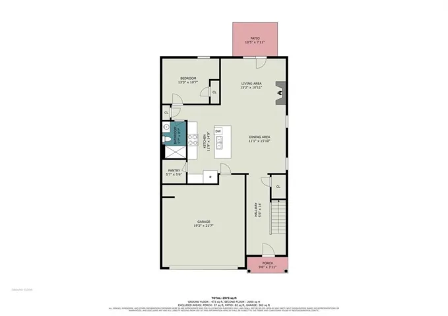
Welcome to this beautiful appointed home in the desirable Prescott subdivision, where thoughtful design and comfortable living come together beautifully. The main level showcases an inviting open-concept layout with luxury laminate flooring, a spacious family room with a gas fireplace, and a seamless flow into the dining area and updated kitchen. The stylish kitchen features crisp white cabinetry, granite countertops, a tile backsplash, gas range, walk-in pantry, and included appliances. A guest bedroom and full bathroom on the main level provide the perfect accommodations for overnight guests, in-laws, or a private home office. Upstairs, discover a versatile loft and four generously sized bedrooms. The spacious primary suite offers a relaxing retreat with a beautifully appointed bath featuring dual vanities, a soaking tub, separate shower, and expansive his-and-hers walk-in closets. The conveniently located laundry room is also upstairs, along with a secondary full bath featuring dual vanities and a tub/shower combination. With a two-car garage, spacious floor plan, desirable bedroom arrangement, and beautiful finishes throughout, this home offers the space and functionality today’s buyers are looking for. Bring your best offers, and make this exceptional Prescott property your next home!
Address
Open on Google Maps-
Address: 5534 Foxglove Way, Oakwood, Georgia 30566
-
City: Oakwood
-
State/county: GA
-
Zip/Postal Code: 30566
-
Area: PRESCOTT
Details
Updated on November 14, 2026 at 1:05 pm-
Property ID 7867509
-
Price $390,000
-
Land Area 0.13 m²
-
Bedrooms 5
-
Bathrooms 3
-
Garages 2
-
Year Built 2020
-
Property Type Single Family Residence, Residential
-
Property Status Active, For Sale
Additional details
-
Listing Terms Cash, Conventional, FHA, VA Loan
-
Association Fee 650
-
Roof Composition
-
Utilities Other
-
Sewer Public Sewer
-
Cooling Central Air
-
Heating Other
-
Flooring Hardwood
-
County Hall - GA
-
Property Type Residential
-
Pool None
-
Parking Garage
-
Elementary School Flowery Branch
-
Middle School West Hall
-
High School West Hall
-
Community Features Homeowners Assoc, Near Schools, Near Shopping, Park
-
Waterfront None
-
Architectural Style Traditional
Mortgage Calculator
-
Down Payment
-
Loan Amount
-
Monthly Mortgage Payment
-
Property Tax
-
Home Insurance
-
PMI
-
Monthly HOA Fees

- Jason Tatum