4966 Long Island Drive, Atlanta, Georgia 30327
- $2,599,000
- $2,699,000





















- Single Family Residence, Residential
- 5
- 7
- 3
- 8700 m²

- $2,599,000
- $2,699,000
Description
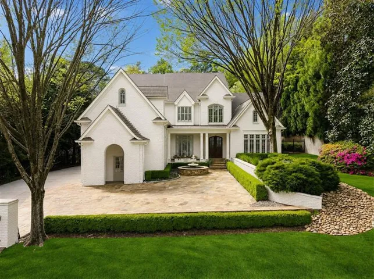
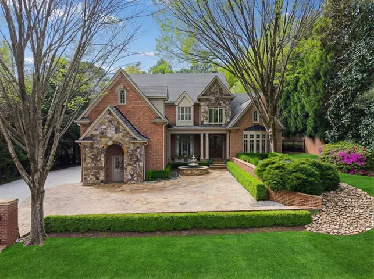
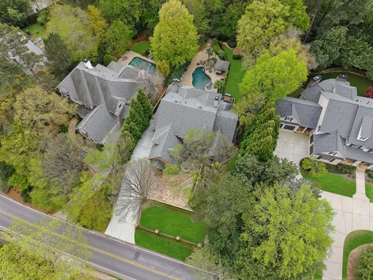
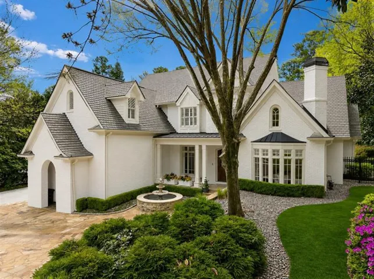
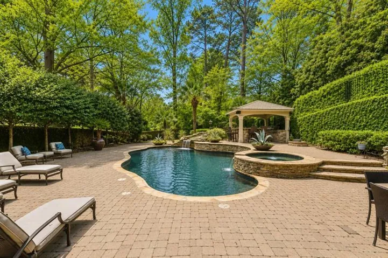
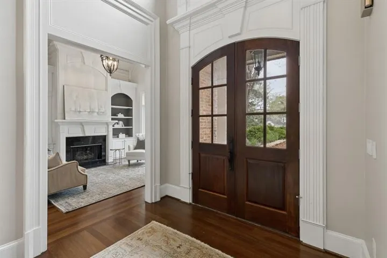
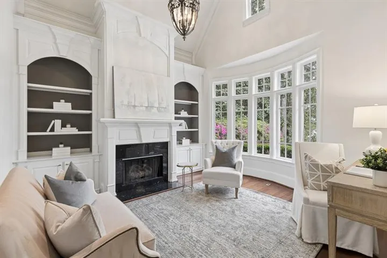
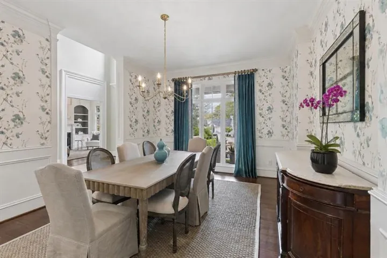
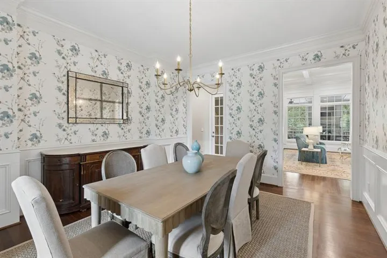
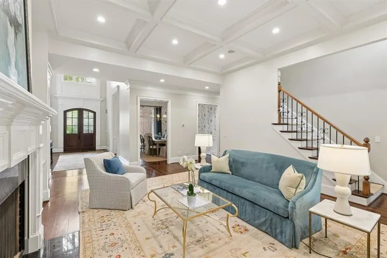
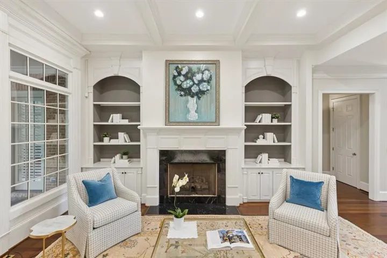
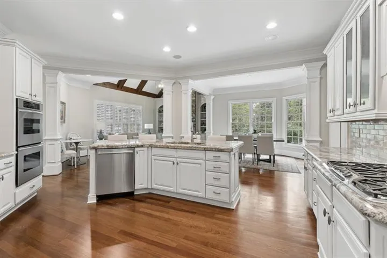
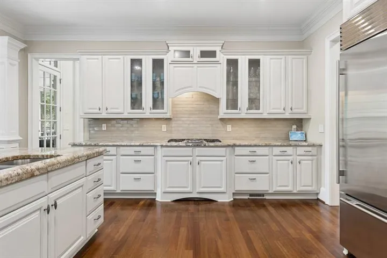
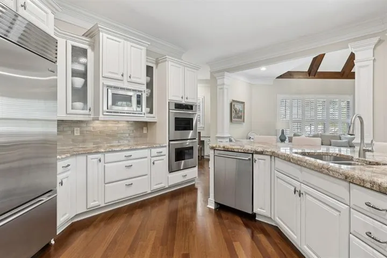
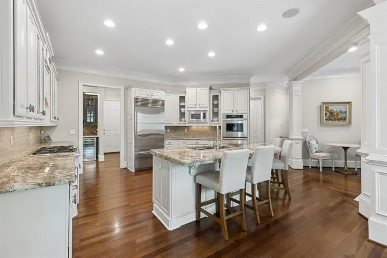
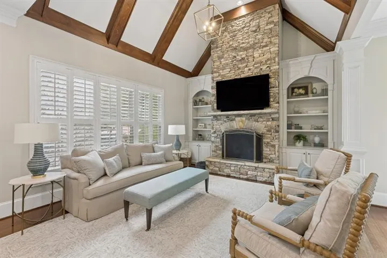
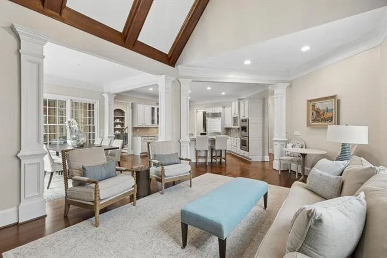
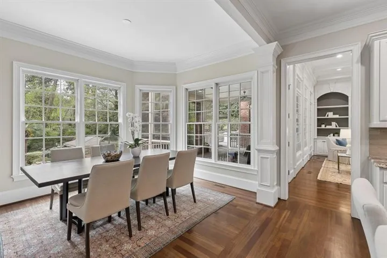
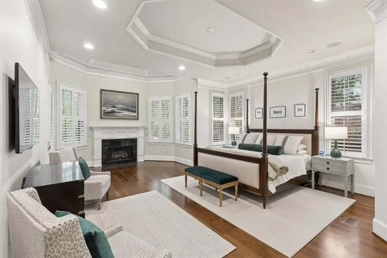
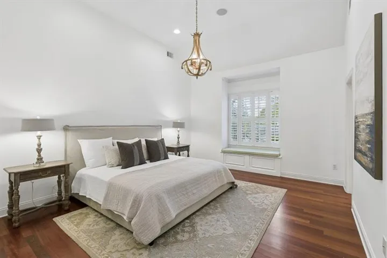
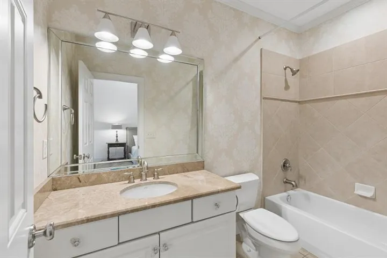
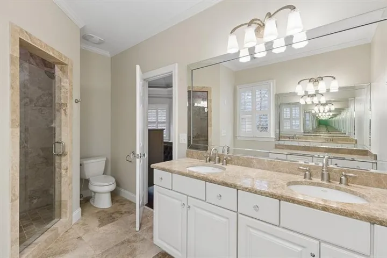
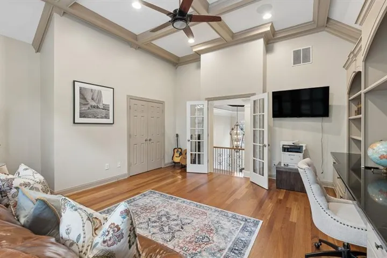
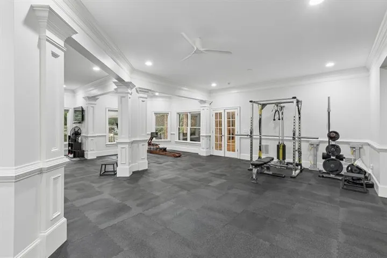
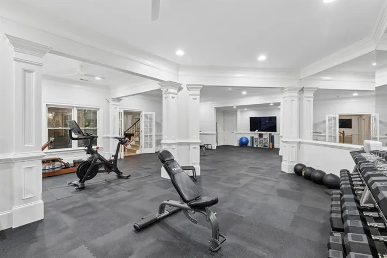
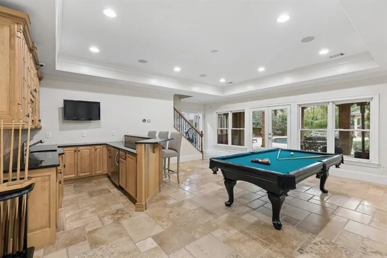
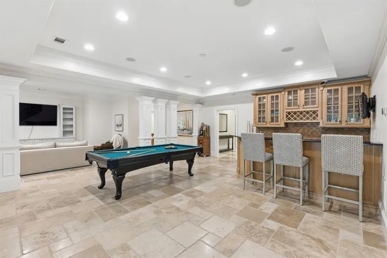
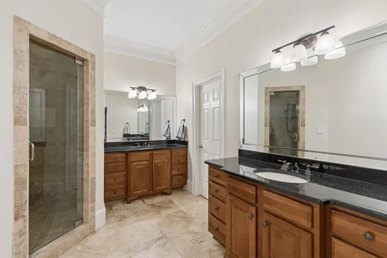
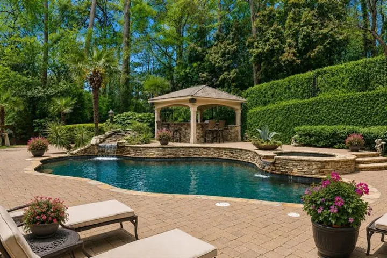
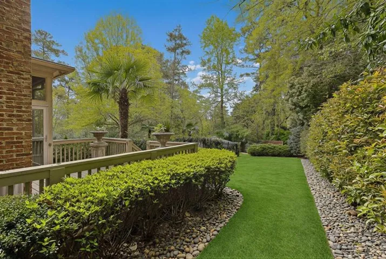
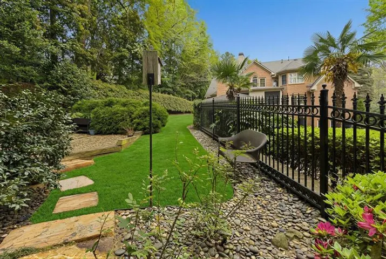
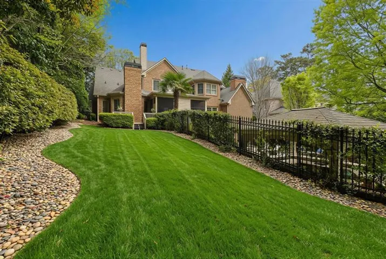
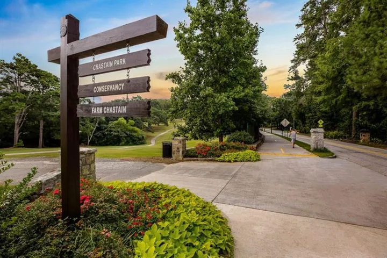
Distinctive gated brick and stone estate offering privacy, scale and resort style living in one of the most desirable locations between Chastain Park and Sandy Springs. Designed for effortless indoor outdoor living, the private backyard is the centerpiece of the home, with a pool and spa surrounded by multiple gathering spaces, a cabana, outdoor kitchen and an inviting screened porch with fireplace. Inside, three beautifully finished levels offer a thoughtful floor plan with generous living and entertaining spaces throughout. The main level owner’s suite is a private retreat with a fireside sitting area, spa inspired bath and expansive custom closet. A grand foyer opens to a handsome study, formal dining room, family room and keeping room, while the chef’s kitchen features an oversized island, Sub Zero and Thermador appliances and a light filled breakfast room overlooking the backyard. Upstairs are four spacious en suite bedrooms, a bonus room and an impressive secondary owner’s suite with beautiful views of the pool and grounds. The terrace level continues the home’s entertaining spaces with a media room, recreation area, full bar, wine cellar and large fitness room. Timeless details, extensive millwork, a three car garage, whole house generator and seamless flow between indoor and outdoor spaces complete this private retreat. Ideally positioned for convenient access to Chastain Park, Buckhead and Sandy Springs, this is a rare opportunity to enjoy exceptional space, privacy and amenities in a coveted Atlanta location. Several exterior photos have been virtually enhanced to show the home painted white.
Address
Open on Google Maps-
Address: 4966 Long Island Drive, Atlanta, Georgia 30327
-
City: Atlanta
-
State/county: GA
-
Zip/Postal Code: 30327
-
Area: Chastain Park
Details
Updated on September 15, 2026 at 1:57 pm-
Property ID 7808990
-
Price $2,599,000
-
Property Size 8700 m²
-
Land Area 0.593 m²
-
Bedrooms 5
-
Bathrooms 7
-
Garages 3
-
Year Built 2004
-
Property Type Single Family Residence, Residential
-
Property Status Active Under Contract, For Sale
Additional details
-
Roof Composition
-
Utilities Cable Available, Electricity Available, Natural Gas Available, Phone Available, Sewer Available, Water Available
-
Sewer Public Sewer
-
Cooling Central Air, Zoned
-
Heating Zoned
-
Flooring Carpet, Ceramic Tile, Hardwood
-
County Fulton - GA
-
Property Type Residential
-
Pool In Ground, Private
-
Parking Driveway, Garage, Garage Faces Side, Kitchen Level
-
Elementary School Heards Ferry
-
Middle School Ridgeview Charter
-
High School Riverwood International Charter
-
Community Features Near Schools, Near Shopping, Near Trails/Greenway
-
Waterfront None
-
Architectural Style Traditional
Mortgage Calculator
-
Down Payment
-
Loan Amount
-
Monthly Mortgage Payment
-
Property Tax
-
Home Insurance
-
PMI
-
Monthly HOA Fees

- Jason Tatum