- Single Family Residence, Residential
- 5
- 3
- 2
- 2886 m²

Description
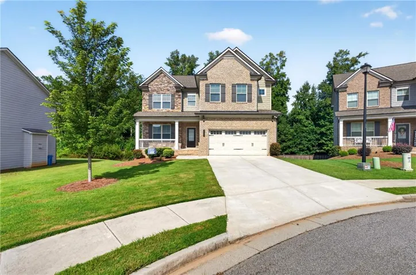
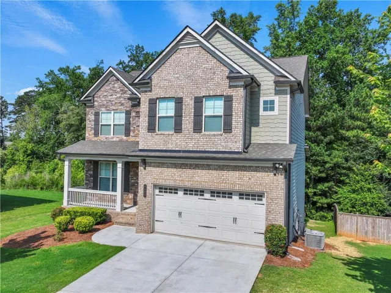
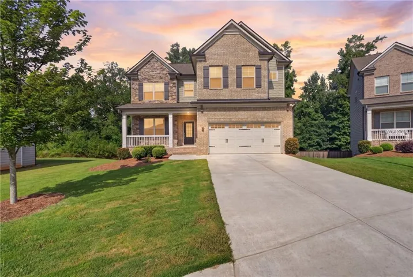
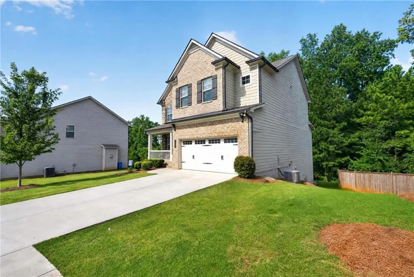
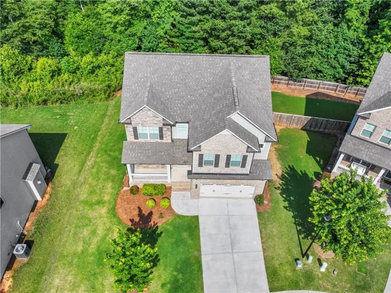
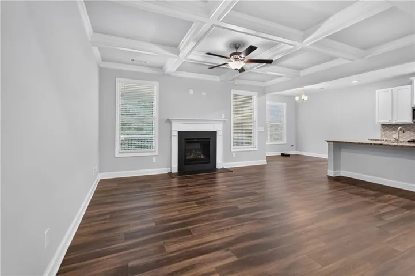
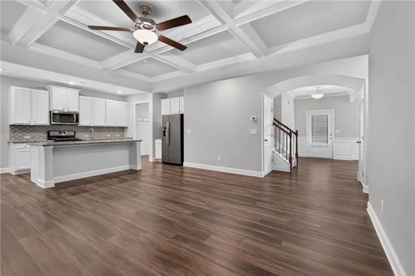
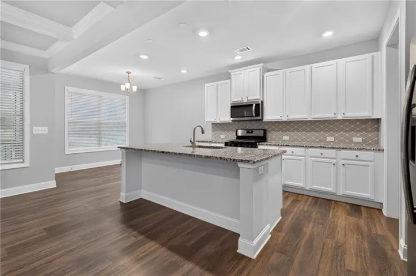
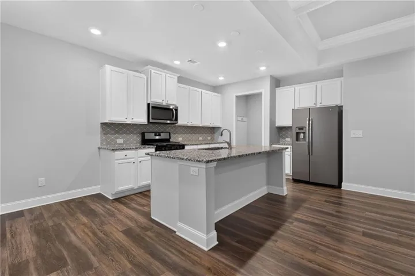
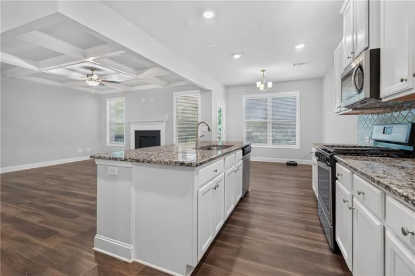
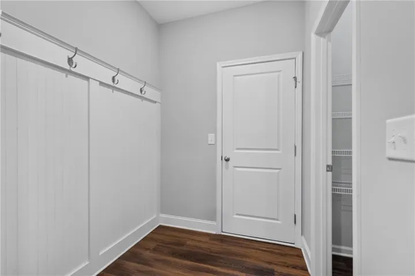
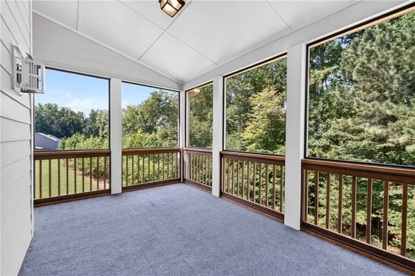
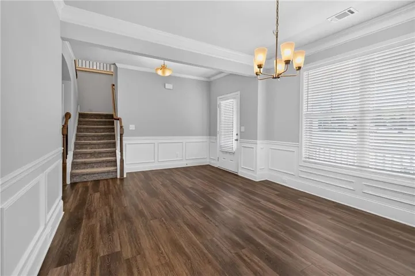
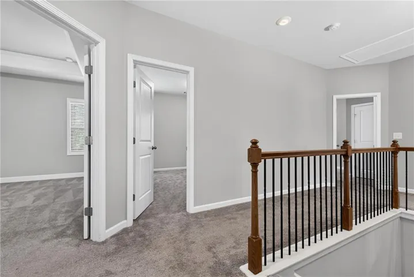
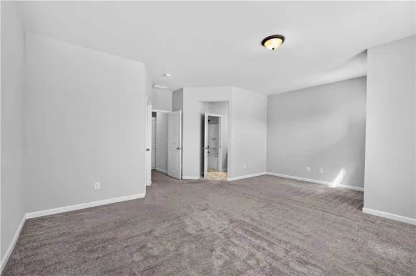
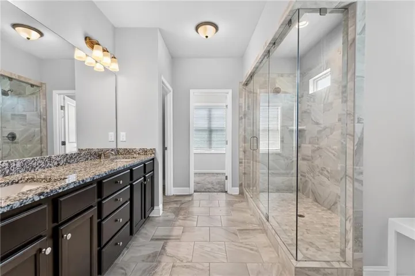
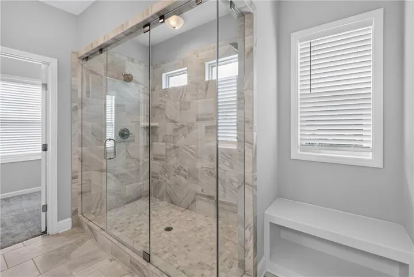
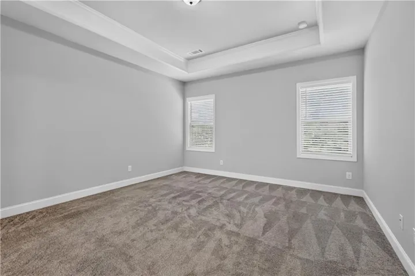
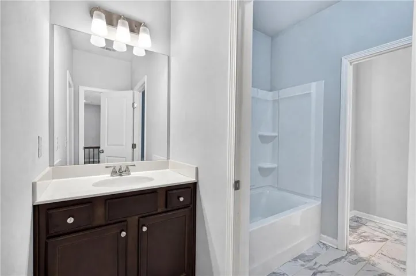
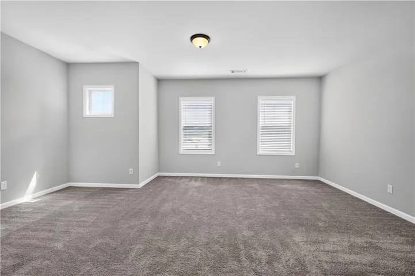
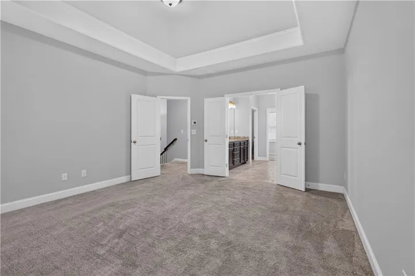
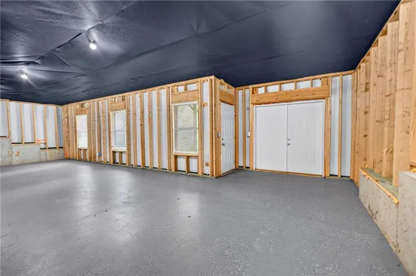
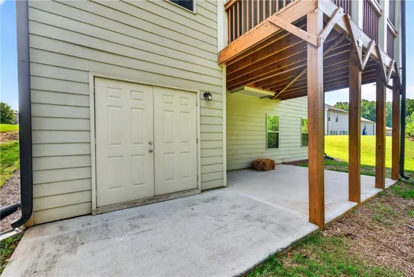
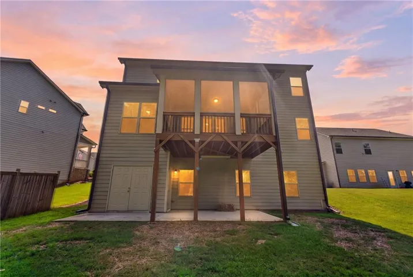
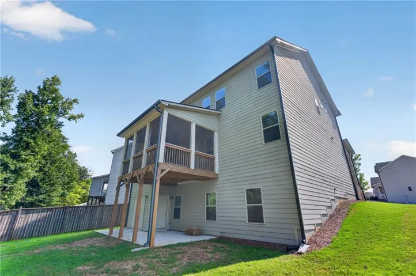
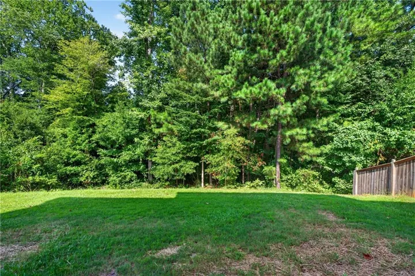
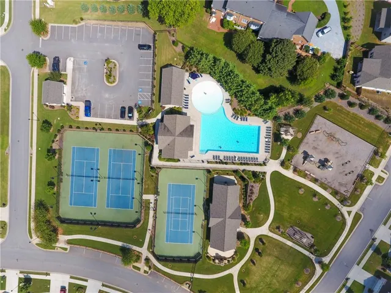
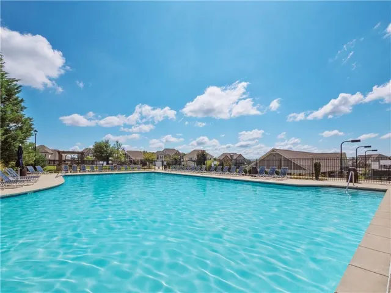
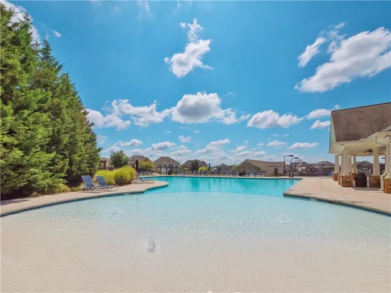
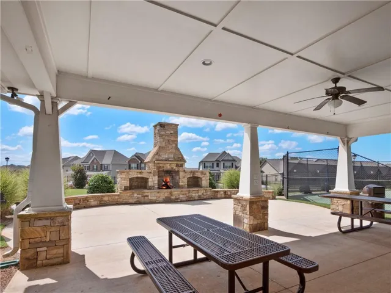
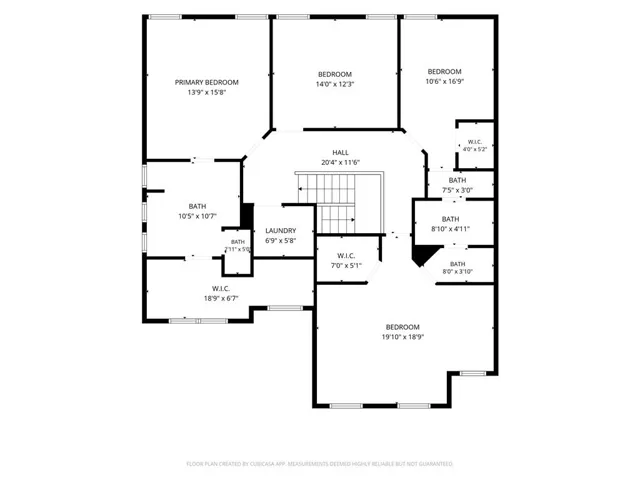
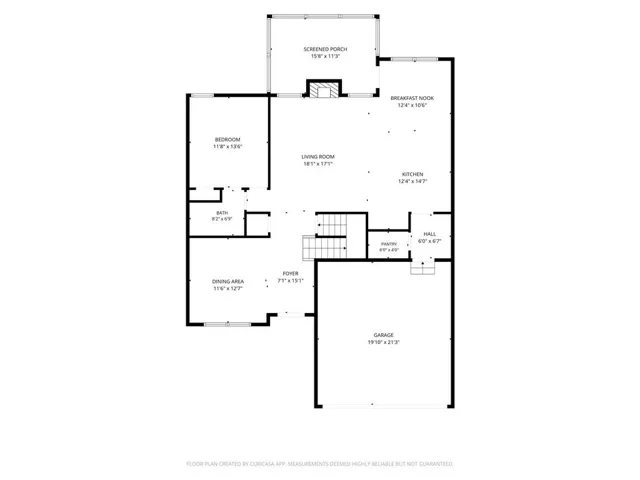
Welcome to 4429 Beechnut View! Nestled on a quiet cul-de-sac in Mundy Mill’s sought-after Linden Park, this immaculate home is loaded with premium upgrades. A charming covered porch opens to a bright, open-concept layout featuring premium LVP flooring, cordless blinds throughout, elegant coffered ceilings, and a convenient main-level guest bedroom with a full bath. The beautifully appointed island kitchen boasts an upgraded tile backsplash and flows seamlessly to a freshly stained, enclosed back deck overlooking a serene wooded backdrop. Upstairs, you will find four spacious bedrooms with upgraded carpeting. The luxurious primary retreat boasts an expansive walk-in closet and a spa-inspired bath highlighted by upgraded tile and a massive 7-foot shower. The daylight basement features custom double exterior doors, offering endless potential for future expansion. Complete with a 2-10 Builder Home Warranty for total peace of mind, resort-style amenities including three community pools, and a short walk to local schools—this home truly has it all!
Address
Open on Google Maps-
Address: 4429 Beechnut View, Gainesville, Georgia 30504
-
City: Gainesville
-
State/county: GA
-
Zip/Postal Code: 30504
-
Area: MUNDY MILL
Details
Updated on September 14, 2026 at 1:27 pm-
Property ID 7821617
-
Price $519,900
-
Property Size 2886 m²
-
Land Area 0.18 m²
-
Bedrooms 5
-
Bathrooms 3
-
Garages 2
-
Year Built 2021
-
Property Type Single Family Residence, Residential
-
Property Status Active, For Sale
Additional details
-
Listing Terms Cash, Conventional, FHA, VA Loan
-
Association Fee 685
-
Roof Shingle
-
Utilities Cable Available, Electricity Available, Phone Available, Sewer Available, Underground Utilities, Water Available
-
Sewer Public Sewer
-
Cooling Central Air, Zoned
-
Heating Electric
-
Flooring Luxury Vinyl
-
County Hall - GA
-
Property Type Residential
-
Pool None
-
Parking Attached, Driveway, Garage, Garage Faces Front, Kitchen Level, Level Driveway
-
Elementary School Mundy Mill Arts Academy
-
Middle School Gainesville West
-
High School Gainesville
-
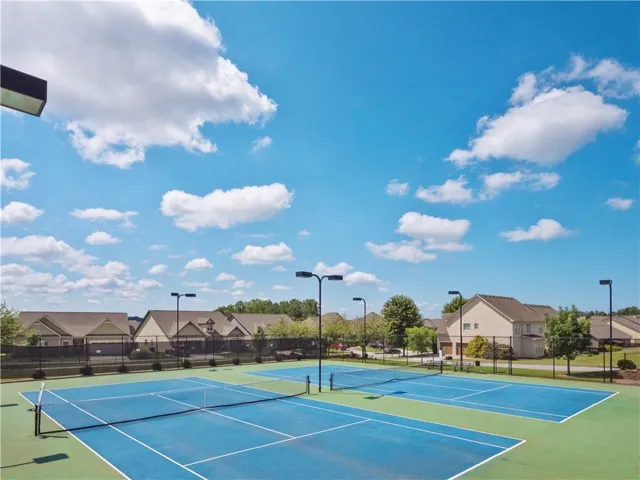
Community Features Homeowners Assoc, Near Public Transport, Near Schools, Near Shopping, Near Trails/Greenway, Park, Playground, Pool, Sidewalks, Street Lights, Swim Team, Tennis Court(s)
-
Waterfront None
-
Architectural Style Traditional
Mortgage Calculator
-
Down Payment
-
Loan Amount
-
Monthly Mortgage Payment
-
Property Tax
-
Home Insurance
-
PMI
-
Monthly HOA Fees

- Jason Tatum