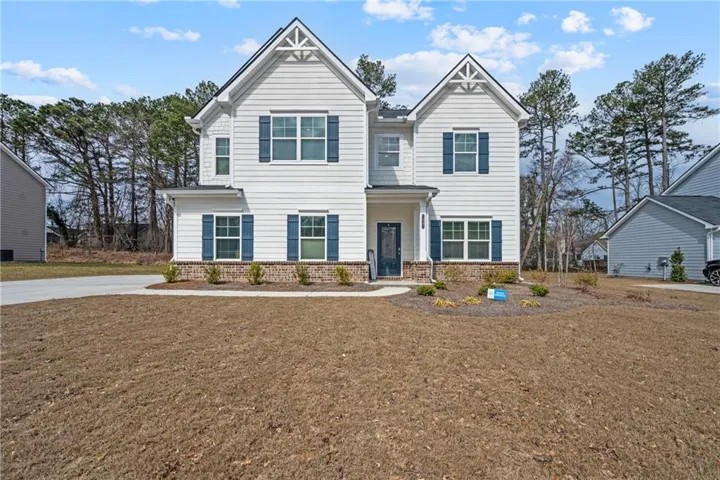
- Single Family Residence, Residential
- 4
- 3
- 3
- 2667 m²

Description
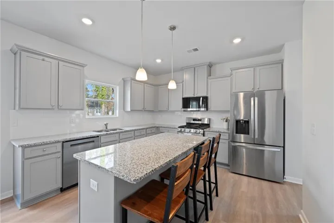
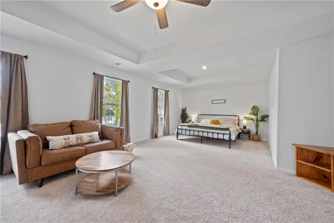
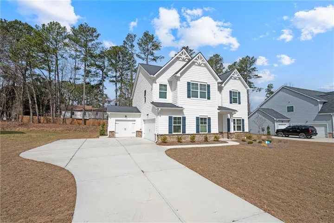
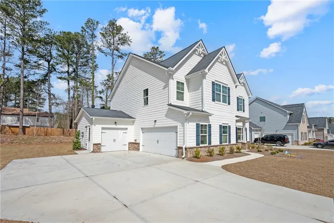
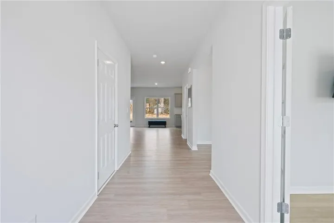
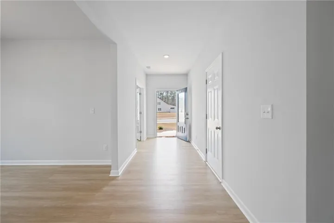
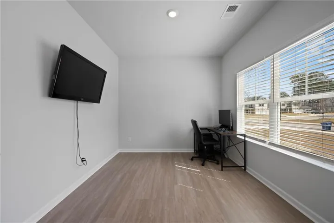
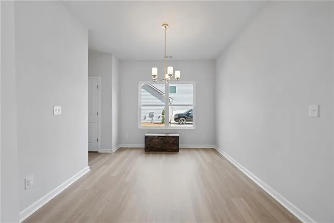
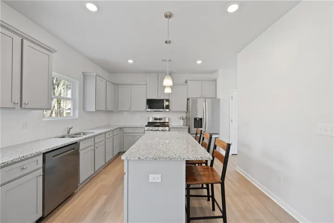
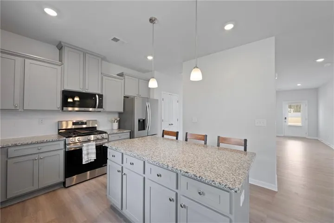
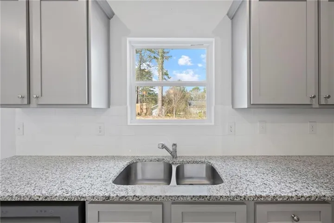
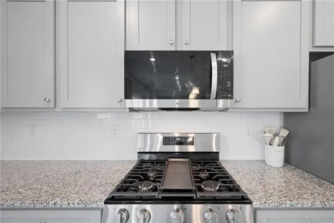
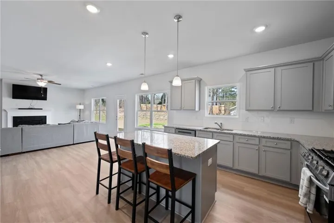
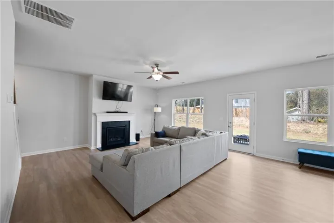
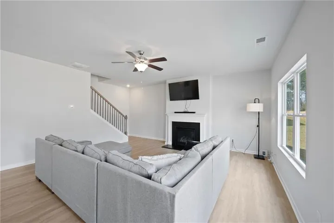
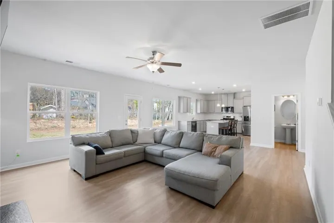
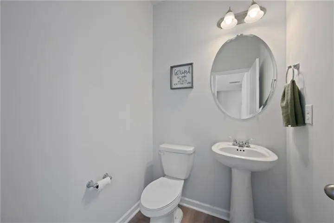
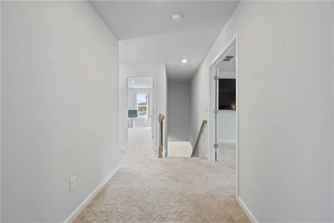
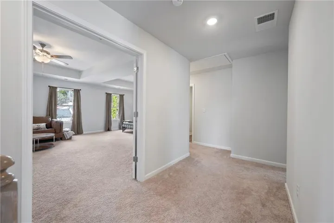
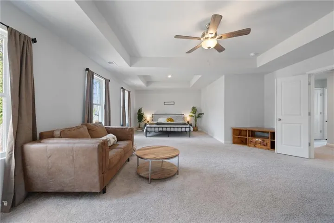
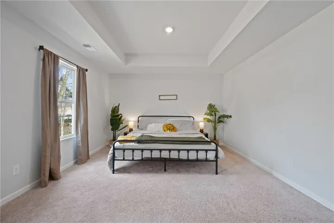
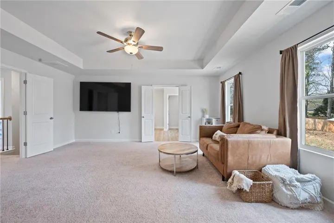
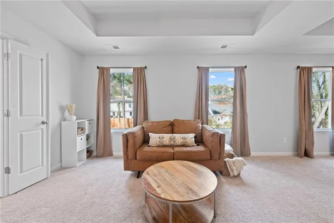
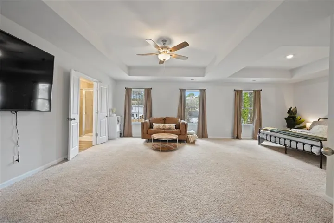
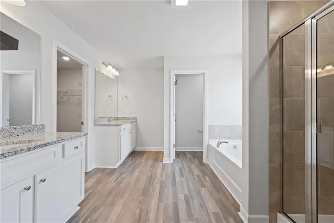
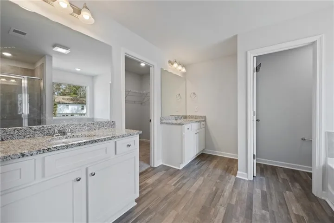
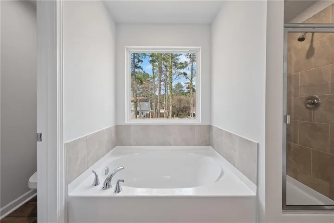
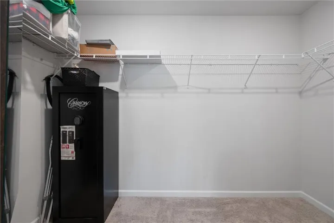
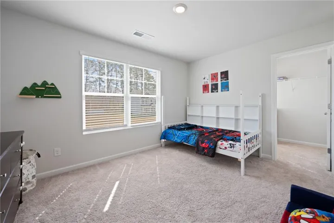
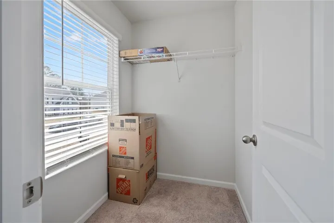
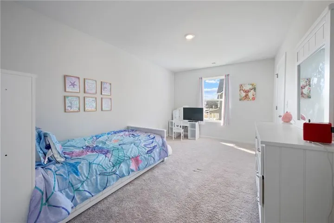
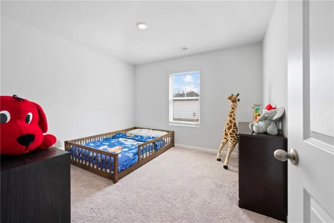
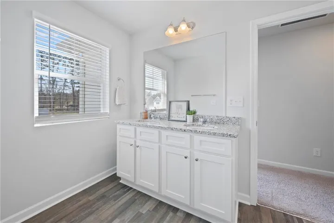
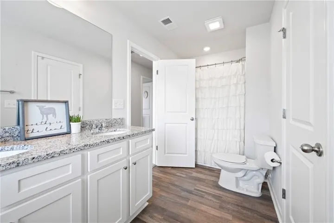
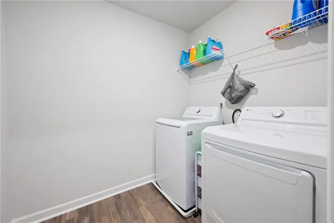
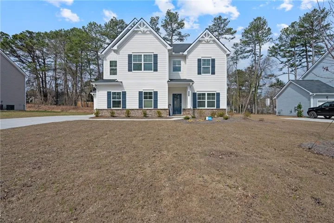
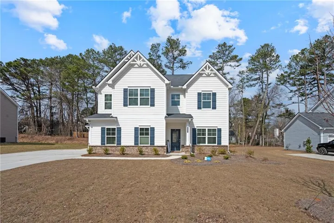
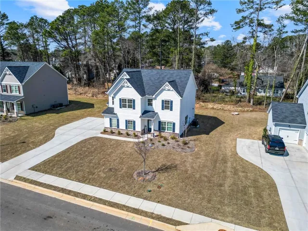
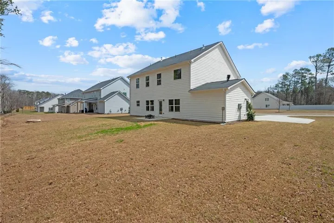
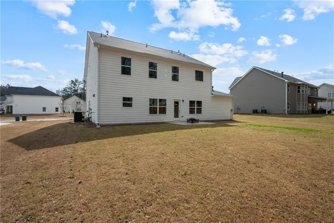
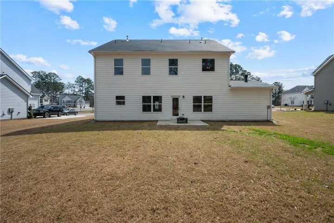
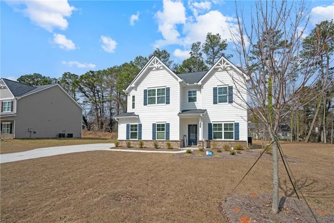
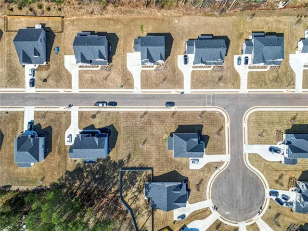
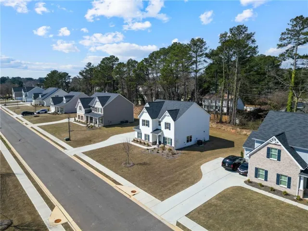
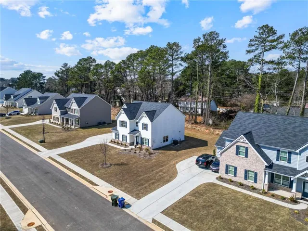
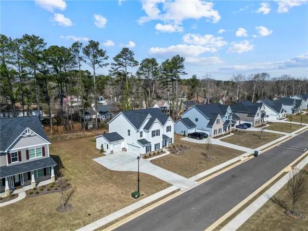
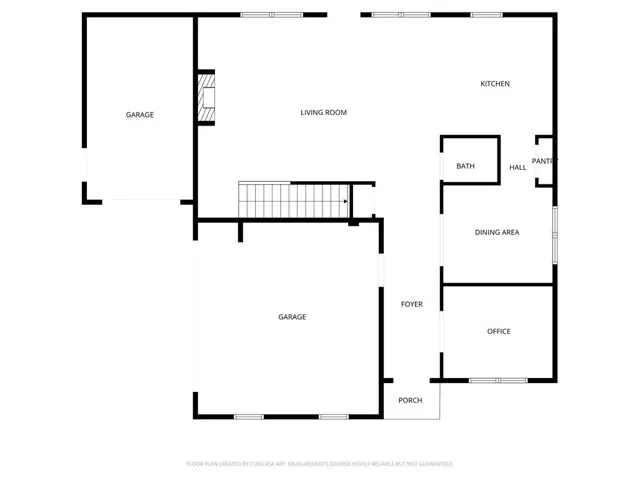
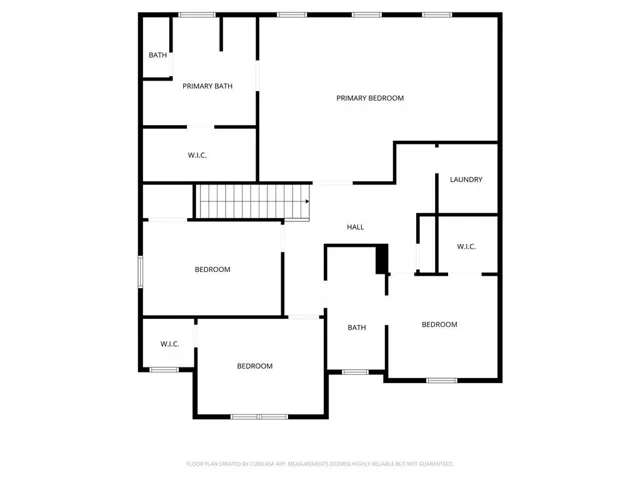
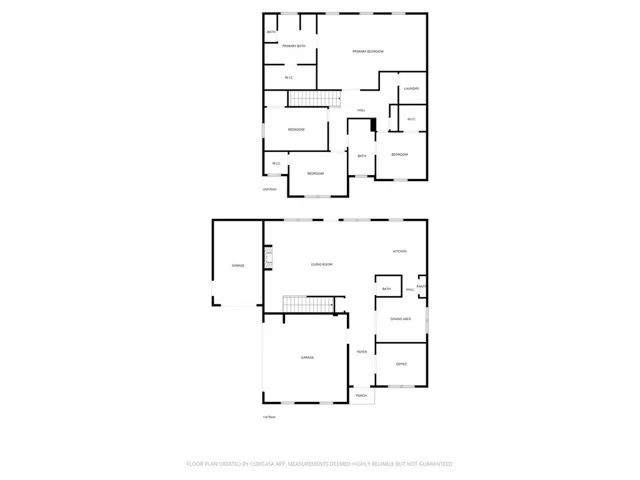
**1 Year Home Warranty Included!!** Welcome to this beautifully maintained, like-new 2025-built home offering over 2, 600 square feet of thoughtfully designed living space. The spacious and functional floor plan features 4 bedrooms, 2.5 bathrooms, and a separate office or flex space perfect for working from home, a playroom, or additional sitting area. A formal dining room provides the ideal setting for gatherings, while the open-concept kitchen and living room create a seamless flow for everyday living and entertaining. The kitchen overlooks the main living area and is equipped with a gas stove, ample cabinetry, and generous counter space. The inviting living room features a cozy gas fireplace as a focal point. Luxury vinyl plank flooring spans the entire main level, offering both durability and modern style. Upstairs, all four bedrooms are thoughtfully positioned for privacy, along with a large laundry room for added convenience. The oversized primary suite serves as a true retreat, complete with expansive space and a large walk-in closet. Secondary bedrooms also offer ample closet storage. A rare three-car garage provides plenty of room for vehicles, storage, or hobbies. This property is being sold as a short sale and is subject to bank approval.
Address
Open on Google Maps-
Address: 1441 Stephens View Drive, Loganville, Georgia 30052
-
City: Loganville
-
State/county: GA
-
Zip/Postal Code: 30052
-
Area: Stephens Landing
Details
Updated on August 28, 2026 at 2:30 pm-
Property ID 7727750
-
Price $430,000
-
Property Size 2667 m²
-
Land Area 0.34 m²
-
Bedrooms 4
-
Bathrooms 3
-
Garages 3
-
Year Built 2025
-
Property Type Single Family Residence, Residential
-
Property Status Active, For Sale
Additional details
-
Listing Terms Cash, Conventional, FHA, VA Loan
-
Association Fee 960
-
Roof Shingle
-
Utilities Electricity Available, Natural Gas Available, Phone Available, Sewer Available, Water Available
-
Sewer Public Sewer
-
Cooling Ceiling Fan(s), Central Air
-
Heating Central
-
Flooring Carpet, Luxury Vinyl
-
County Gwinnett - GA
-
Property Type Residential
-
Pool None
-
Parking Garage, Garage Faces Side
-
Elementary School Magill
-
Middle School Grace Snell
-
High School South Gwinnett
-
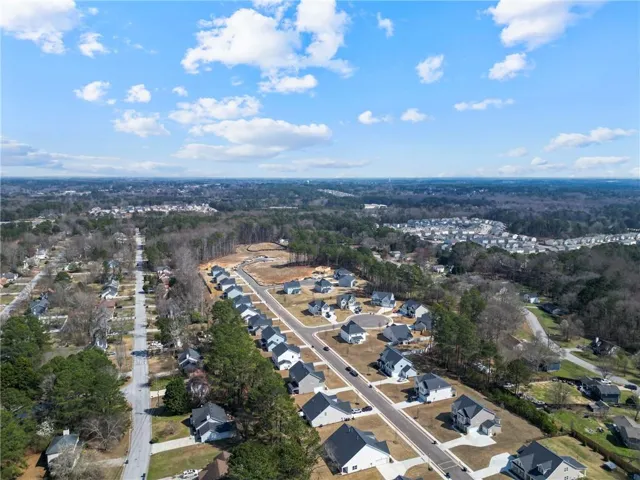
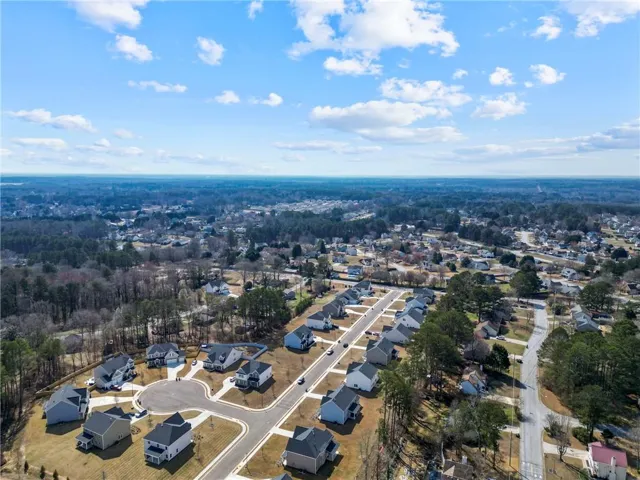
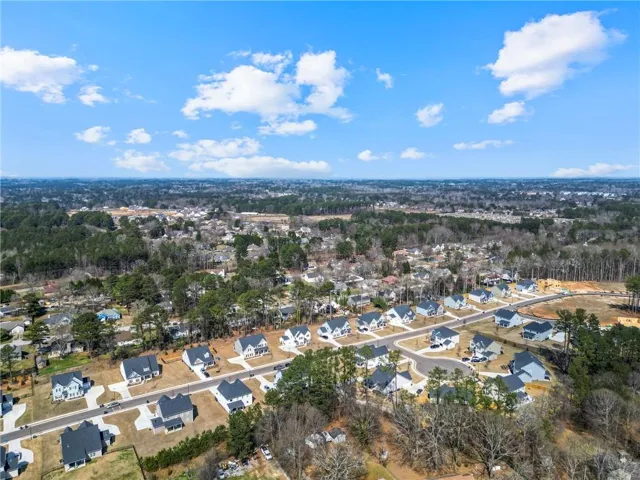
Community Features Near Schools, Near Shopping, Near Trails/Greenway, Sidewalks
-
Waterfront None
-
Architectural Style Traditional
Mortgage Calculator
-
Down Payment
-
Loan Amount
-
Monthly Mortgage Payment
-
Property Tax
-
Home Insurance
-
PMI
-
Monthly HOA Fees

- Jason Tatum