


- Single Family Residence, Residential
- 4
- 6
- 4234 m²

Description
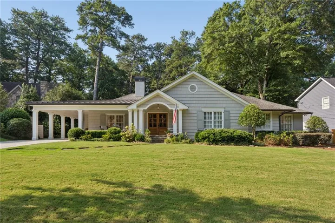
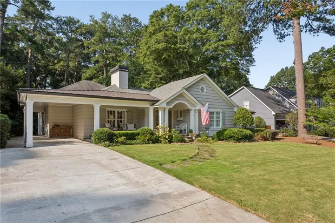
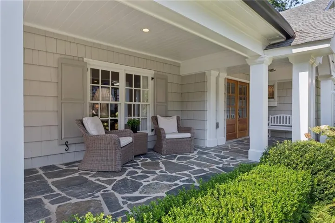
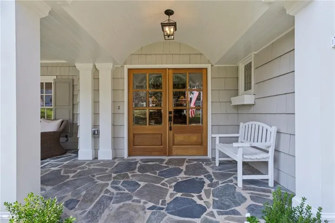
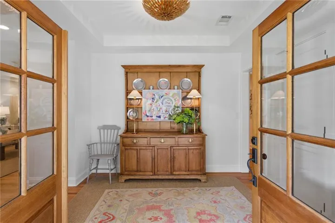
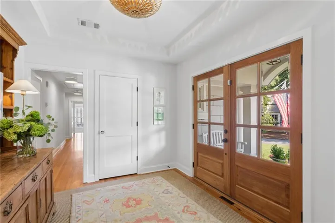
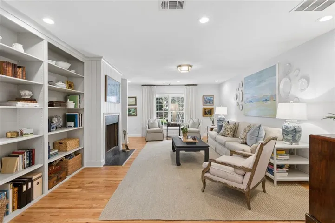
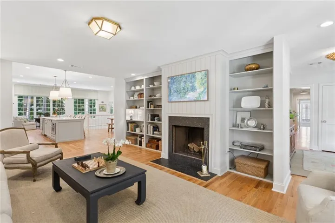
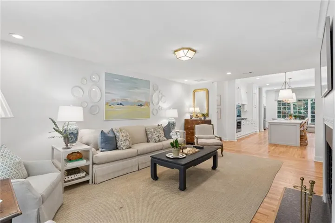
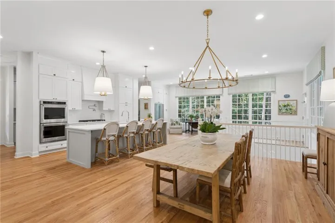
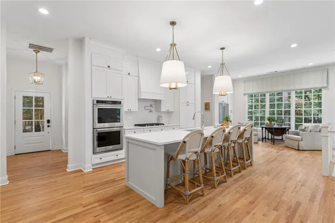
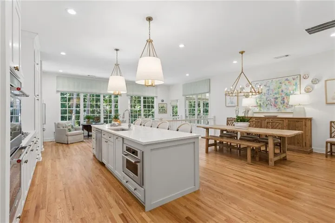
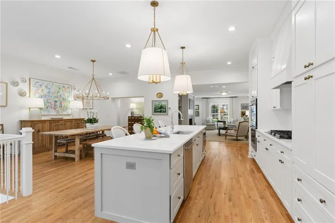
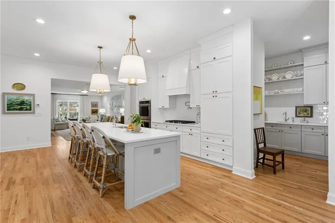
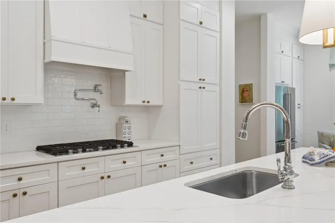
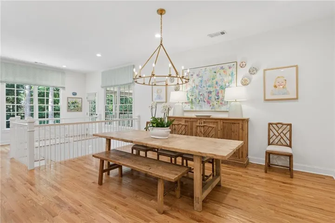
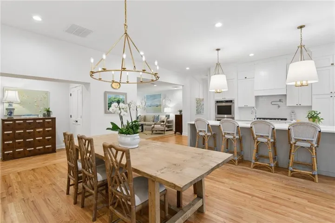
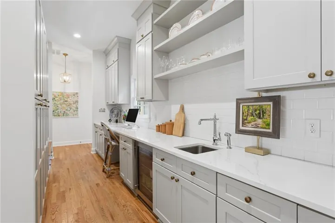
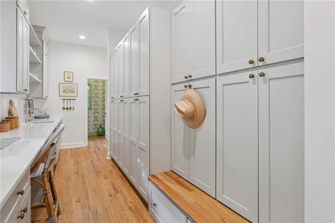
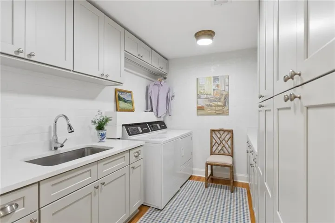
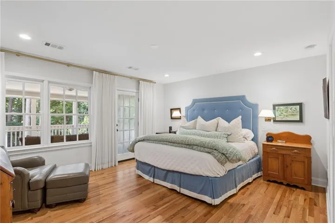
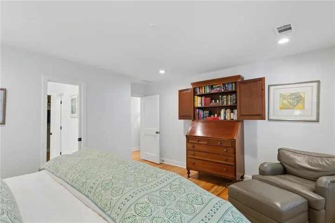
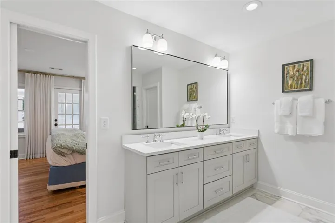
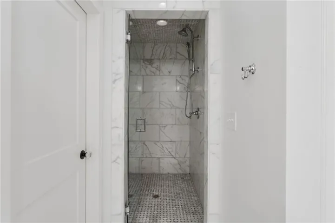
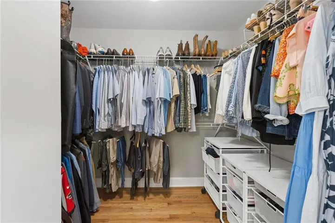
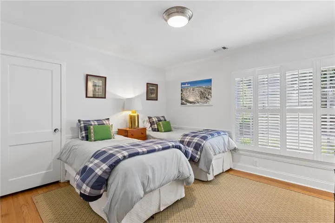
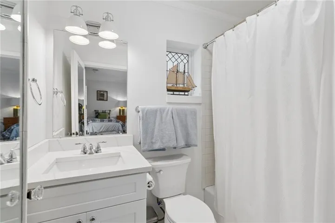
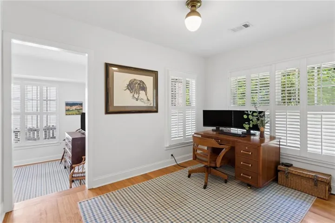
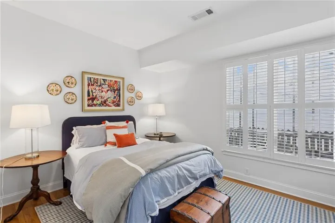
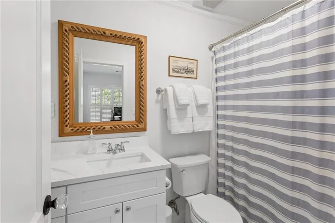
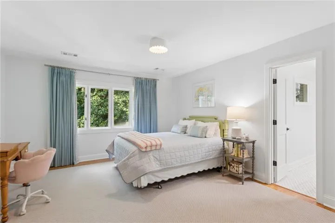
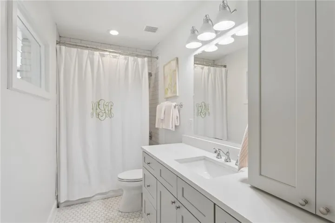
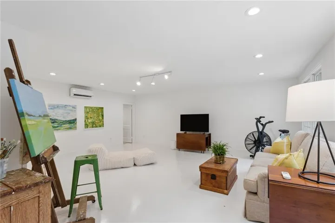
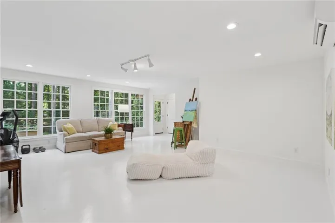
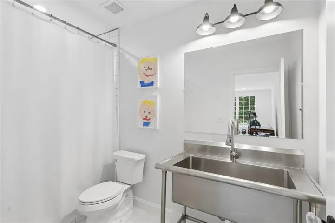
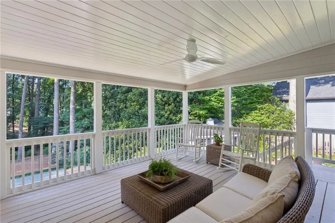
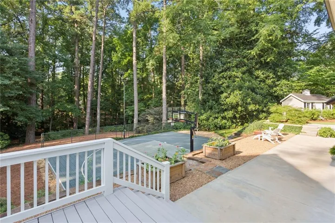
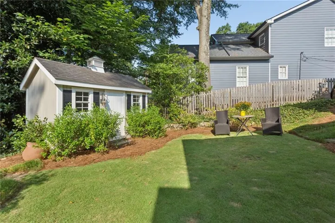
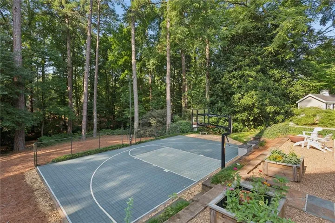
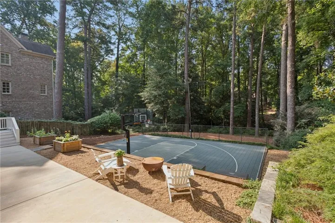
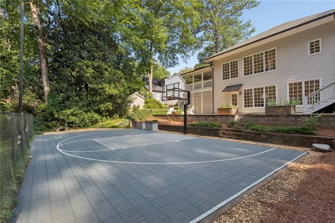
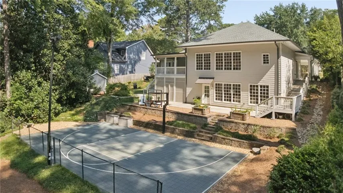
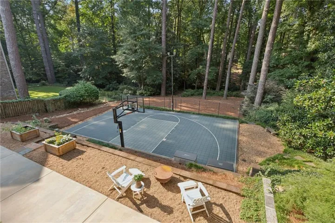
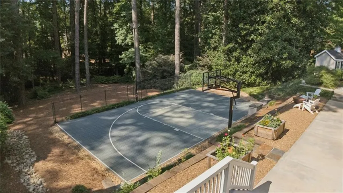
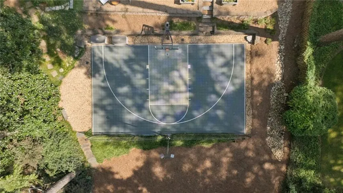
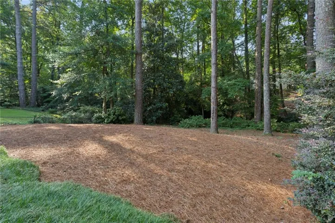
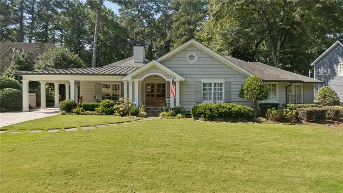
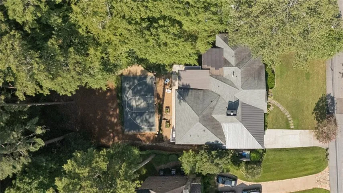
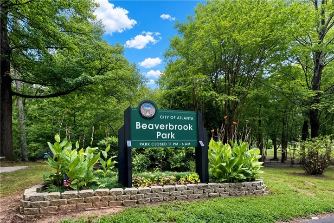
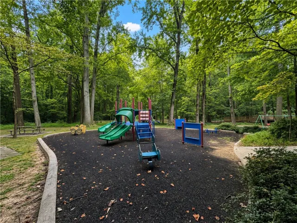
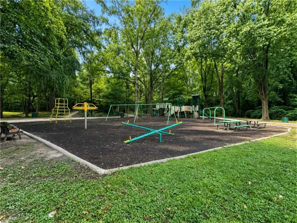
Welcome Home! Welcome to a light-filled, inviting home in the heart of Wildwood, completely renovated in 2019–2020. From the moment you step into the welcoming entry foyer, you’ll appreciate the vaulted ceiling, abundant natural light, and thoughtful flow throughout the home. The living room seamlessly opens to the beautifully designed kitchen and family room, creating an ideal setting for both everyday living and effortless entertaining. The chef’s kitchen features KitchenAid double ovens, a gas cooktop, a hot-water pot filler, generous counter space, and exceptional storage. Just off the kitchen, a sunlit scullery offers additional storage and workspace, along with a dedicated office. The main level features a luxurious primary suite, complete with a spa-like bathroom boasting a marble floor, oversized walk-in shower, and private water closet, plus a generous walk-in closet. Three additional well-sized bedrooms, each with its own ensuite bathroom, provide comfort and privacy for family and guests. The oversized walk-in laundry room is both functional and charming, offering abundant storage and a sink on the main floor. A single-car carport provides easy access to the kitchen and home, while a large walk-in outdoor storage closet is perfect for housing yard tools, bikes, and more. The terrace level offers even more flexible living space, including a large multi-purpose room with a full bathroom that can serve as an art studio, hangout room, or additional bedroom. Oversized windows flood the space with natural light, and the walk-out terrace level makes hosting guests effortless. Outside, the expansive backyard is built for gathering, featuring a sports court, a storage shed thoughtfully designed to complement the home, and plenty of room for play, relaxation, and get-togethers. Wildwood is home to a wonderful neighborhood park and is ideally located near several additional green spaces, Morris Brandon Elementary School, Bitsy Grant Tennis Center, Bobby Jones Golf Course, the Atlanta BeltLine, and an array of shops, restaurants, and everyday conveniences. The exceptional location makes it easy to enjoy all that this sought-after area has to offer. With its thoughtful renovation, sun-drenched layout, and seamless indoor-outdoor flow, this Wildwood home invites you to settle in, entertain with ease, and make it your own.
Address
Open on Google Maps-
Address: 912 Beaverbrook Drive Nw, Atlanta, Georgia 30318
-
City: Atlanta
-
State/county: GA
-
Zip/Postal Code: 30318
-
Area: Wildwood
Details
Updated on September 16, 2026 at 5:35 am-
Property ID 7826341
-
Price $1,995,000
-
Property Size 4234 m²
-
Land Area 0.597 m²
-
Bedrooms 4
-
Bathrooms 6
-
Year Built 1950
-
Property Type Single Family Residence, Residential
-
Property Status Pending, For Sale
Additional details
-
Roof Composition
-
Utilities Cable Available, Electricity Available, Natural Gas Available, Phone Available, Sewer Available, Water Available
-
Sewer Public Sewer
-
Cooling Central Air
-
Heating Central
-
Flooring Ceramic Tile, Concrete, Hardwood
-
County Fulton - GA
-
Property Type Residential
-
Pool None
-
Parking Assigned, Carport, Kitchen Level, Level Driveway, On Street
-
Elementary School Morris Brandon
-
Middle School Willis A. Sutton
-
High School North Atlanta
-
Community Features Near Beltline, Near Schools, Near Shopping, Near Trails/Greenway, Park, Playground, Restaurant, Street Lights
-
Waterfront None
-
Architectural Style Cottage, Traditional
Mortgage Calculator
-
Down Payment
-
Loan Amount
-
Monthly Mortgage Payment
-
Property Tax
-
Home Insurance
-
PMI
-
Monthly HOA Fees

- Jason Tatum