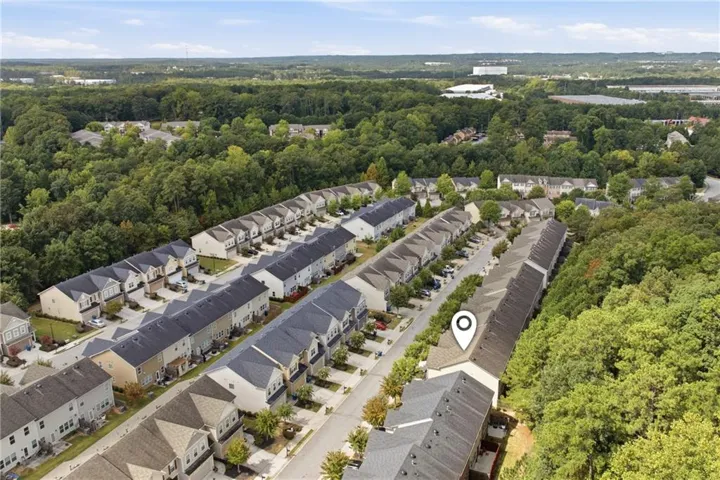
- Townhouse, Residential
- 3
- 3
- 2
- 1796 m²

Description
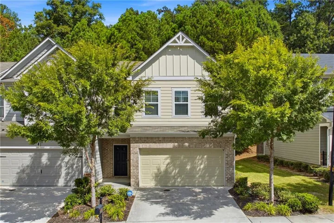
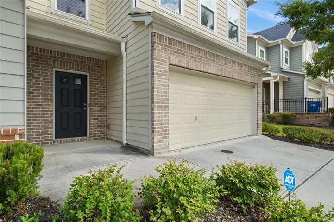
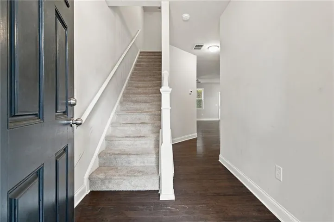
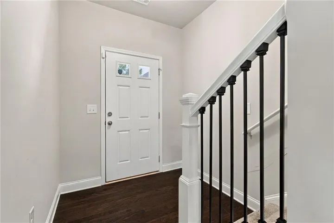
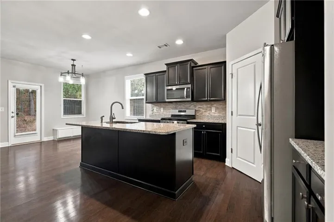
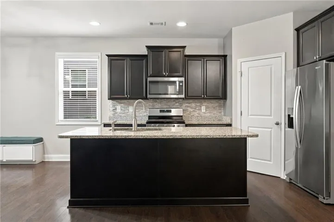
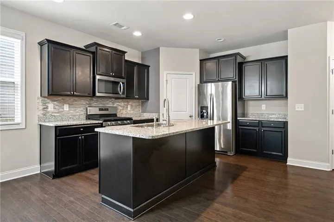
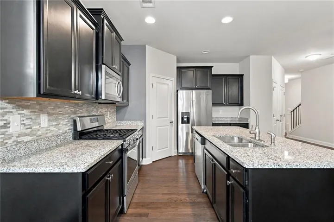
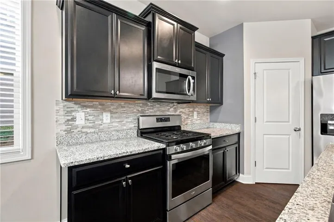
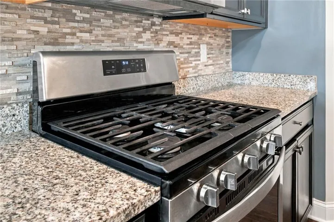
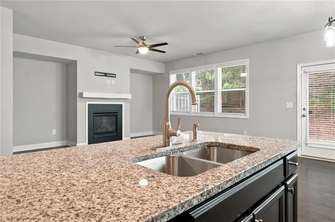
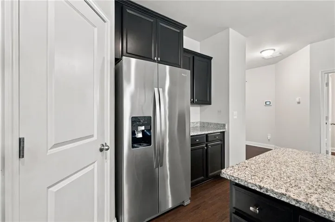
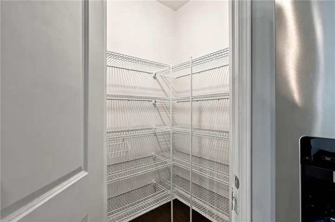
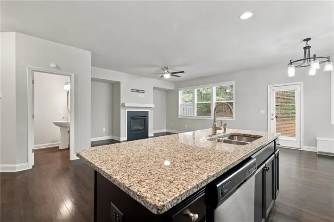
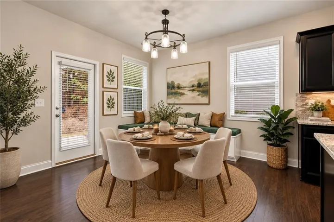
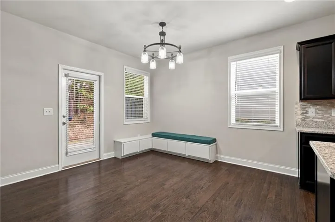
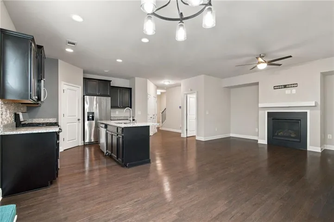
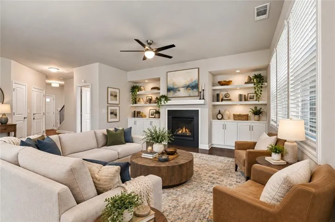
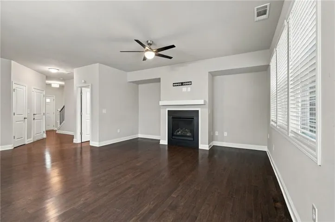
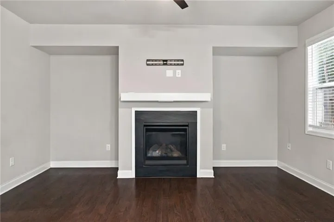
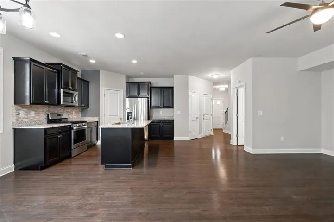
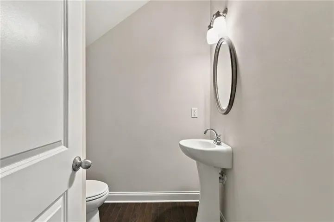
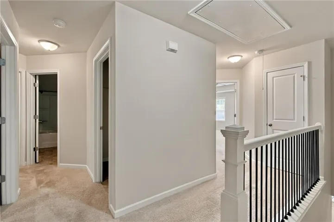
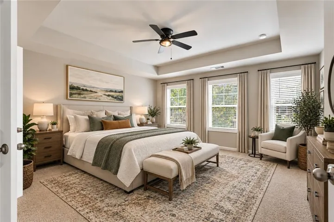
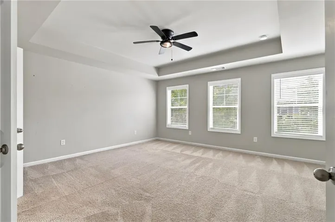
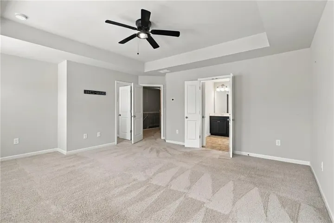
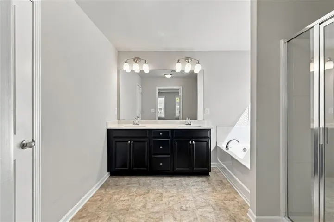
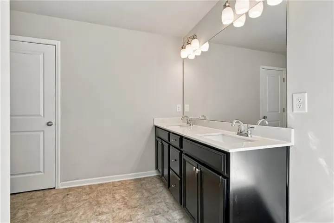
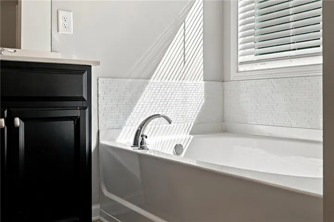
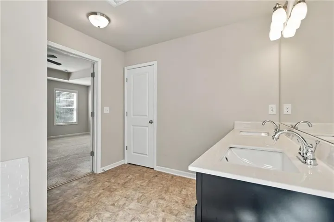
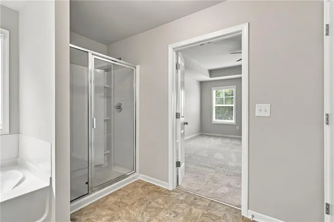
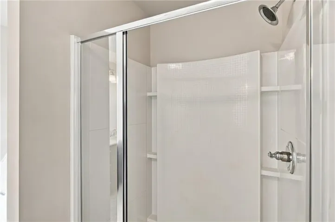
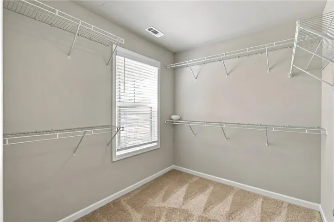
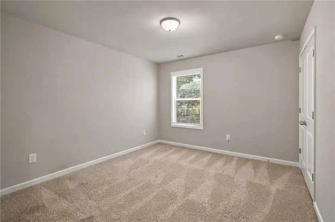
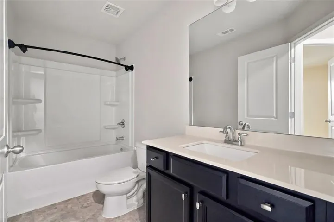
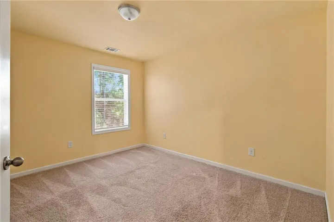
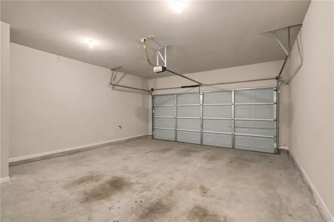
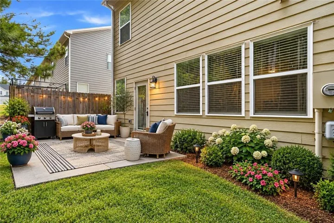
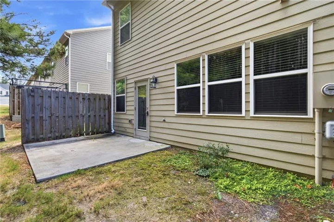
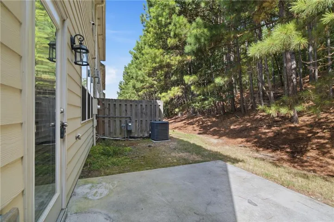
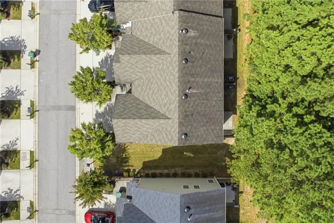
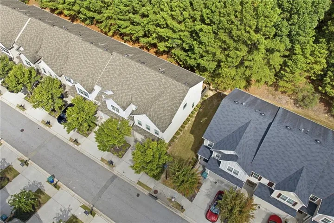
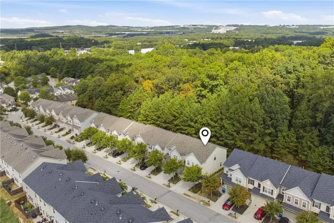
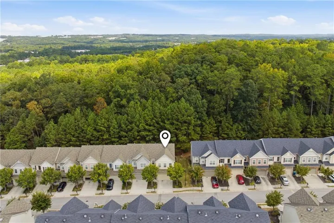
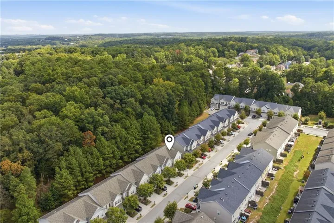
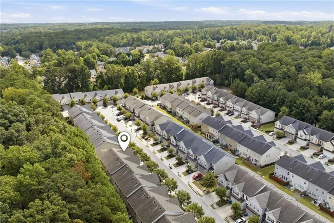
Welcome home to this beautiful 3-bedroom, 2.5-bath end-unit townhome offering a spacious layout, stylish finishes, and the convenience of a 2-car attached garage. Beautiful dark hardwood floors flow throughout the main living area, while the large living room features a cozy gas fireplace and plenty of space for relaxing or entertaining. The open kitchen overlooks the main living area and features rich dark cabinetry, stone countertops, a large center island, stainless steel appliances, and plenty of workspace and storage. Just outside, enjoy a private back patio overlooking greenspace—perfect for morning coffee, grilling, or unwinding at the end of the day. Upstairs, the oversized primary suite offers a tray ceiling, large walk-in closet, and private en-suite bath with double vanities, separate shower, and soaking tub. Two additional spacious bedrooms provide plenty of flexibility for family, guests, or a home office. Located in the Cascade Place community, residents enjoy access to neighborhood amenities including a clubhouse and swimming pool. The convenient Southwest Atlanta/South Fulton location puts shopping and everyday conveniences nearby, with easy access to Camp Creek-area shopping, I-20 and I-285, Hartsfield-Jackson Atlanta International Airport, Downtown Atlanta, and West Midtown. A fantastic opportunity to enjoy spacious, low-maintenance townhome living with excellent access to everything Atlanta has to offer.
Address
Open on Google Maps-
Address: 5433 Cascade Ridge Sw, Atlanta, Georgia 30336
-
City: Atlanta
-
State/county: GA
-
Zip/Postal Code: 30336
-
Area: Cascade Place
Details
Updated on September 18, 2026 at 2:40 pm-
Property ID 7836257
-
Price $295,900
-
Property Size 1796 m²
-
Land Area 0.0261 m²
-
Bedrooms 3
-
Bathrooms 3
-
Garages 2
-
Year Built 2018
-
Property Type Townhouse, Residential
-
Property Status Active, For Sale
Additional details
-
Association Fee 90
-
Roof Composition, Shingle
-
Utilities Cable Available, Electricity Available, Natural Gas Available, Sewer Available, Water Available
-
Sewer Public Sewer
-
Cooling Ceiling Fan(s), Electric, Zoned
-
Heating Central, Electric
-
Flooring Carpet, Laminate, Vinyl
-
County Fulton - GA
-
Property Type Residential
-
Pool None
-
Parking Garage, Garage Door Opener, Garage Faces Front, Kitchen Level
-
Elementary School Randolph
-
Middle School Sandtown
-
High School Westlake
-
Community Features Clubhouse, Homeowners Assoc, Pool, Sidewalks
-
Waterfront None
-
Architectural Style Townhouse, Traditional
Mortgage Calculator
-
Down Payment
-
Loan Amount
-
Monthly Mortgage Payment
-
Property Tax
-
Home Insurance
-
PMI
-
Monthly HOA Fees

- Jason Tatum