



- Single Family Residence, Residential
- 5
- 4
- 3
- 3817 m²

Description
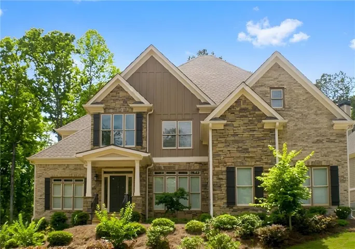
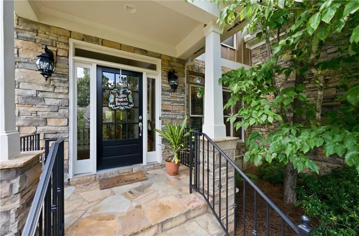
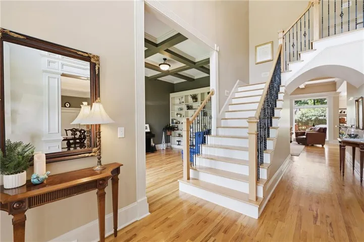
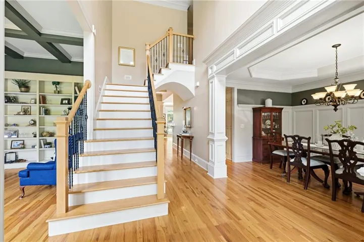
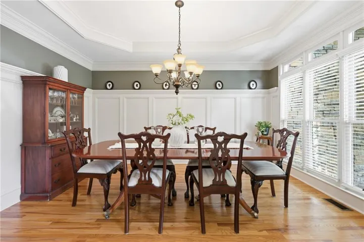
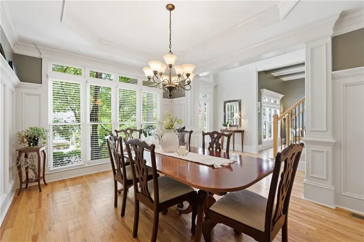
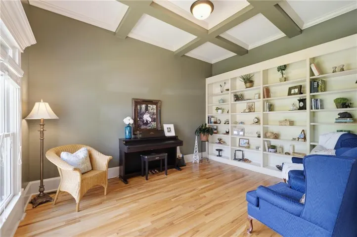
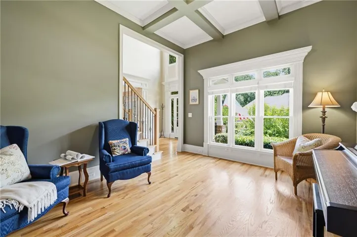
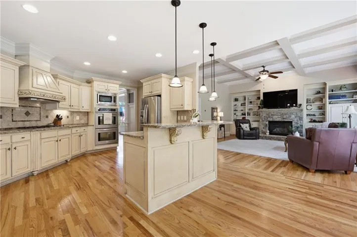
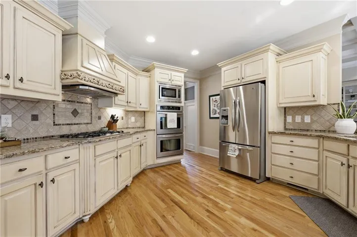
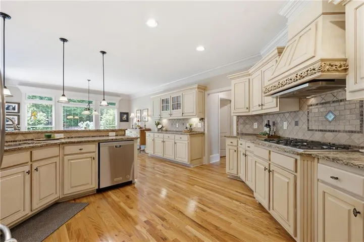
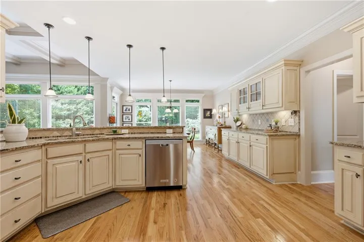
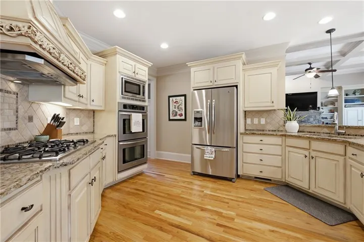
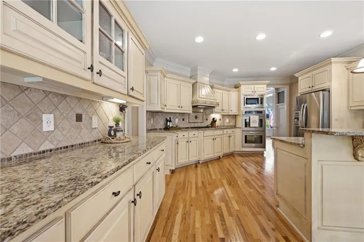
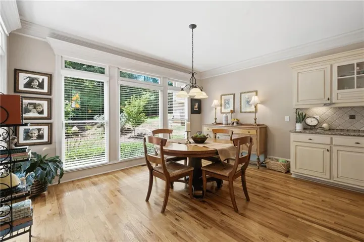
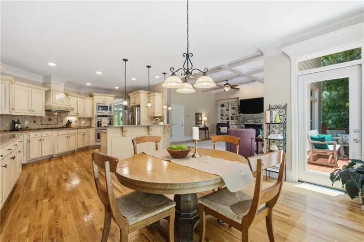
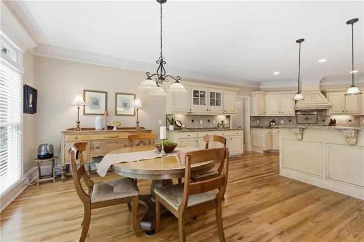
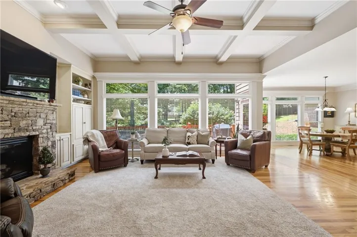
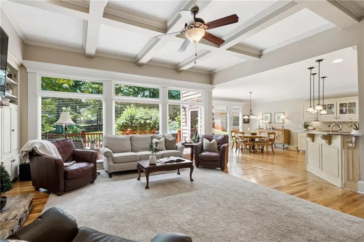
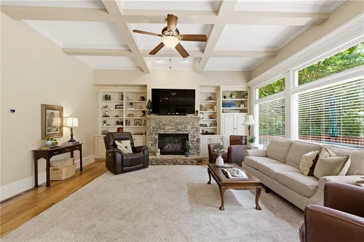
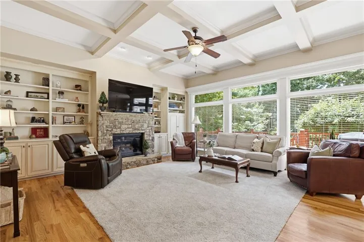
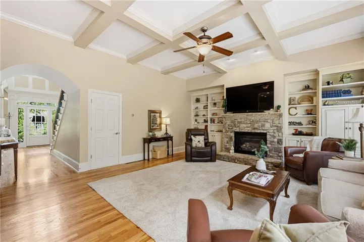
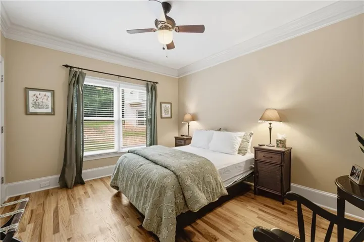
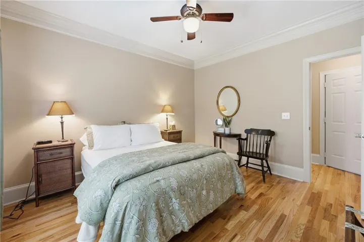
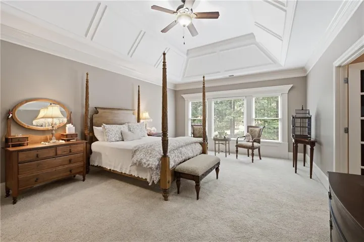
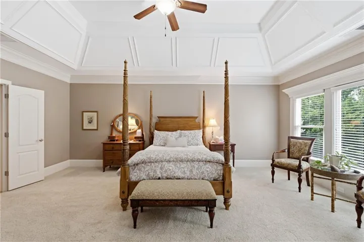
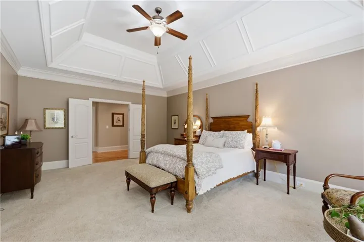
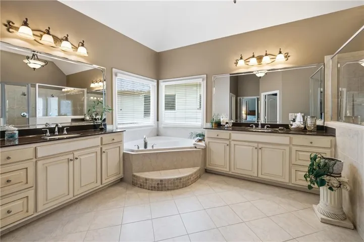
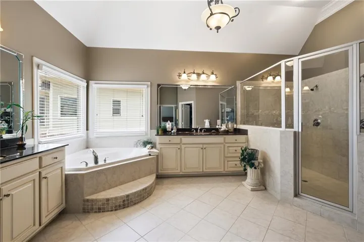
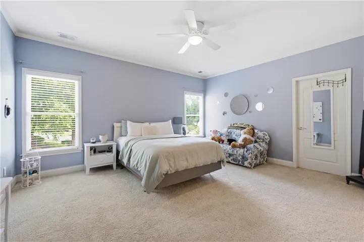
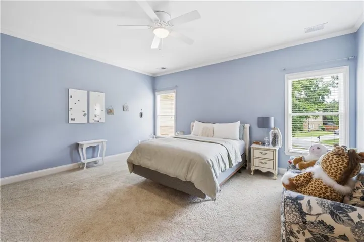
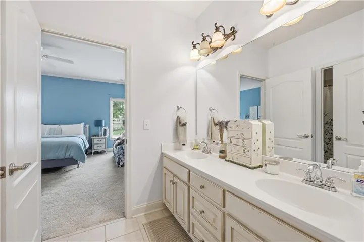
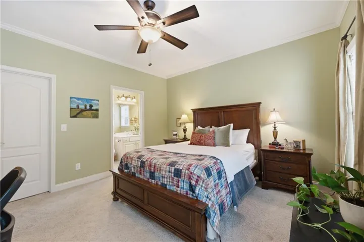
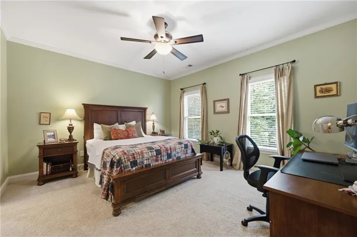
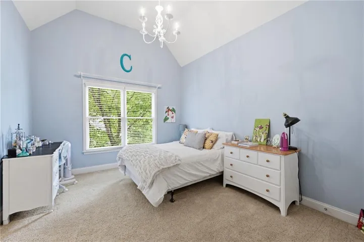
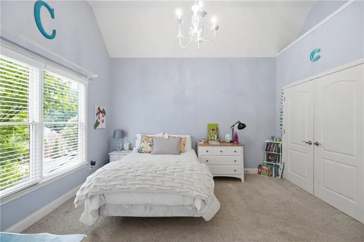
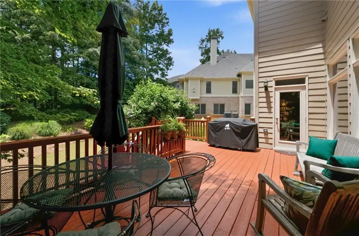
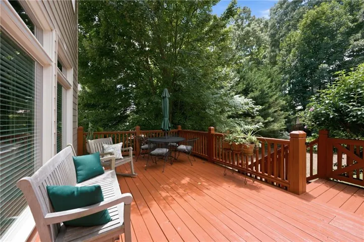
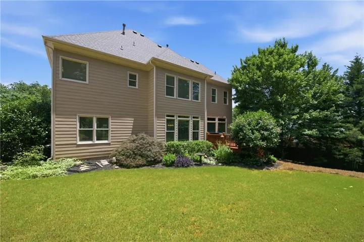
THREE-CAR GARAGE, MAIN-LEVEL BEDROOM AND FULL BATH, FULL BASEMENT, AND HILLGROVE HIGH SCHOOL DISTRICT! Located in the sought-after Stonemill Creek community, this spacious 5-bedroom, 4-bath home offers flexible living space, quality details, and exceptional potential. Hardwood floors flow throughout the main level, where abundant natural light, extensive crown molding, and custom built-ins create a warm and inviting feel. The entry is flanked by a formal dining room and a separate office or sitting room with built-in bookshelves. The spacious family room features a fireplace, coffered ceiling, and additional built-ins, opening naturally to the kitchen and breakfast area. The kitchen offers generous cabinetry and counter space, a large center island, walk-in pantry, and bright breakfast room overlooking the backyard. A bedroom and full bath on the main level provide valuable flexibility for guests, a private office, or multigenerational living. Upstairs, the oversized primary suite includes a spacious private bath and walk-in closet. Three additional bedrooms and two full baths provide plenty of room for guests, hobbies, or work-from-home needs. The full, unfinished, bath-stubbed basement is ready to become exactly what the next owner needs—additional living space, a theater, gym, workshop, recreation room, or guest suite. Outside, a large deck overlooks the private backyard. Stonemill Creek amenities include a clubhouse, pool, tennis courts, playground, sidewalks, community park, pond, and walking trails. Conveniently located near shopping and everyday amenities, this home offers the space, layout, and potential that are increasingly difficult to find.
Address
Open on Google Maps-
Address: 5490 Cathers Creek Drive, Powder Springs, Georgia 30127
-
City: Powder Springs
-
State/county: GA
-
Zip/Postal Code: 30127
-
Area: StoneMill Creek
Details
Updated on September 13, 2026 at 8:09 pm-
Property ID 7794927
-
Price $739,750
-
Property Size 3817 m²
-
Land Area 0.377 m²
-
Bedrooms 5
-
Bathrooms 4
-
Garages 3
-
Year Built 2005
-
Property Type Single Family Residence, Residential
-
Property Status Active, For Sale
Additional details
-
Association Fee 950
-
Roof Composition
-
Utilities Cable Available, Electricity Available, Natural Gas Available, Phone Available, Sewer Available, Underground Utilities, Water Available
-
Sewer Public Sewer
-
Cooling Ceiling Fan(s), Central Air, Zoned
-
Heating Heat Pump, Natural Gas, Zoned
-
Flooring Carpet, Ceramic Tile, Hardwood
-
County Cobb - GA
-
Property Type Residential
-
Pool None
-
Parking Garage
-
Elementary School Kemp - Cobb
-
Middle School Lost Mountain
-
High School Hillgrove
-
Community Features Clubhouse, Fishing, Homeowners Assoc, Near Shopping, Near Trails/Greenway, Park, Pickleball, Playground, Pool, Sidewalks, Street Lights, Tennis Court(s)
-
Waterfront None
-
Architectural Style Traditional
Mortgage Calculator
-
Down Payment
-
Loan Amount
-
Monthly Mortgage Payment
-
Property Tax
-
Home Insurance
-
PMI
-
Monthly HOA Fees

- Jason Tatum