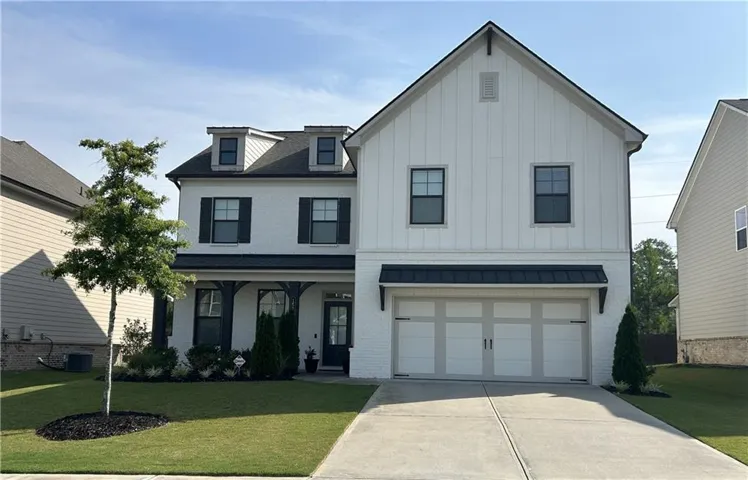
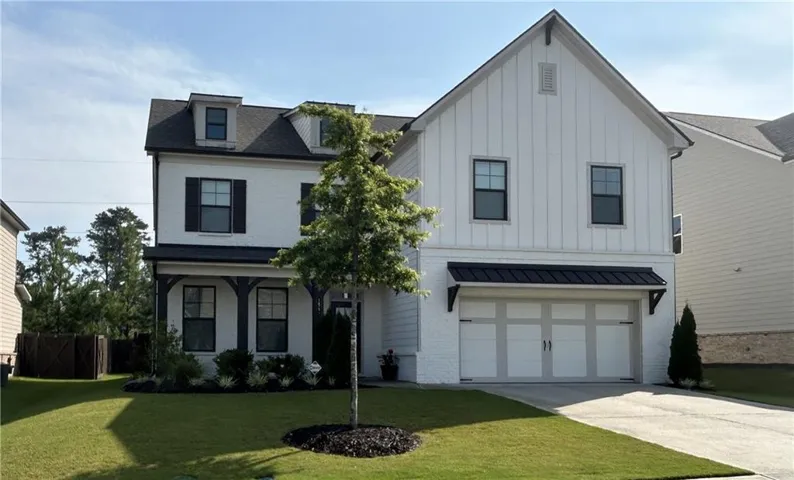
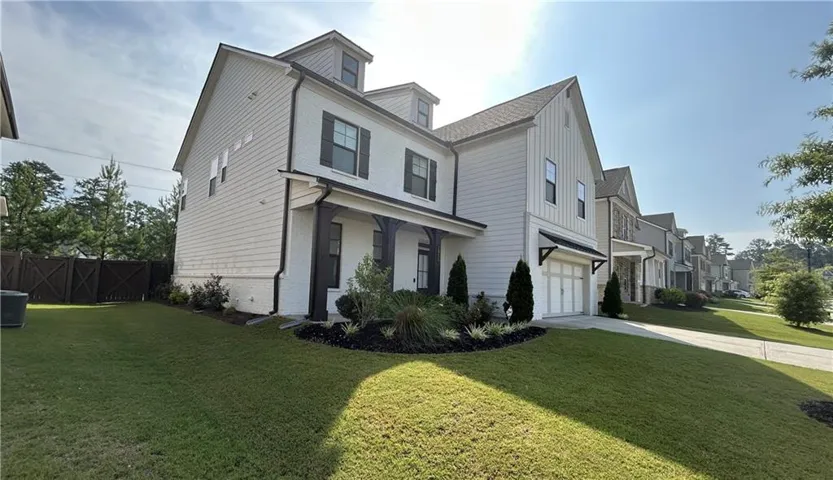
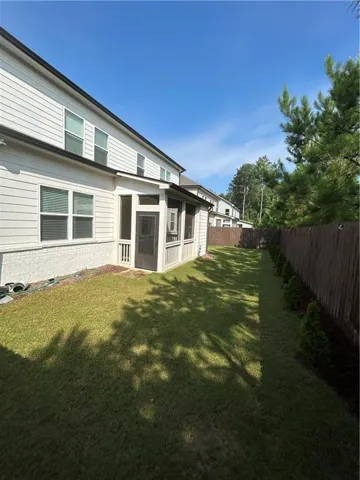
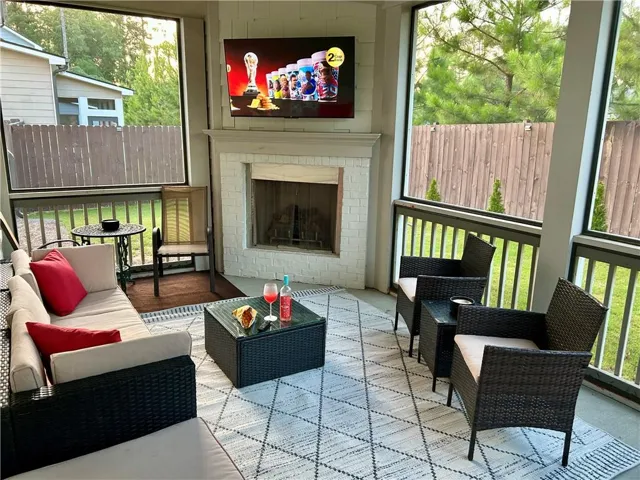
- Single Family Residence, Residential
- 5
- 4
- 2
- 3219 m²

Description
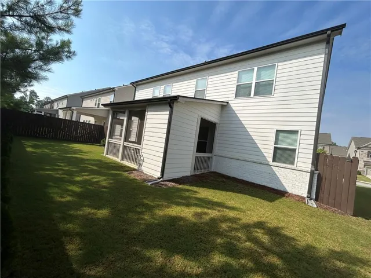
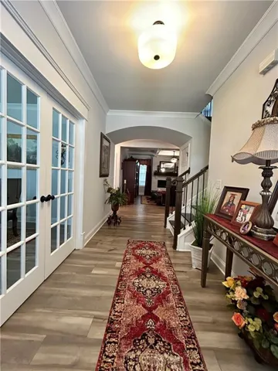
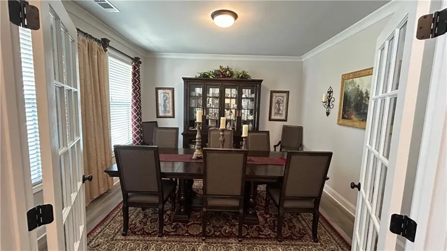
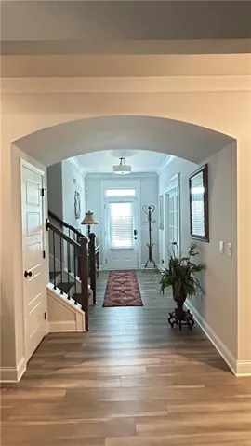
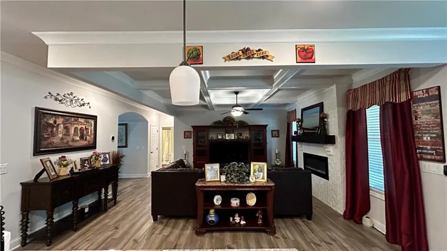
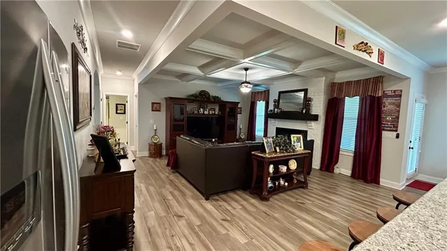
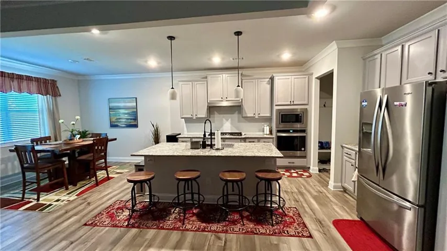
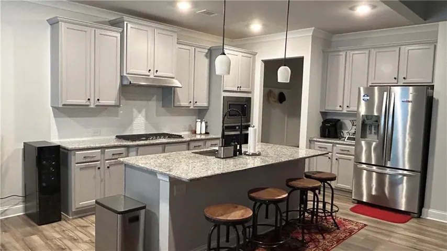
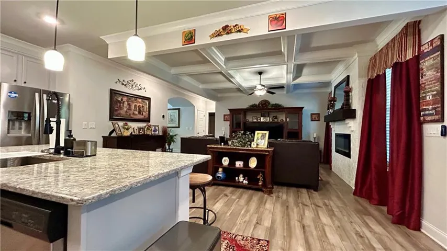
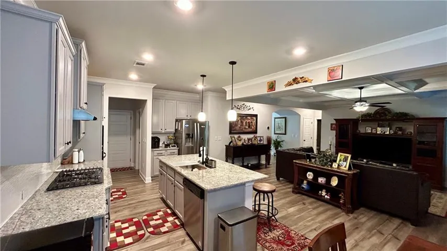
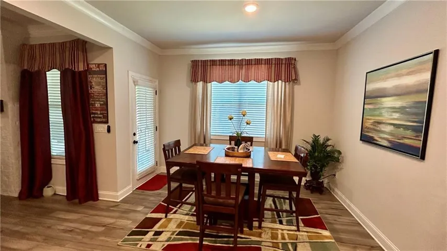
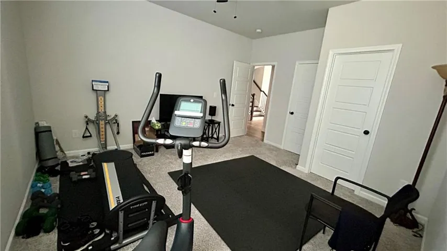
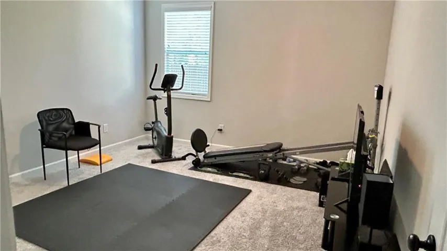
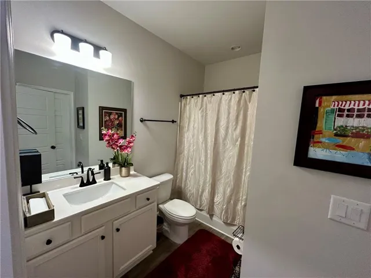
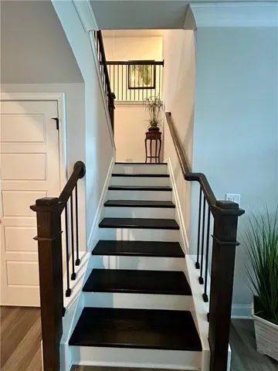
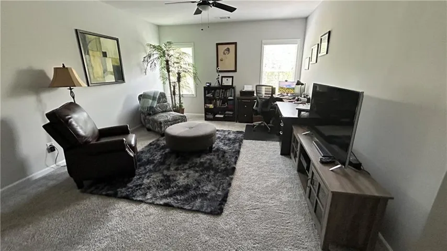
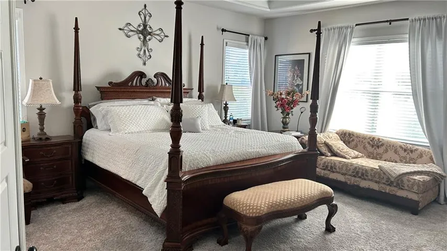
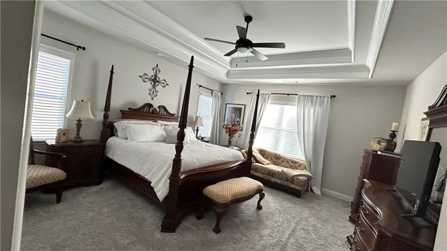
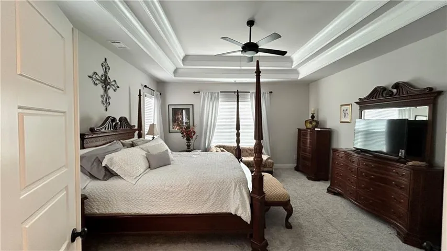
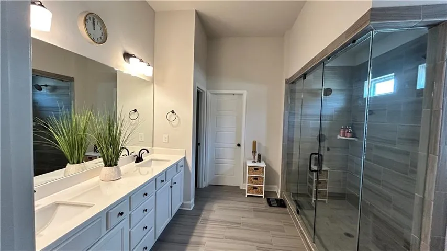
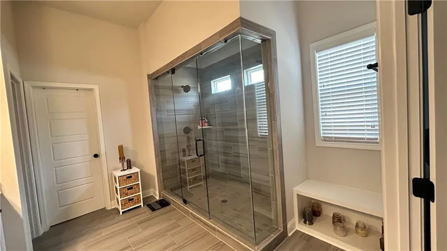
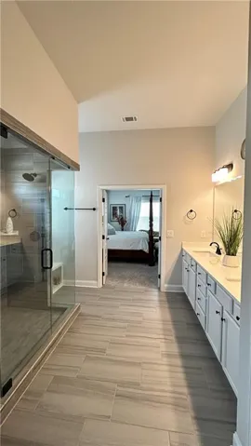
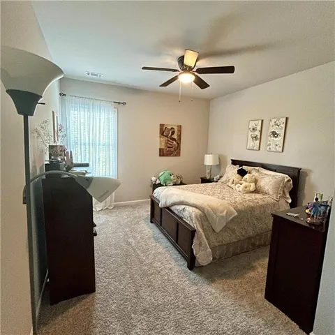
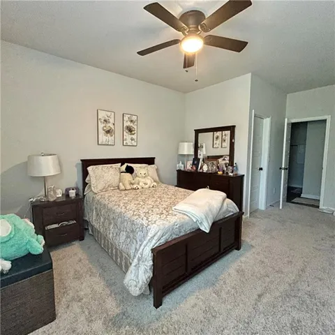
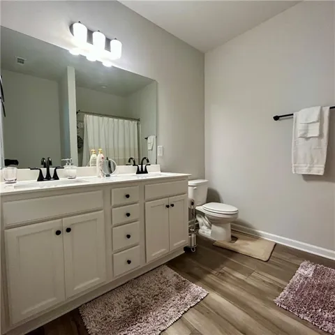
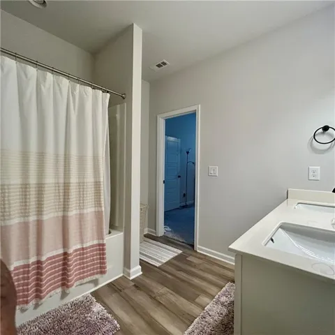
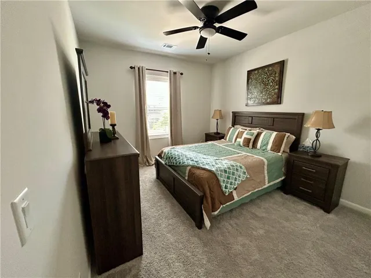
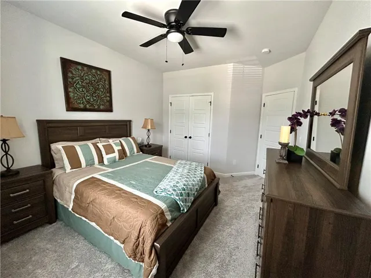
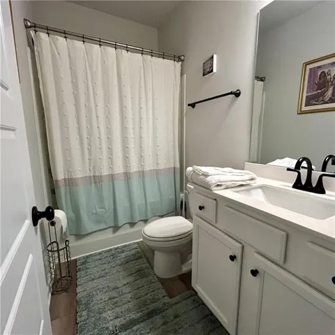
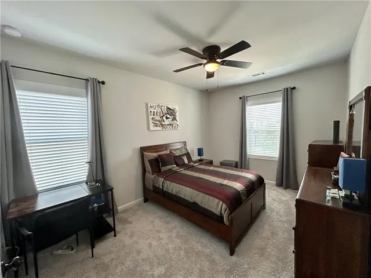
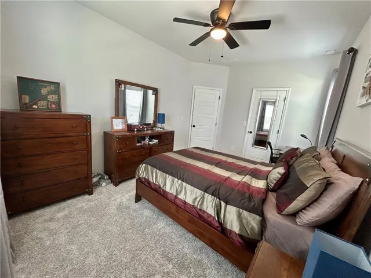
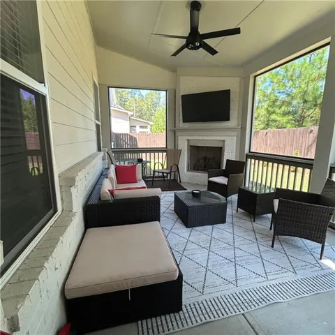
Move-in ready 5-bedroom, 4-bath home in Canterbury Reserve. This spacious residence offers an ideal blend of comfort, functionality, and modern style, perfect for today’s lifestyle. Designed with both everyday living and entertaining in mind, the home boasts upgrades throughout, including enhanced finishes, open living spaces, and thoughtful details that set it apart. Generously sized rooms provide flexibility for a home office, media room, or guest space, while the expansive layout allows for effortless flow from room to room. The heart of the home offers a bright, inviting atmosphere with ample natural light and a seamless connection to the main living areas. The oversized primary suite serves as a true retreat, complete with abundant space and comfort. Additional bedrooms are well-proportioned, making this home ideal for a variety of living arrangements. Conveniently located near shopping, dining, parks, and major commuter routes, this home combines space, upgrades, and location — a rare opportunity within the community. Don’t miss your chance to own one of the most desirable homes in Canterbury Reserve. Owner holds Active Real Estate License in GA Lic #322429
Address
Open on Google Maps-
Address: 1533 Dover Creek Lane, Lawrenceville, Georgia 30045
-
City: Lawrenceville
-
State/county: GA
-
Zip/Postal Code: 30045
-
Area: CANTERBURY RESERVE
Details
Updated on September 1, 2026 at 4:05 pm-
Property ID 7824758
-
Price $589,900
-
Property Size 3219 m²
-
Land Area 0.17 m²
-
Bedrooms 5
-
Bathrooms 4
-
Garages 2
-
Year Built 2022
-
Property Type Single Family Residence, Residential
-
Property Status Active, For Sale
Additional details
-
Association Fee 700
-
Roof Shingle
-
Utilities Cable Available, Electricity Available, Natural Gas Available, Phone Available, Sewer Available, Underground Utilities, Water Available
-
Sewer Public Sewer
-
Cooling Ceiling Fan(s), Central Air, Electric
-
Heating Central, Forced Air, Natural Gas
-
Flooring Other
-
County Gwinnett - GA
-
Property Type Residential
-
Pool None
-
Parking Attached, Driveway, Garage, Garage Door Opener, Garage Faces Front, Kitchen Level
-
Elementary School Starling
-
Middle School Couch
-
High School Grayson
-
Community Features Curbs, Homeowners Assoc, Near Schools, Near Shopping, Near Trails/Greenway, Park, Pool, Sidewalks
-
Waterfront None
-
Architectural Style Modern
Mortgage Calculator
-
Down Payment
-
Loan Amount
-
Monthly Mortgage Payment
-
Property Tax
-
Home Insurance
-
PMI
-
Monthly HOA Fees

- Jason Tatum