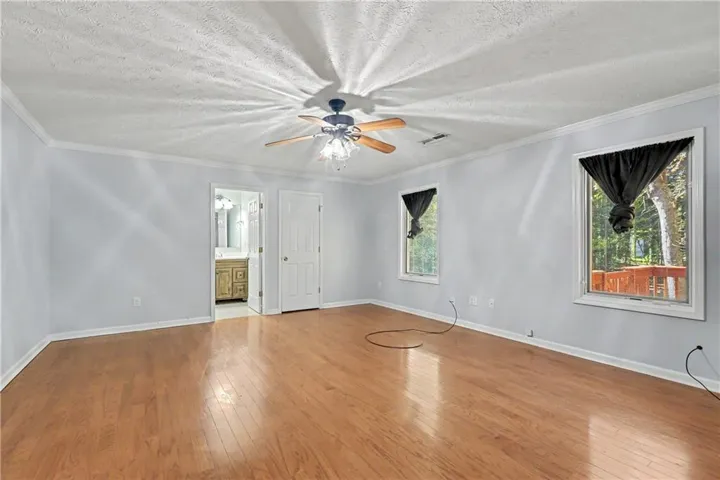
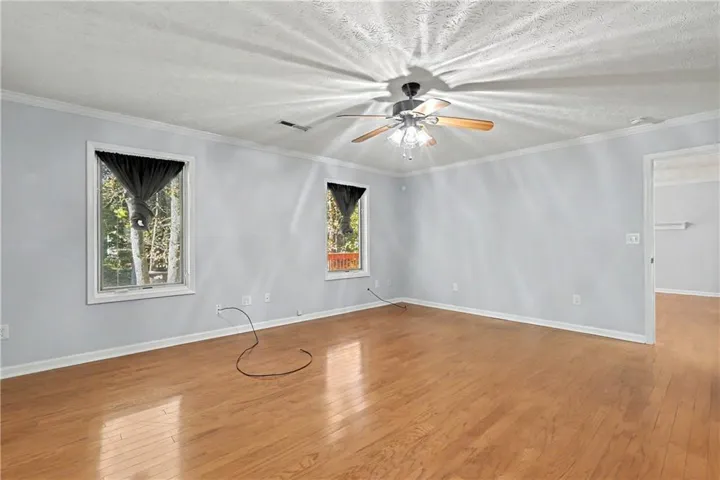
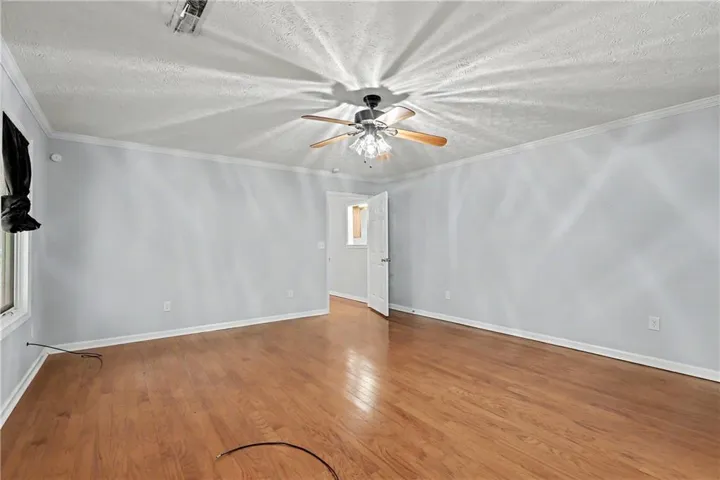
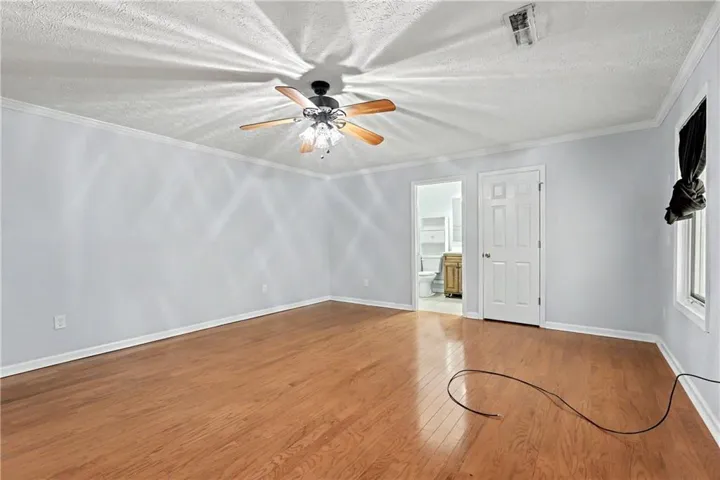



- Single Family Residence, Residential
- 4
- 3
- 2
- 2063 m²

Description
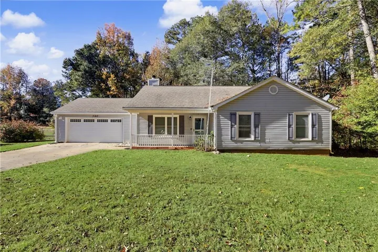
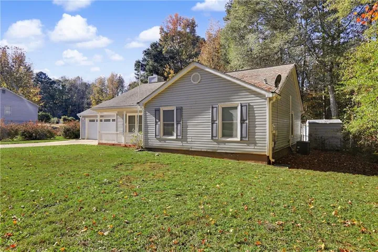
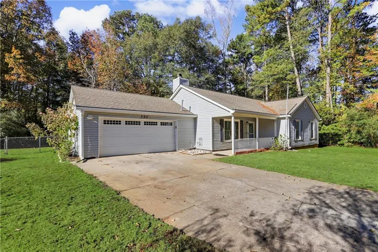
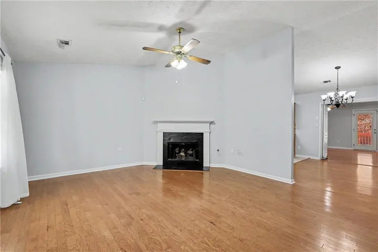
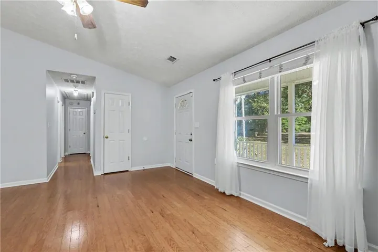
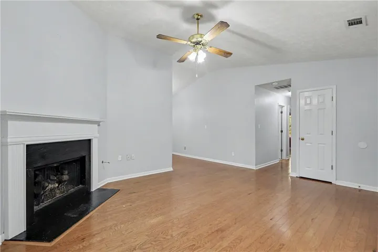
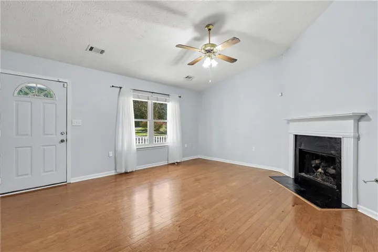
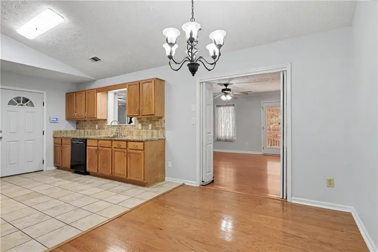
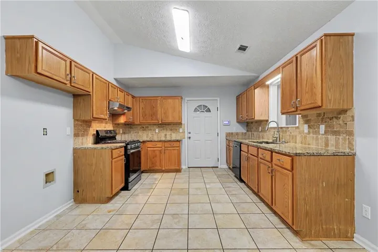
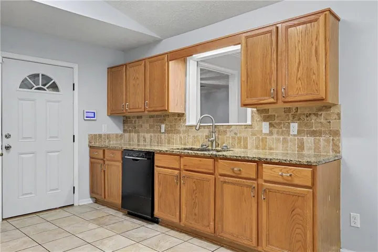
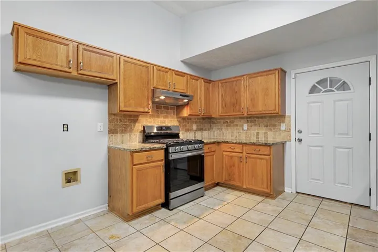
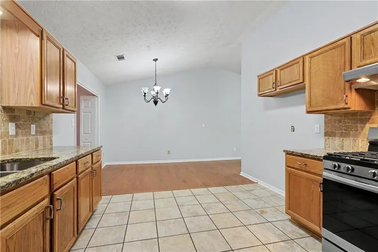
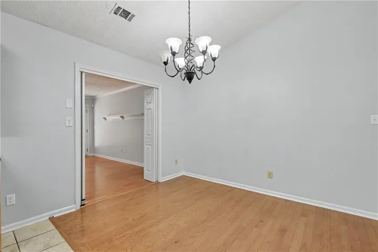
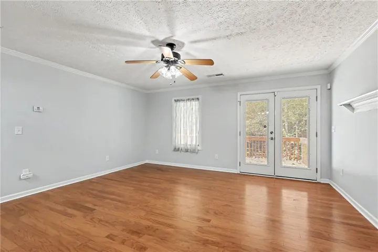
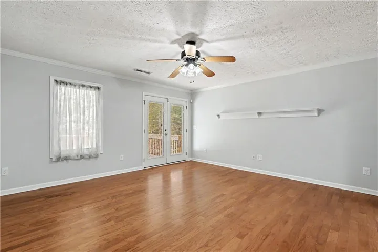
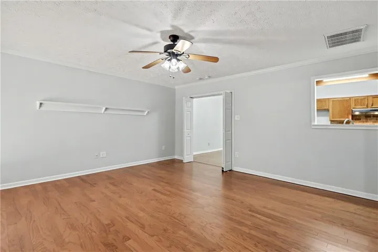
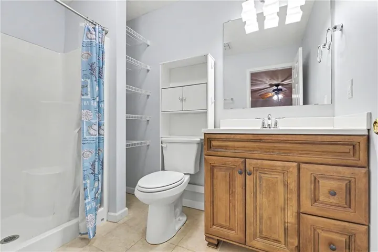
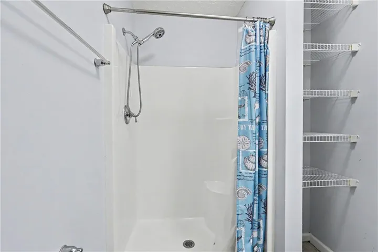
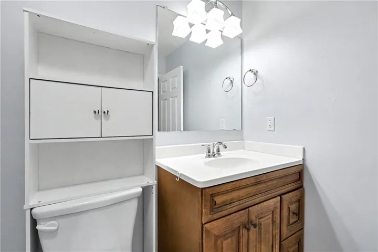
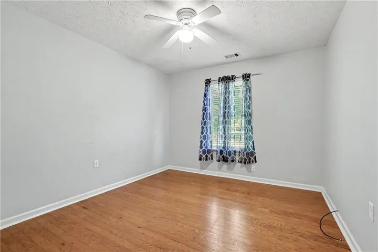
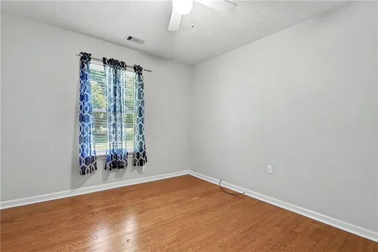
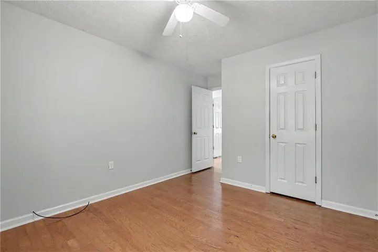
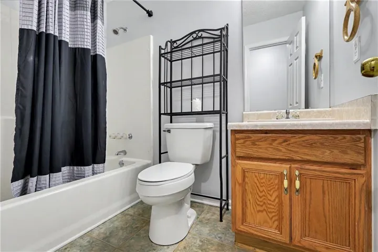
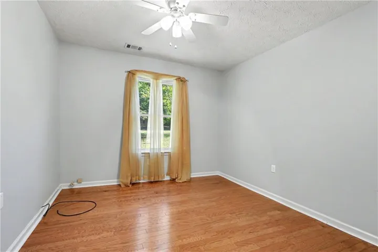
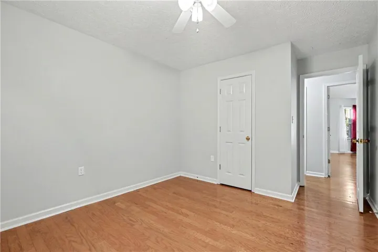
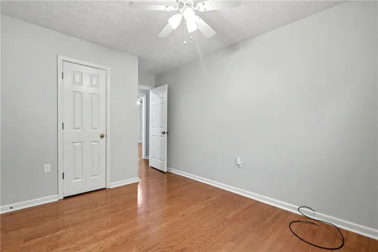
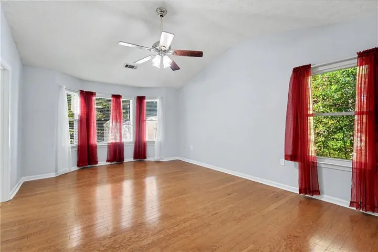
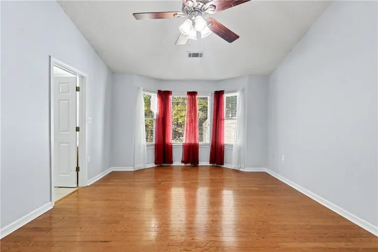
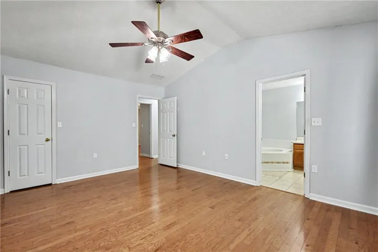
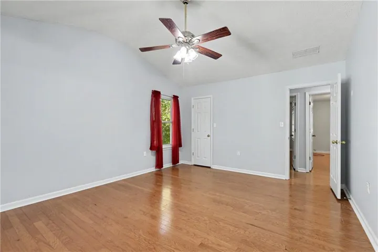
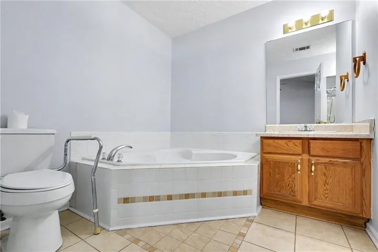
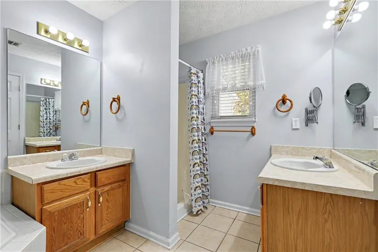
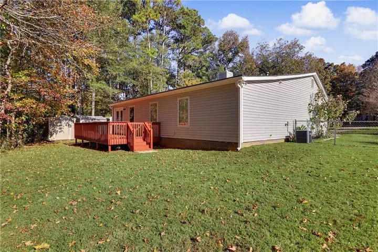
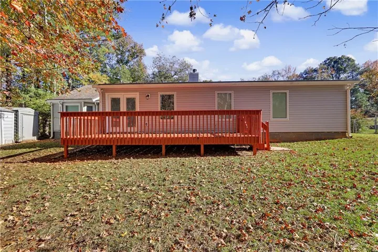
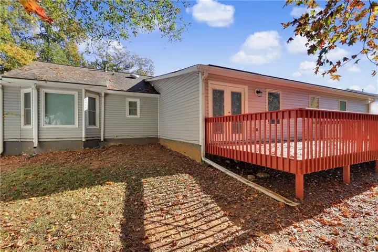
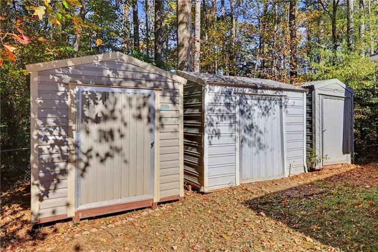
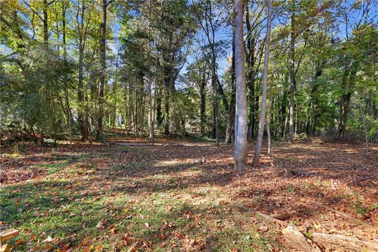
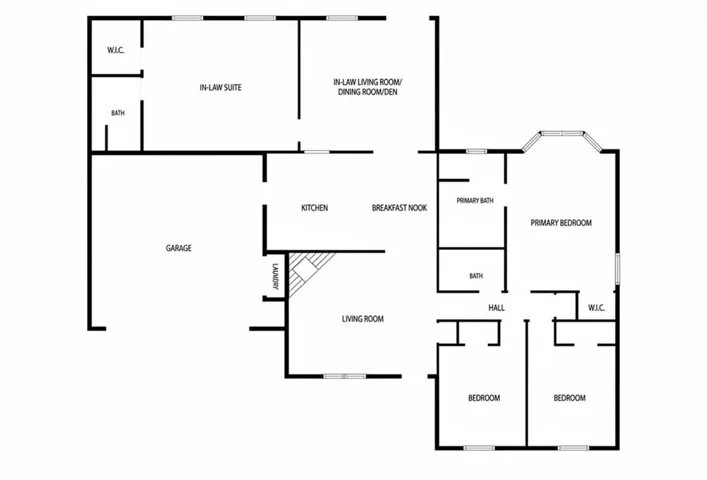
A Place Everyone Can Call Home. Imagine pulling into your driveway at the end of the day, greeted by a charming front porch, a spacious yard framed by mature trees, and the unmistakable feeling that you’ve finally found a home designed to fit every stage of life. Welcome to this warm, thoughtfully laid-out 4-bedroom, 3-bathroom ranch home featuring a true in-law suite—where versatile living spaces, comfortable updates, and peaceful outdoor living come together seamlessly. From the moment you step through the front door, you’re welcomed by rich hardwood floors, vaulted ceilings, and soft, inviting tones that immediately make the space feel bright and comfortable. The main living room is built for connection anchored by a classic corner fireplace with a white mantel that sets the scene for cozy evenings, movie nights, and easy conversation. Just beyond, the heart of the home opens into a bright eat-in kitchen and breakfast nook. Featuring warm oak cabinetry, granite countertops, a natural stone backsplash, a pass-through window, and tile flooring, the kitchen makes everything from busy weekday mornings to Sunday dinners feel effortless. What truly sets this home apart is the incredible flexibility of its layout. Tucked off the main living and dining areas, double doors open into a spacious private wing designed for multi-generational living, extended guests, or anyone who craves extra room to spread out. This in-law addition offers its own generous living room, dining area, or den with French doors leading out to the back deck, paired with a private bedroom suite complete with a walk-in closet and a full en-suite bathroom. Whether you’re bringing loved ones closer under one roof, setting up a quiet work-from-home sanctuary, or creating an epic bonus space, the possibilities here are endless. On the main wing of the home, the primary suite offers a peaceful retreat at the end of the day, highlighted by a vaulted ceiling, a sunny bay window, a walk-in closet, and a private en-suite bath with a double vanity, a corner soaking tub, and a separate shower. Two additional bedrooms and a full hall bath provide plenty of comfortable space for family, guests, or hobbies, while a dedicated laundry room and an attached two-car garage add everyday convenience. French doors lead out to an expansive back deck overlooking a private, tree-lined backyard ready for morning coffee, weekend cookouts, or quiet evenings surrounded by nature. Need extra storage for tools, lawn equipment, or weekend projects? Three separate storage sheds in the backyard give you plenty of room to keep everything organized without sacrificing garage space. Enjoy the best of both worlds being tucked away in a tranquil neighborhood surrounded by trees, yet within 10 to 25 minutes of groceries, dining, major shopping centers, Hwy 81, I-75, and Piedmont Henry medical facilities. Warm, versatile, and ready for its your next chapter, this home offers the space you need and the comfort you’ve been looking for in your next home! NO BLIND OFFERS – Must Send Interior Pic To Prove You’ve Been There!! Not A Short Sale Or Foreclosure. SOLD AS IS. Proof Of Funds/Pre-Approval Required With Offer. Closing At Cohen Law Office Hiram, GA.
Address
Open on Google Maps-
Address: 320 Mill Glen Court, Mcdonough, Georgia 30252
-
City: Mcdonough
-
State/county: GA
-
Zip/Postal Code: 30252
-
Area: Millbrook
Details
Updated on November 20, 2026 at 5:58 pm-
Property ID 7871000
-
Price $309,900
-
Property Size 2063 m²
-
Land Area 0.0929 m²
-
Bedrooms 4
-
Bathrooms 3
-
Garages 2
-
Year Built 1993
-
Property Type Single Family Residence, Residential
-
Property Status Active, For Sale
Additional details
-
Listing Terms Cash, Conventional, FHA, VA Loan
-
Roof Composition, Shingle
-
Utilities Cable Available, Electricity Available, Natural Gas Available, Phone Available, Water Available
-
Sewer Septic Tank
-
Cooling Ceiling Fan(s), Central Air
-
Heating Central, Forced Air, Natural Gas
-
Flooring Hardwood, Tile
-
County Henry - GA
-
Property Type Residential
-
Pool None
-
Parking Attached, Driveway, Garage, Kitchen Level, Level Driveway
-
Elementary School Ola
-
Middle School Ola
-
High School Ola
-
Community Features Near Schools, Near Shopping
-
Waterfront None
-
Architectural Style Ranch, Traditional
Features
Mortgage Calculator
-
Down Payment
-
Loan Amount
-
Monthly Mortgage Payment
-
Property Tax
-
Home Insurance
-
PMI
-
Monthly HOA Fees

- Jason Tatum