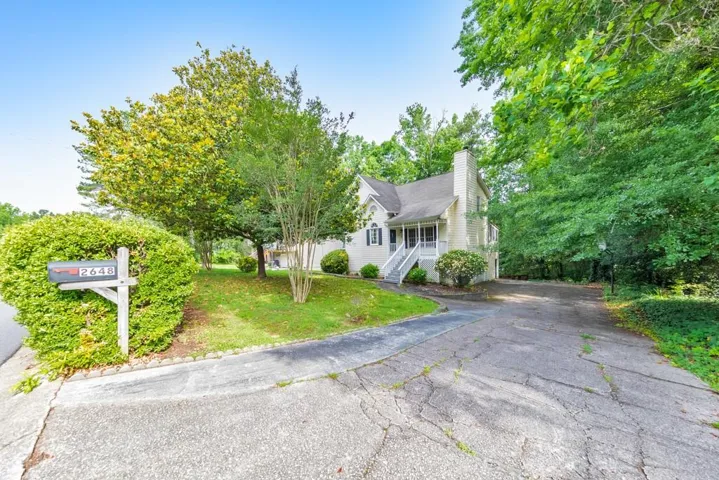
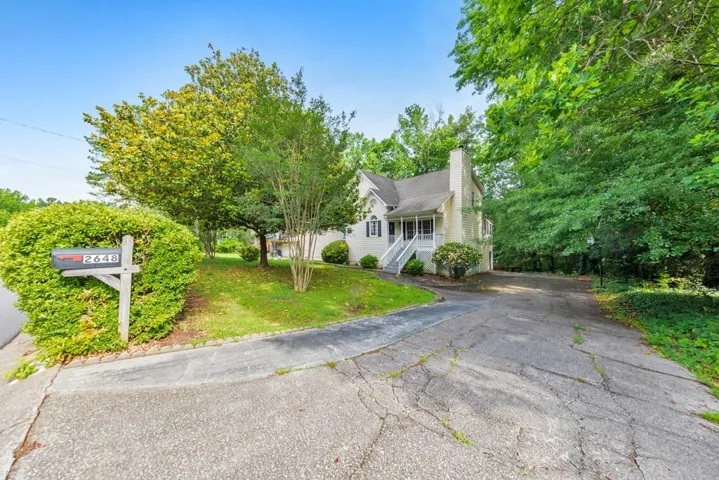
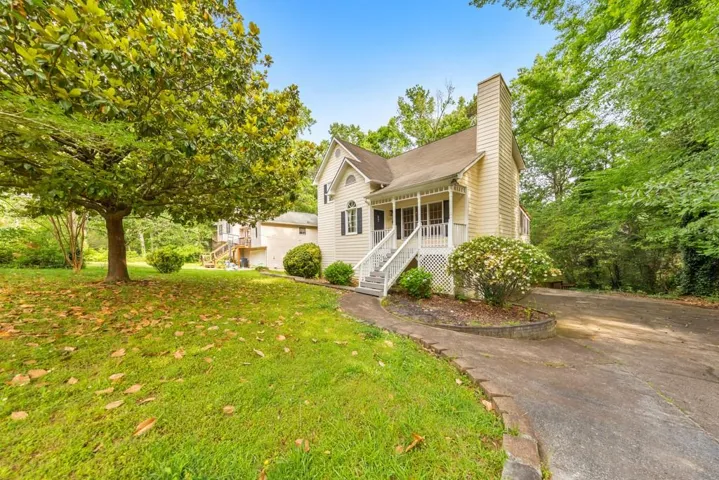
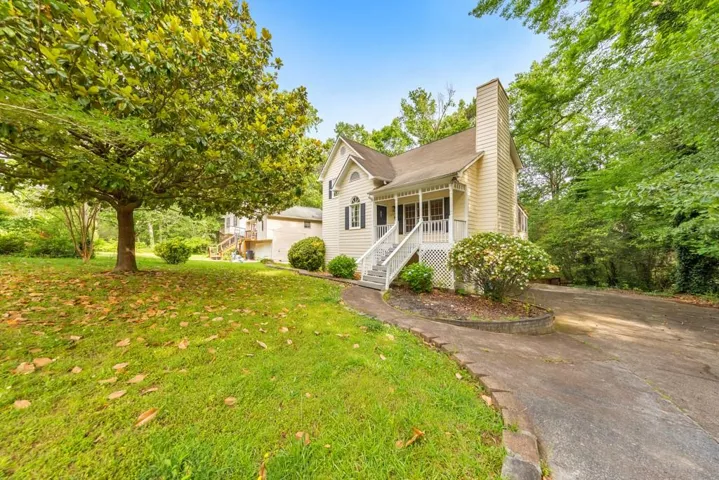
- Single Family Residence, Residential
- 5
- 4
- 2
- 2602 m²

Description
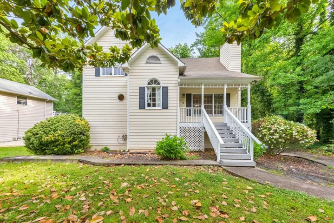
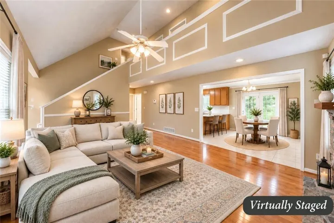
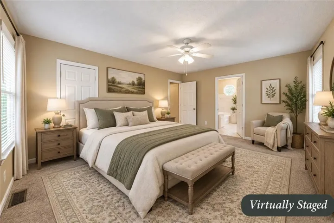
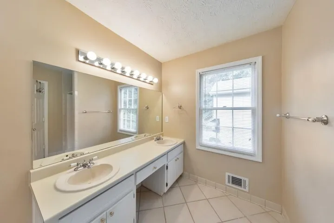
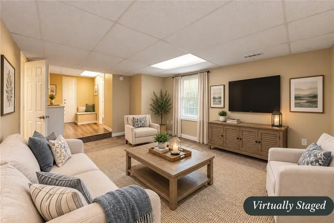
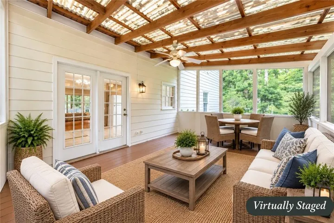
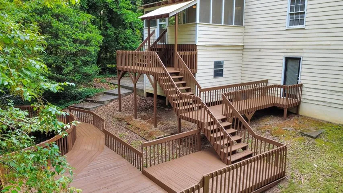
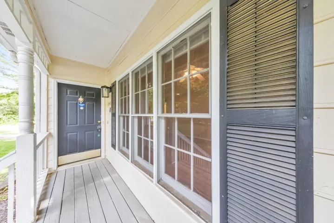
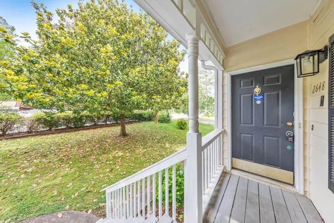
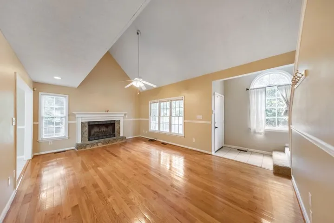
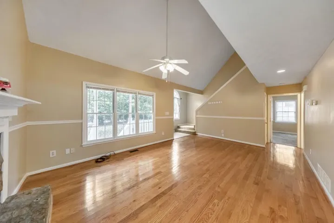
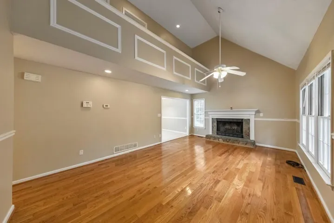
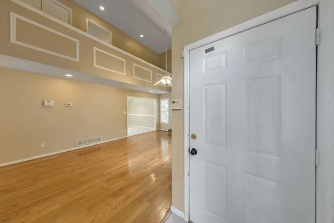
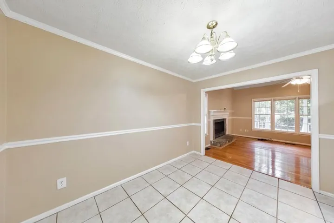
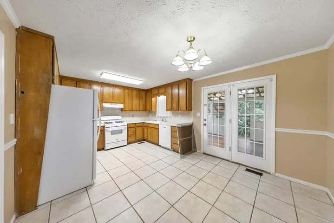
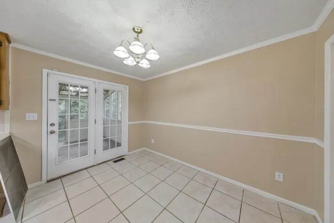
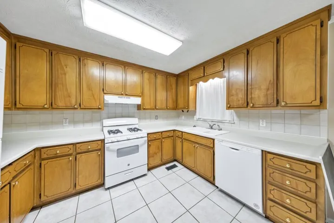
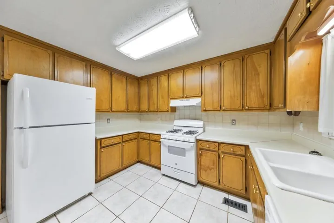
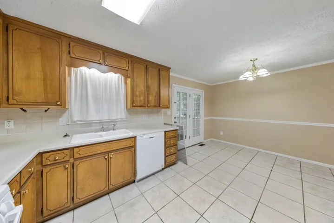
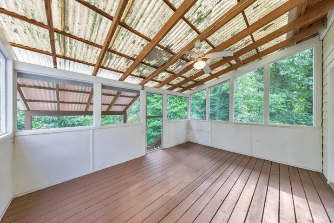
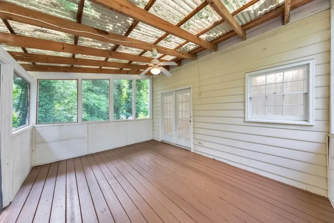
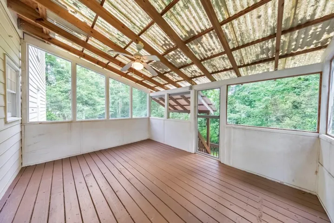
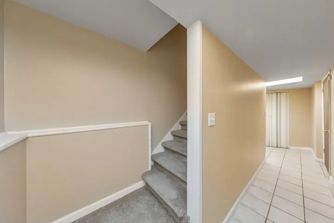
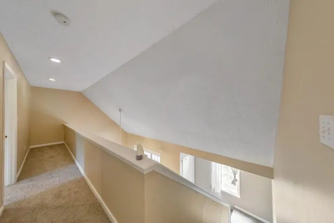
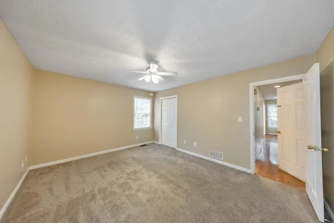
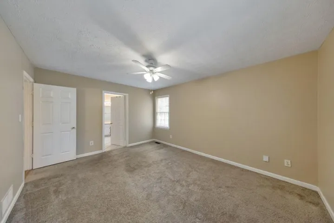
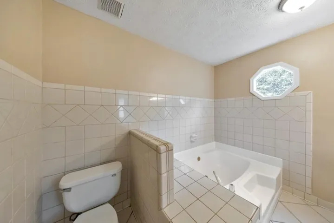
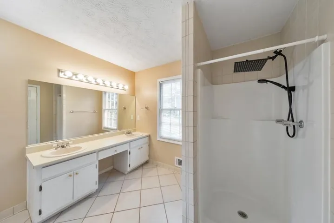
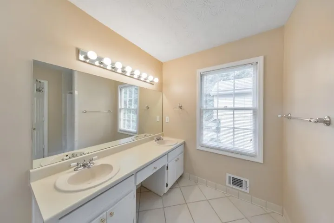
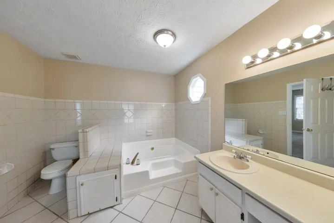
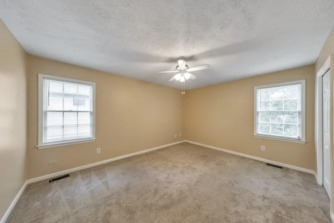
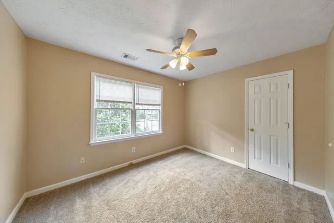
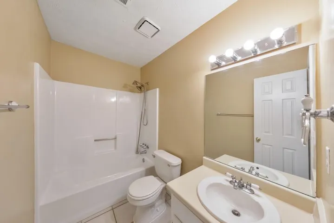
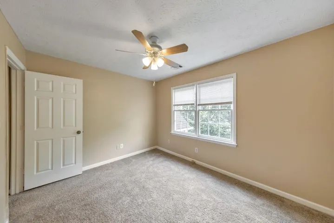
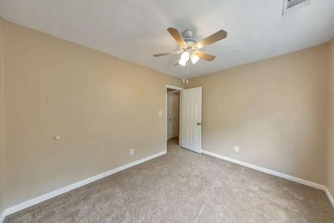
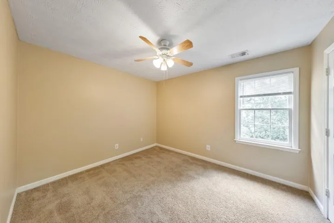
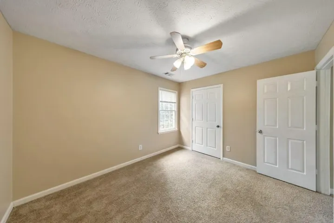
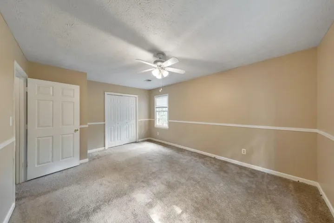
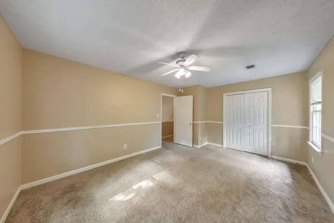
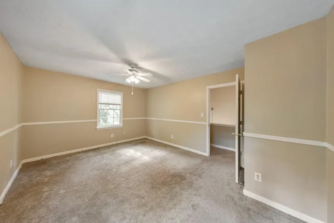
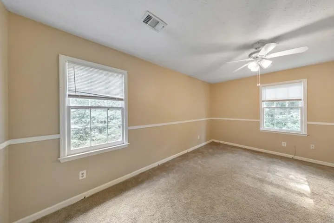
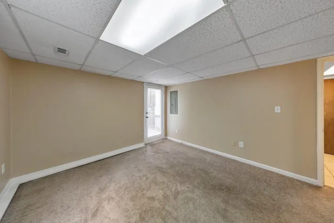
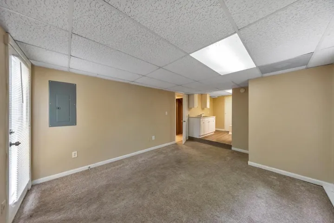
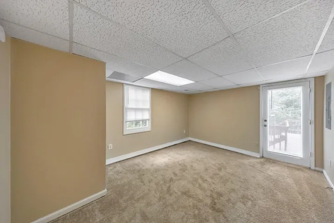
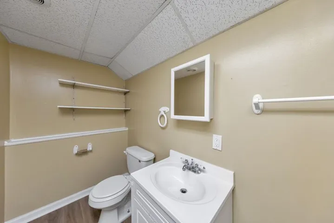
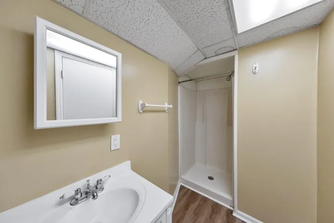
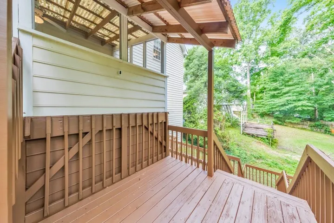
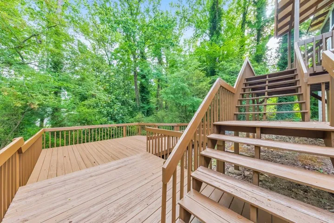
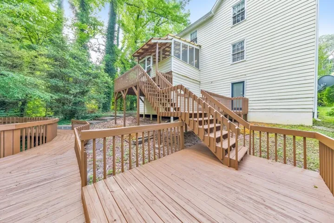
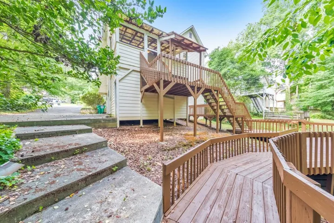
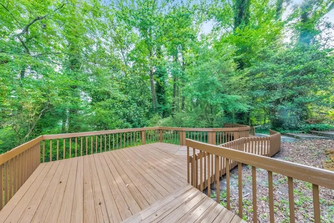
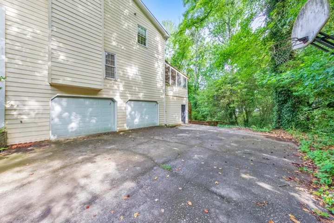
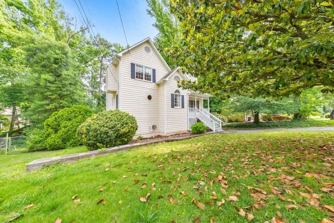
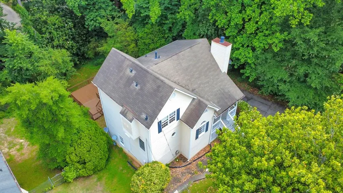
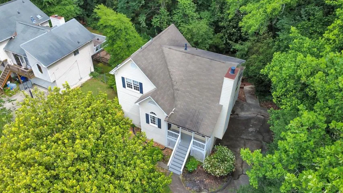
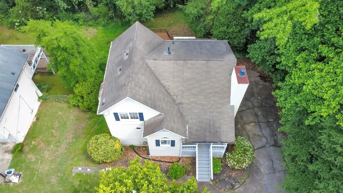
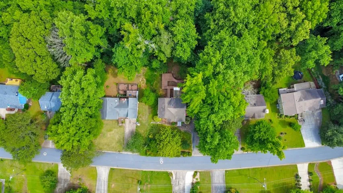
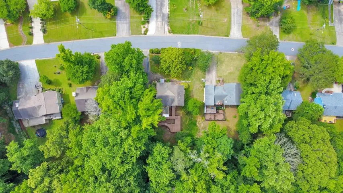
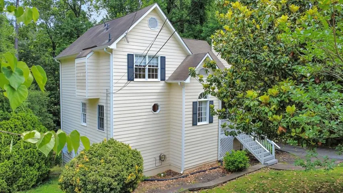
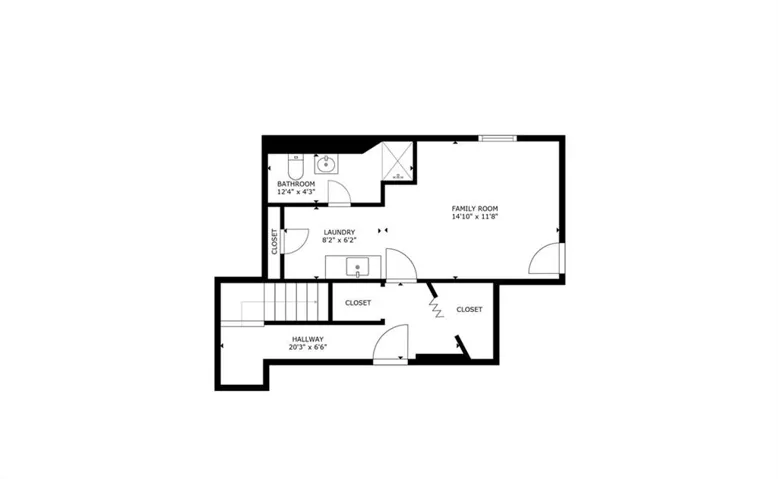
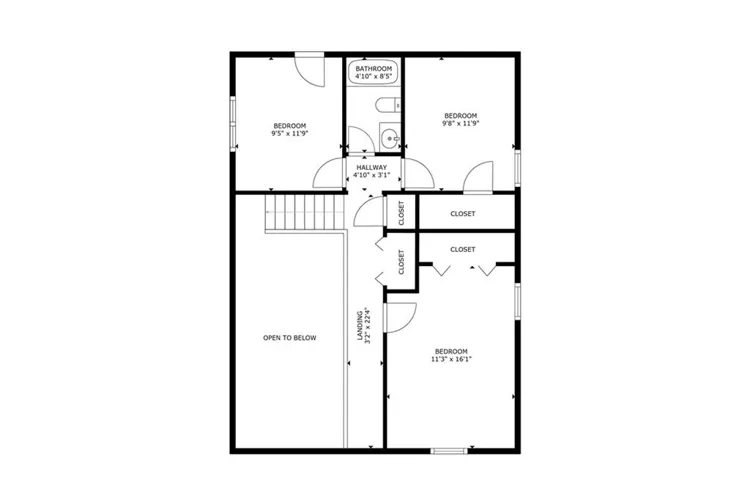
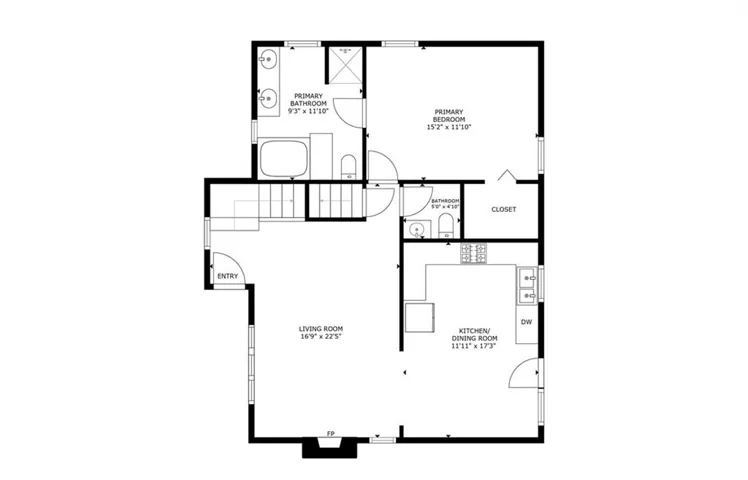
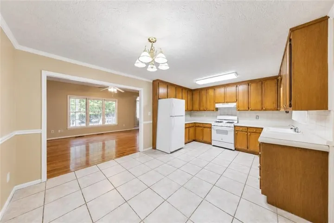
Welcome home to this charming 5-bedroom, 3.5-bath residence located in the desirable Wevr Run subdivision in West Cobb County! Thoughtfully designed for comfortable living and entertaining, this home offers a spacious layout and a private, wooded backyard retreat. The exterior of the home has been freshly painted with Rhino paint! The large kitchen features tile flooring, ample cabinet and counter space, and comes complete with a refrigerator, stove, and dishwasher. The large den area features vaulted ceilings, hardwoods and a relaxing fireplace. Just off the main living area, the covered back deck provides the perfect place to relax and enjoy the peaceful surroundings. The primary suite features a vaulted ceiling, creating an open and airy atmosphere filled with natural light. The primary suite on the main level offers a private escape with double vanities, a separate soaking tub, and a walk-in shower. The finished terrace level adds exceptional versatility, featuring an additional bedroom, full bath, spacious den/recreation area, and plenty of room for guests, a home office, or multi-generational living. Situated on a private wooded lot, this home offers the perfect combination of space, comfort, and privacy.
Address
Open on Google Maps-
Address: 2648 Foxglove Drive Sw, Marietta, Georgia 30064
-
City: Marietta
-
State/county: GA
-
Zip/Postal Code: 30064
-
Area: WEVR RUNN
Details
Updated on September 11, 2026 at 6:15 pm-
Property ID 7777921
-
Price $380,000
-
Property Size 2602 m²
-
Land Area 0.34 m²
-
Bedrooms 5
-
Bathrooms 4
-
Garages 2
-
Year Built 1987
-
Property Type Single Family Residence, Residential
-
Property Status Active, For Sale
Additional details
-
Roof Composition
-
Utilities Cable Available, Electricity Available, Natural Gas Available, Phone Available, Sewer Available, Underground Utilities, Water Available
-
Sewer Public Sewer
-
Cooling Ceiling Fan(s), Central Air
-
Heating Natural Gas, Zoned
-
Flooring Carpet, Hardwood, Tile
-
County Cobb - GA
-
Property Type Residential
-
Pool None
-
Parking Attached, Drive Under Main Level, Garage, Garage Faces Side, Level Driveway
-
Elementary School Hollydale
-
Middle School Smitha
-
High School Osborne
-
Community Features None
-
Waterfront None
-
Architectural Style Traditional
Mortgage Calculator
-
Down Payment
-
Loan Amount
-
Monthly Mortgage Payment
-
Property Tax
-
Home Insurance
-
PMI
-
Monthly HOA Fees

- Jason Tatum